313 2465 WILSON AVE
- 2 Beds
- 2 Baths
- 818 Sqft
- 0.00 Lot (ft)
- 2 Parking
- Built 2016
 1/19
1/19




Property Description
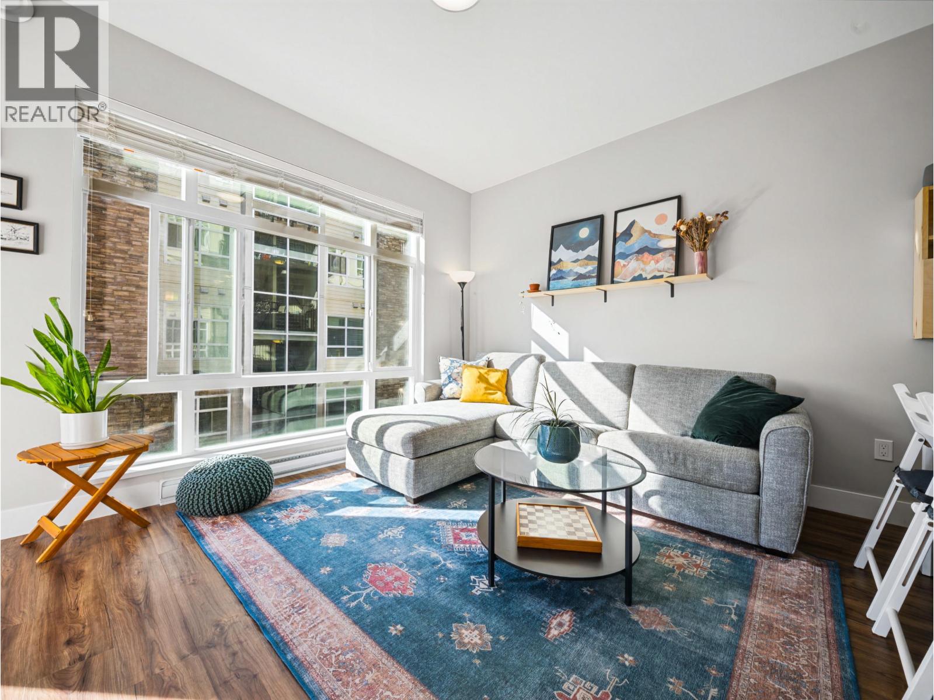
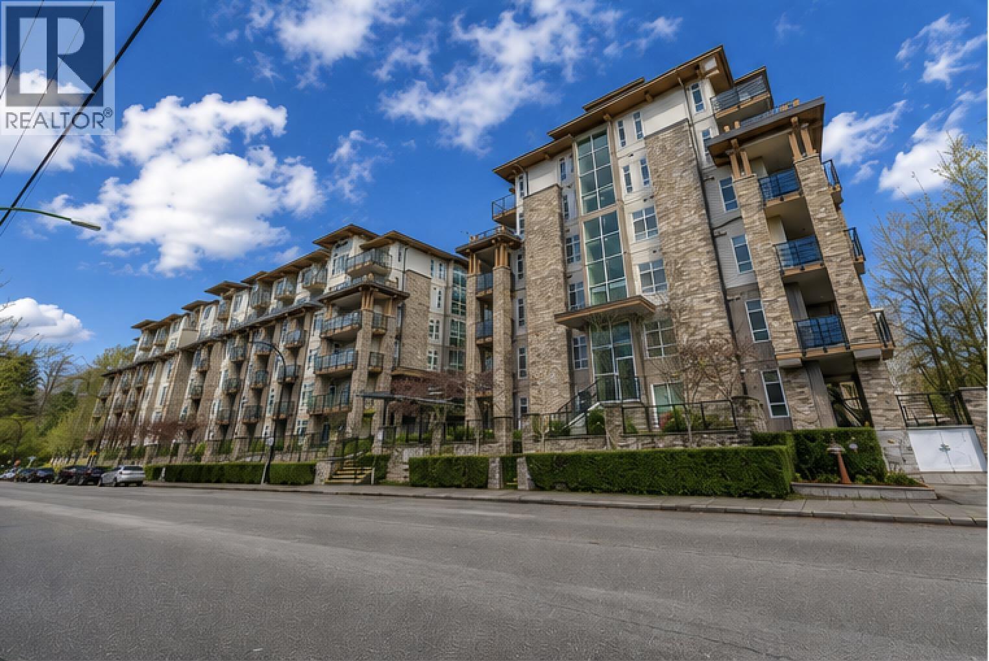
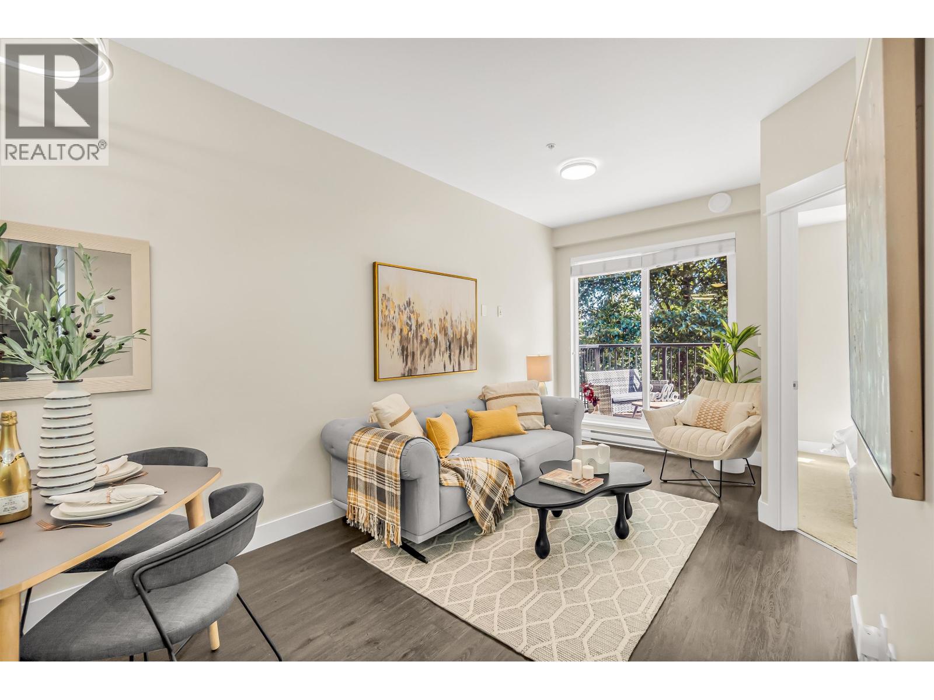
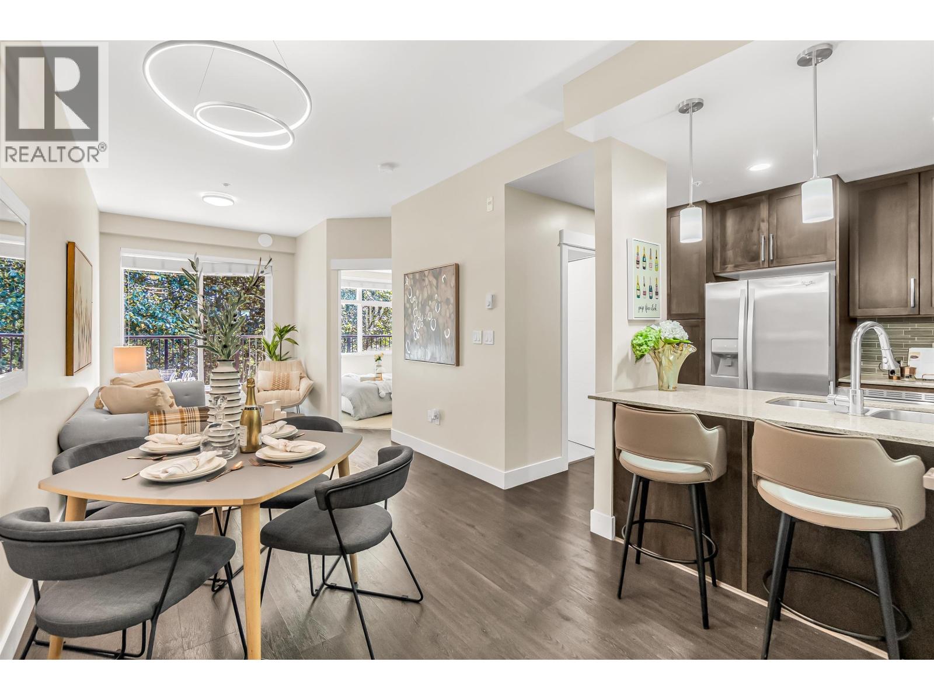
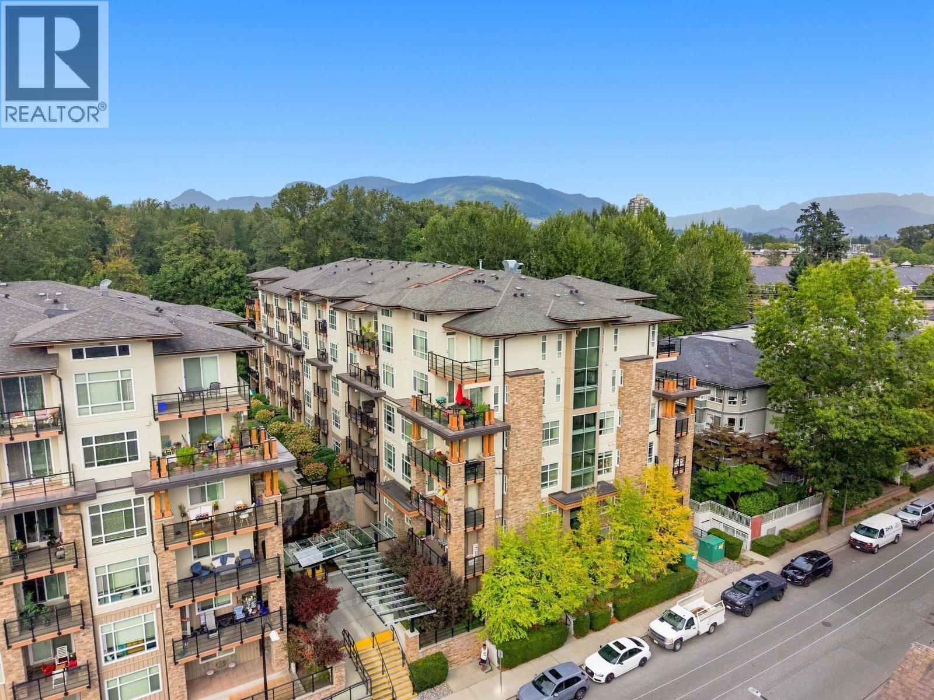
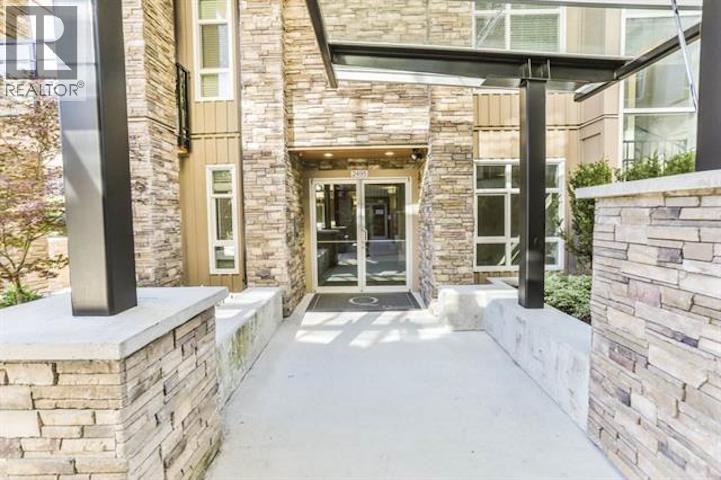
ABSOLUTE SERENITY, check out this 818 Sq Ft 2 BDRMS, 2 FULL Baths, CORNER unit overlooking lush peaceful greenspace near Gates Park. This home offers a spacious floorplan with Laminate flooring throughout, quartz countertops, S/S appls, large pantry, stacked washer/dryer, 2 Prkg & 1 large 10x10 storage room. It's in Like-new condition. MBDRM has w/in closet, & ensuite bath. Large balcony (11x7) with private surrounding SE views of greenspace/river, & loads of sunlight! Amenities include dog wash, guest suite, movie room, gym, bike storage! No rental restr., surrounded by parks, trails & lakes. Nearby all level schools, WC Express, shopping district, & easy access to Hwy 1. A perfect place to invest or call home! Pet Friendly, with HOME WARRANTY! MUST SEE! OPEN HOUSE: SAT 12-2PM & SUN 3-5PM
Property Details
- Property Type
- Apartment Unit
- Style
- 1 Storey,Corner Unit
- Title to Land
- Freehold Strata
- Year Built
- 2016
- Area
- Port Coquitlam · Central Pt Coquitlam
- View
- Green Space
- Outdoor
- Balcony(s)
- Heating / Cooling
- Electric
- Flooring
- Laminate
- Construction
- Frame - Wood
- Parking
- Garage; Underground (2 stalls)
- Water Supply
- City/Municipal
- Kitchens
- 1
Financial
- Caretaker
- Garbage Pickup
- Gardening
- Hot Water
- Management
- Recreation Facility
- Snow removal
Rooms 8
Features & Appliances
- ✨ClthWsh/Dryr/Frdg/Stve/DW
- 🪟Drapes/Window Coverings
- 🚗Garage Door Opener
- Pets Allowed w/Rest.
- Rentals Allowed
For Sale in Orchid Phase Ii & Complex
↑ Back to top| Date | Address | Status | Bed | Bath | Price | Sqft | DOM | Strata Fee | Tax | Listed By |
|---|---|---|---|---|---|---|---|---|---|---|
| 2026-09-21 | 301 2465 Wilson Avenue | Active | 2 | 2 | $624,900 ($757/sf) | 825 | 0 | $425 | $2,371 (2025) | Royal LePage Sterling Realty |
| 2026-09-09 | 305 2465 Wilson Avenue | Active | 1 | 1 | $449,000 ($852/sf) | 527 | 0 | $274 | $1,661 (2025) | Royal LePage West Real Estate Services |
| 2026-08-19 | 611 2465 Wilson Avenue | Active | 2 | 2 | $589,900 ($760/sf) | 776 | 0 | $402 | $2,252 (2025) | Century 21 Coastal Realty Ltd. |
| 2026-08-11 | 509 2465 Wilson Avenue | Active | 1 | 1 | $458,000 ($933/sf) | 491 | 0 | $257 | $1,605 (2026) | Oakwyn Realty Ltd. |
| 2026-04-14 | 406 2465 Wilson Avenue | Active | 1 | 1 | $479,900 ($960/sf) | 500 | 0 | $274 | $1,664 (2025) | Royal LePage Sterling Realty |
| Avg | $520,340 ($834/sf) | 624 |
Nearby Buildings with Active Listings
↑ Back to top
Book a Showing

- Abbotsford - 447
- Agassiz - 28
- Burnaby - 54
- Burnaby East - 78
- Burnaby North - 367
- Burnaby South - 348
- Campbell River - 1
- Chilliwack - 221
- Cloverdale - 194
- Comox Valley - 10
- Coquitlam - 566
- Delta - 10
- Duncan - 42
- Esquimalt - 59
- Gulf Islands - 6
- Harrison Hot Springs - 13
- Harrison Mills - 1
- Hope - 22
- Ladner - 110
- Langford - 156
- Langley - 541
- Maple Ridge - 312
- Mill Bay - 2
- Mission - 65
- New Westminster - 444
- North Delta - 29
- North Island - 2
- North Saanich - 8
- North Surrey - 412
- North Vancouver - 747
- Oak Bay - 44
- Osoyoos - 1
- Parksville / Qualicum - 7
- Penticton - 8
- Pitt Meadows - 75
- Port Alberni - 2
- Port Coquitlam - 268
- Port Moody - 268
- Richmond - 1161
- Saanich East - 232
- Saanich West - 92
- Sardis - 154
- Sidney - 152
- Sooke - 39
- South Surrey White Rock - 719
- Surrey - 667
- Tsawwassen - 98
- Vancouver East - 1003
- Vancouver West - 2495
- Victoria - 666
- View Royal - 46
- West Vancouver - 231



