505 3090 GLADWIN RD
- 2 Beds
- 2 Baths
- 755 Sqft
- 0.00 Lot (ft)
- 1 Parking
- Built 2016
 1/36
1/36




Property Description
Welcome to the stunning "Hudson's Loft' located right in the heart of Abbotsford. This beautiful multi-level penthouse unit offers it all. Two spacious decks for all your entertaining needs, UPDATED carpet, updated paint, updated appliances, MASSIVE windows allowing amazing sunlight, a Den for your home office, and BREATH taking views of the Fraser valley. Local shopping just steps outside of your front door include: Restaurants, public transportation, brewery, gym, pharmacy and entertainment. Walking trails right in your back yard and a stones throw away from rotary stadium. PETS ALLOWED (2 Dogs or 2 Cats) / RENTALS ALLOWED up to 100% capacity. Comes with 1 underground parking stall(P1-1) and storage locker(P1-5) Current owners rent an additional parking space for $50.00/month.
Property Details
- Property Type
- Apartment Unit
- Style
- Inside Unit,Penthouse
- Title to Land
- Freehold Strata
- Year Built
- 2016
- Area
- Abbotsford · Central Abbotsford
- View
- City, Valley
- Outdoor
- Balcny(s) Patio(s) Dck(s)
- Heating / Cooling
- Baseboard,Electric
- Flooring
- Laminate,Carpet
- Construction
- Frame - Wood
- Parking
- Garage; Underground (1 stall)
- Water Supply
- City/Municipal
- Kitchens
- 1
Financial
- Caretaker
- Garbage Pickup
- Gardening
- Gas
- Hot Water
- Management
- Recreation Facility
- Sewer
- Snow removal
- Water
Rooms 7
Features & Appliances
- ✨ClthWsh/Dryr/Frdg/Stve/DW
- Pets Allowed w/Rest.
- Rentals Allowed
For Sale in Hudson's Loft & Complex
↑ Back to top| Date | Address | Status | Bed | Bath | Price | Sqft | DOM | Strata Fee | Tax | Listed By |
|---|---|---|---|---|---|---|---|---|---|---|
| 2026-07-07 | 306 3090 Gladwin Road | Active | 1 | 2 | $359,900 ($582/sf) | 618 | 0 | $318 | $1,798 (2025) | Sutton Group-West Coast Realty (Abbotsford) |
| 2026-06-15 | 111 3080 Gladwin Road | Active | 2 | 1 | $399,000 ($653/sf) | 611 | 0 | $292 | $1,533 (2025) | Investa Prime Realty |
| 2026-05-15 | 113 3080 Gladwin Road | Active | 1 | 1 | $259,900 ($661/sf) | 393 | 0 | $193 | $1,178 (2025) | Team 3000 Realty Ltd. |
| 2026-02-17 | 502 3080 Gladwin Road | Active | 1 | 2 | $459,000 ($643/sf) | 714 | 0 | $344 | $2,088 (2025) | Royal LePage Elite West |
| Avg | $369,450 ($633/sf) | 584 |
Nearby Buildings with Active Listings
↑ Back to top
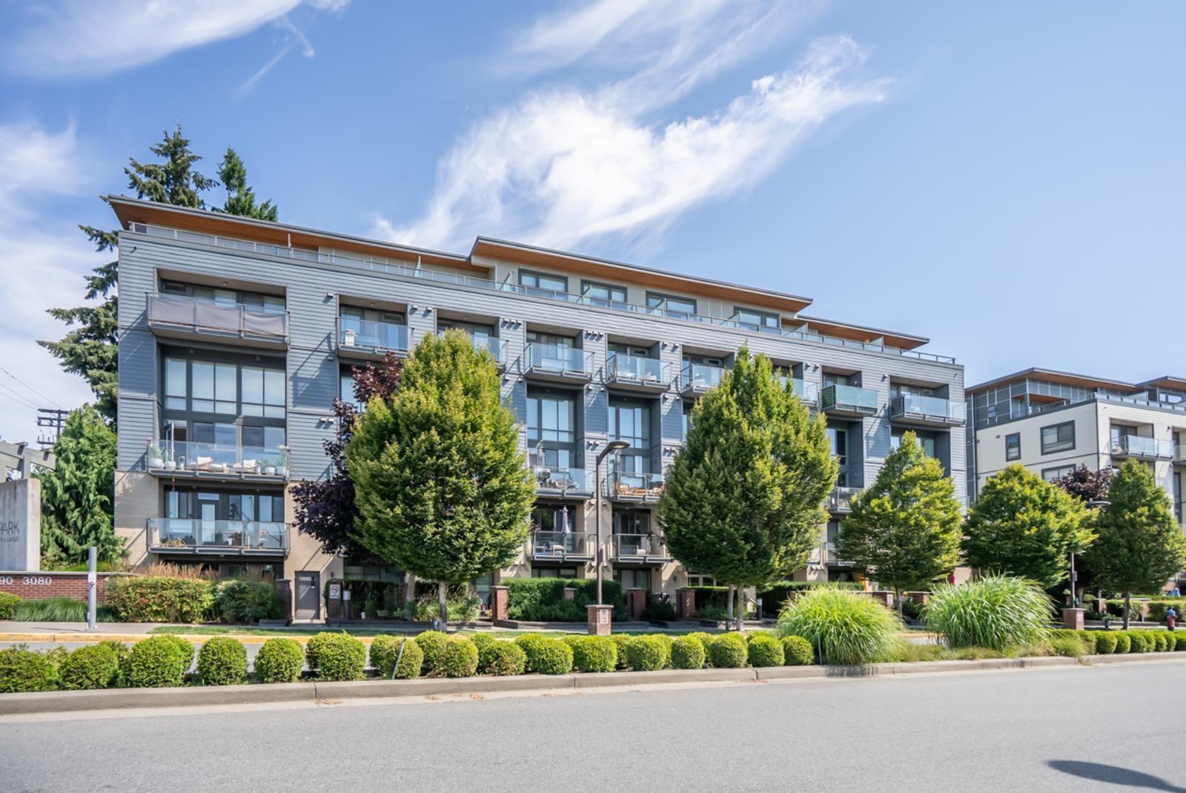
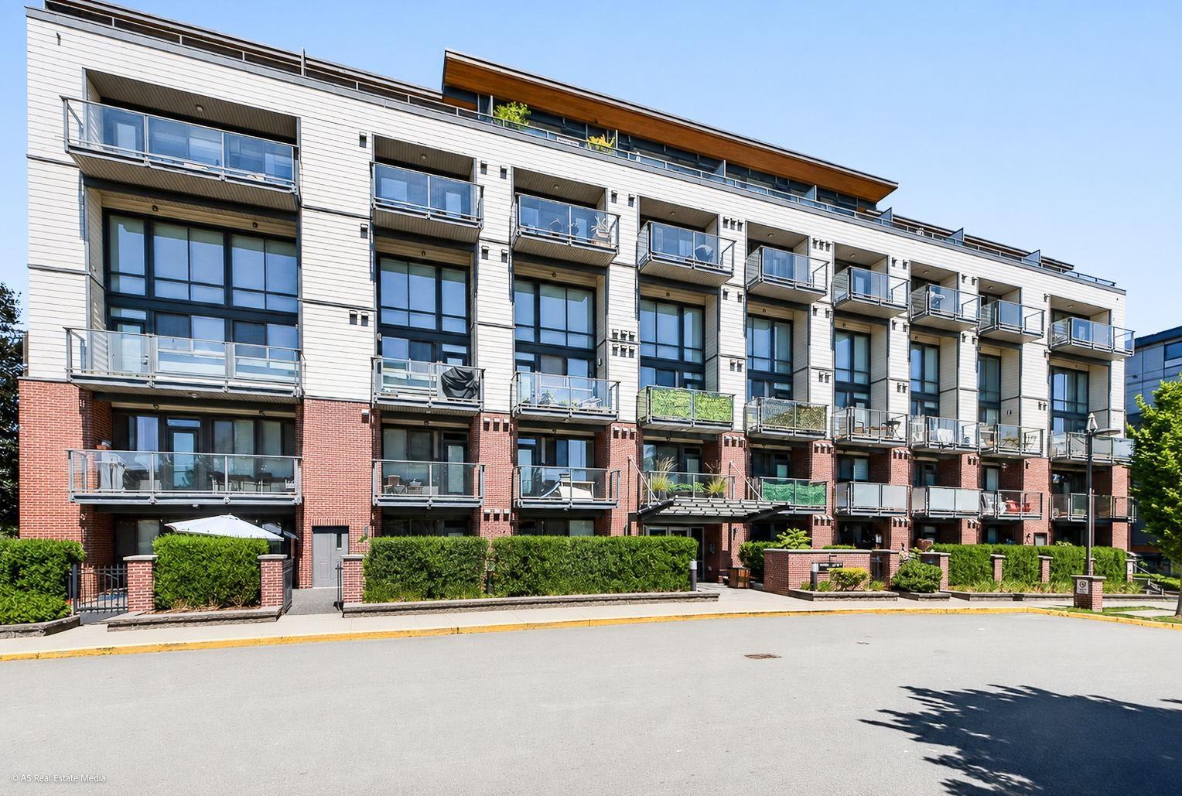
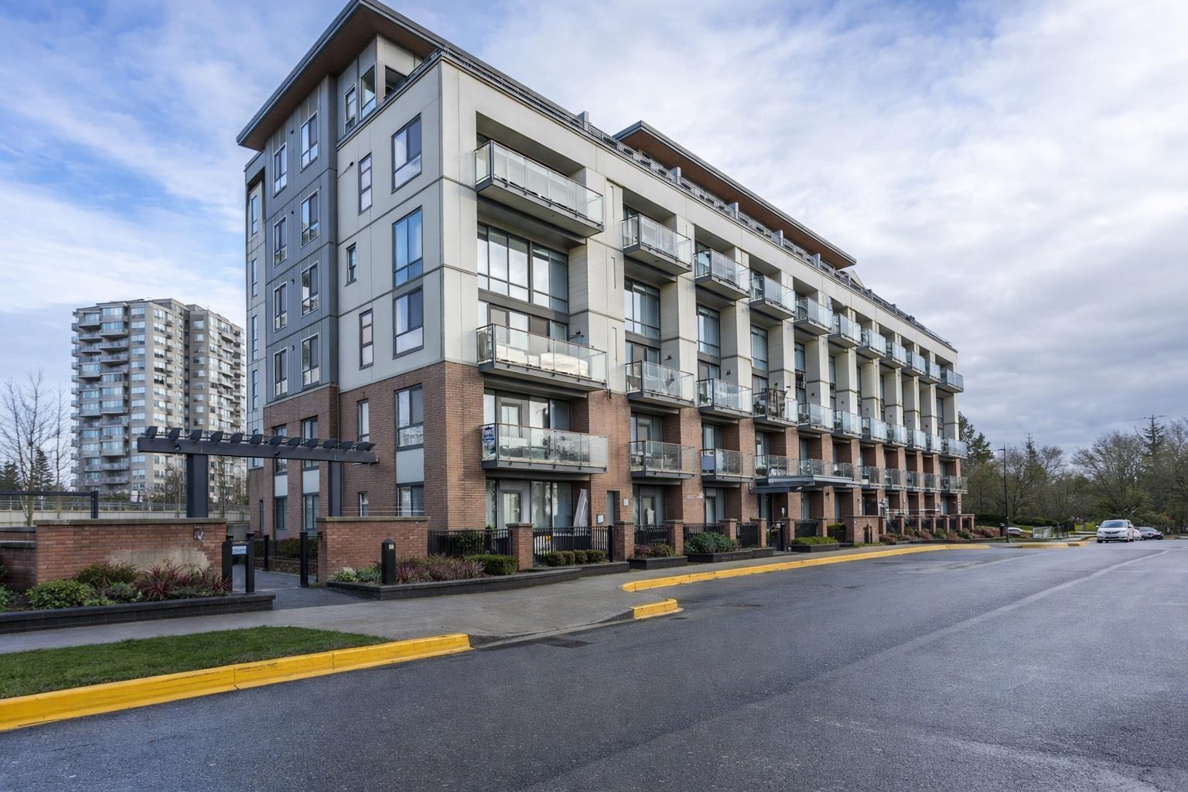
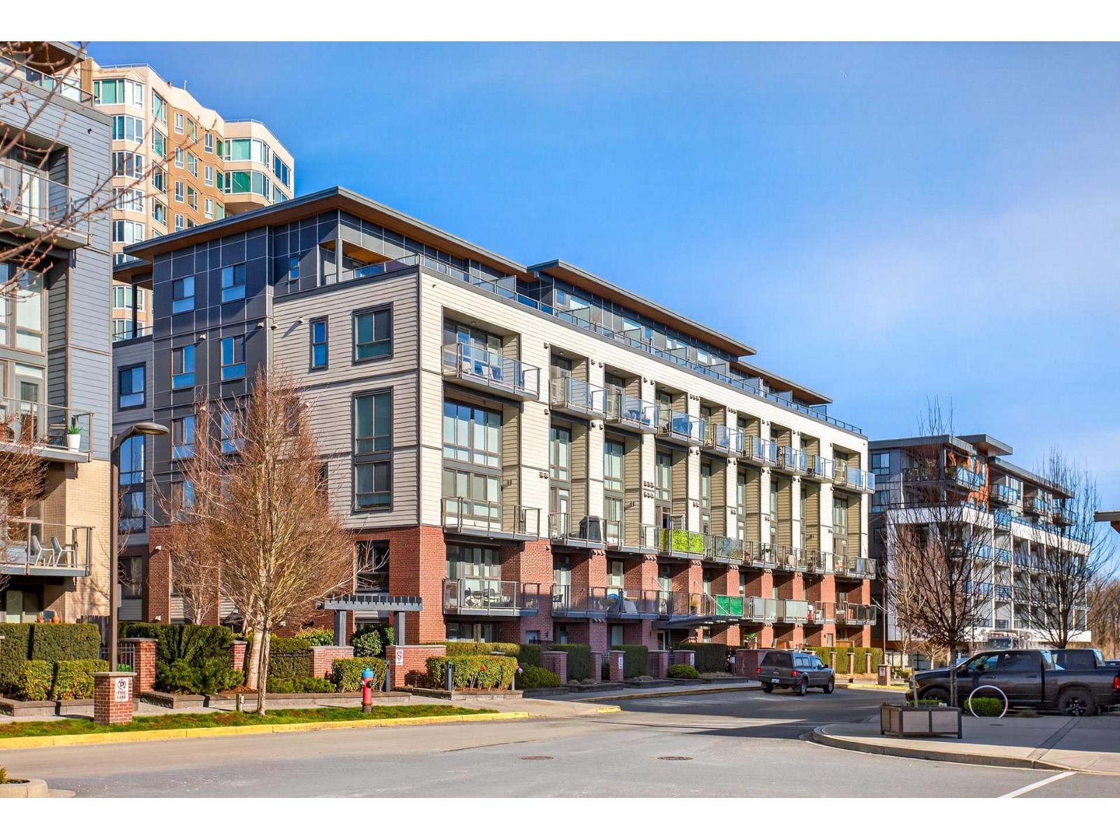
Book a Showing

- Abbotsford - 447
- Agassiz - 28
- Burnaby - 54
- Burnaby East - 78
- Burnaby North - 367
- Burnaby South - 348
- Campbell River - 1
- Chilliwack - 221
- Cloverdale - 194
- Comox Valley - 10
- Coquitlam - 566
- Delta - 10
- Duncan - 42
- Esquimalt - 59
- Gulf Islands - 6
- Harrison Hot Springs - 13
- Harrison Mills - 1
- Hope - 22
- Ladner - 110
- Langford - 156
- Langley - 541
- Maple Ridge - 312
- Mill Bay - 2
- Mission - 65
- New Westminster - 444
- North Delta - 29
- North Island - 2
- North Saanich - 8
- North Surrey - 412
- North Vancouver - 747
- Oak Bay - 44
- Osoyoos - 1
- Parksville / Qualicum - 7
- Penticton - 8
- Pitt Meadows - 75
- Port Alberni - 2
- Port Coquitlam - 268
- Port Moody - 268
- Richmond - 1161
- Saanich East - 232
- Saanich West - 92
- Sardis - 154
- Sidney - 152
- Sooke - 39
- South Surrey White Rock - 719
- Surrey - 667
- Tsawwassen - 98
- Vancouver East - 1003
- Vancouver West - 2495
- Victoria - 666
- View Royal - 46
- West Vancouver - 231



