PARC EASTListing Information
Sold · MLS® R2684881
411 2382 ATKINS AVE
Port Coquitlam · Central Pt Coquitlam V3C 0G7
$539,000 (Sold Mon May 09 2022 00:00:00 GMT+0000 (Coordinated Universal Time))
- 1 Beds
- 1 Baths
- 601 Sqft
- 0.00 Lot (ft)
- 1 Parking
- Built 2019
 1/16
1/16



★ Building Specialist
Les Twarog
RE/MAX Crest Realty (Westside)
30+ Years Downtown & Westside Expert
604.671.7000
les@6717000.com
Property Description
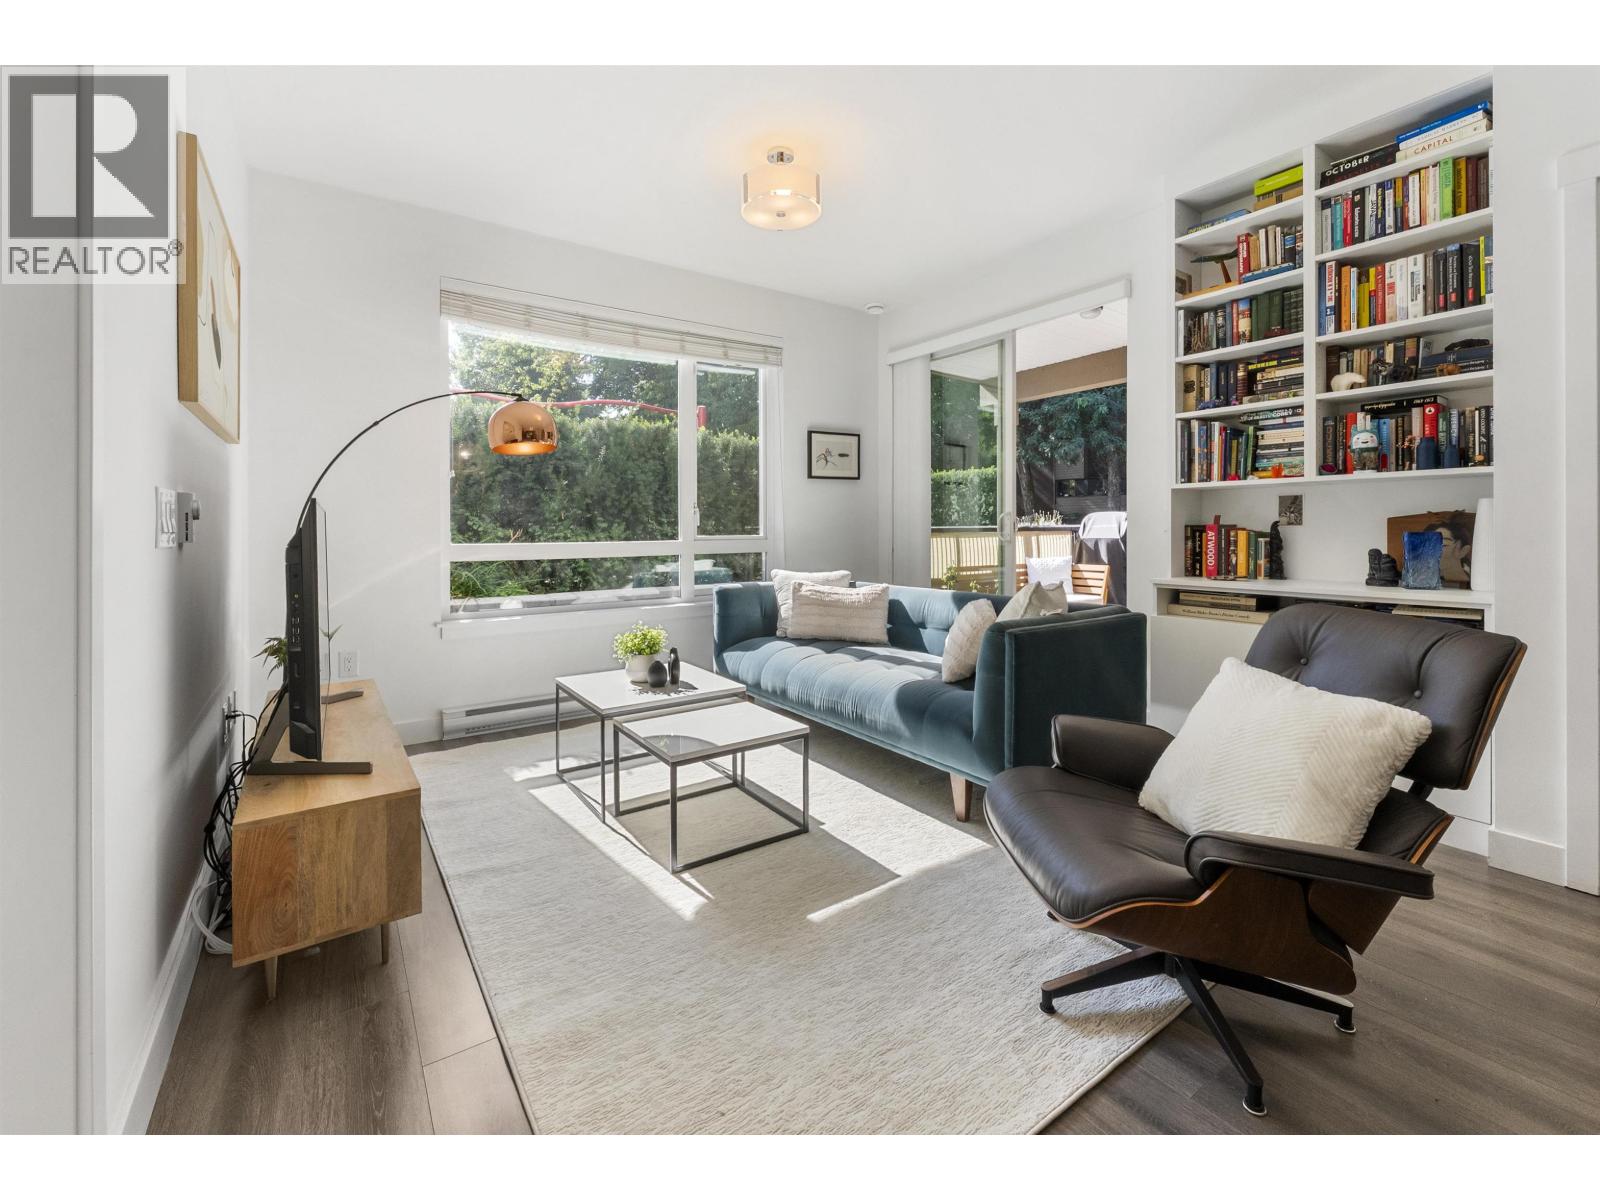
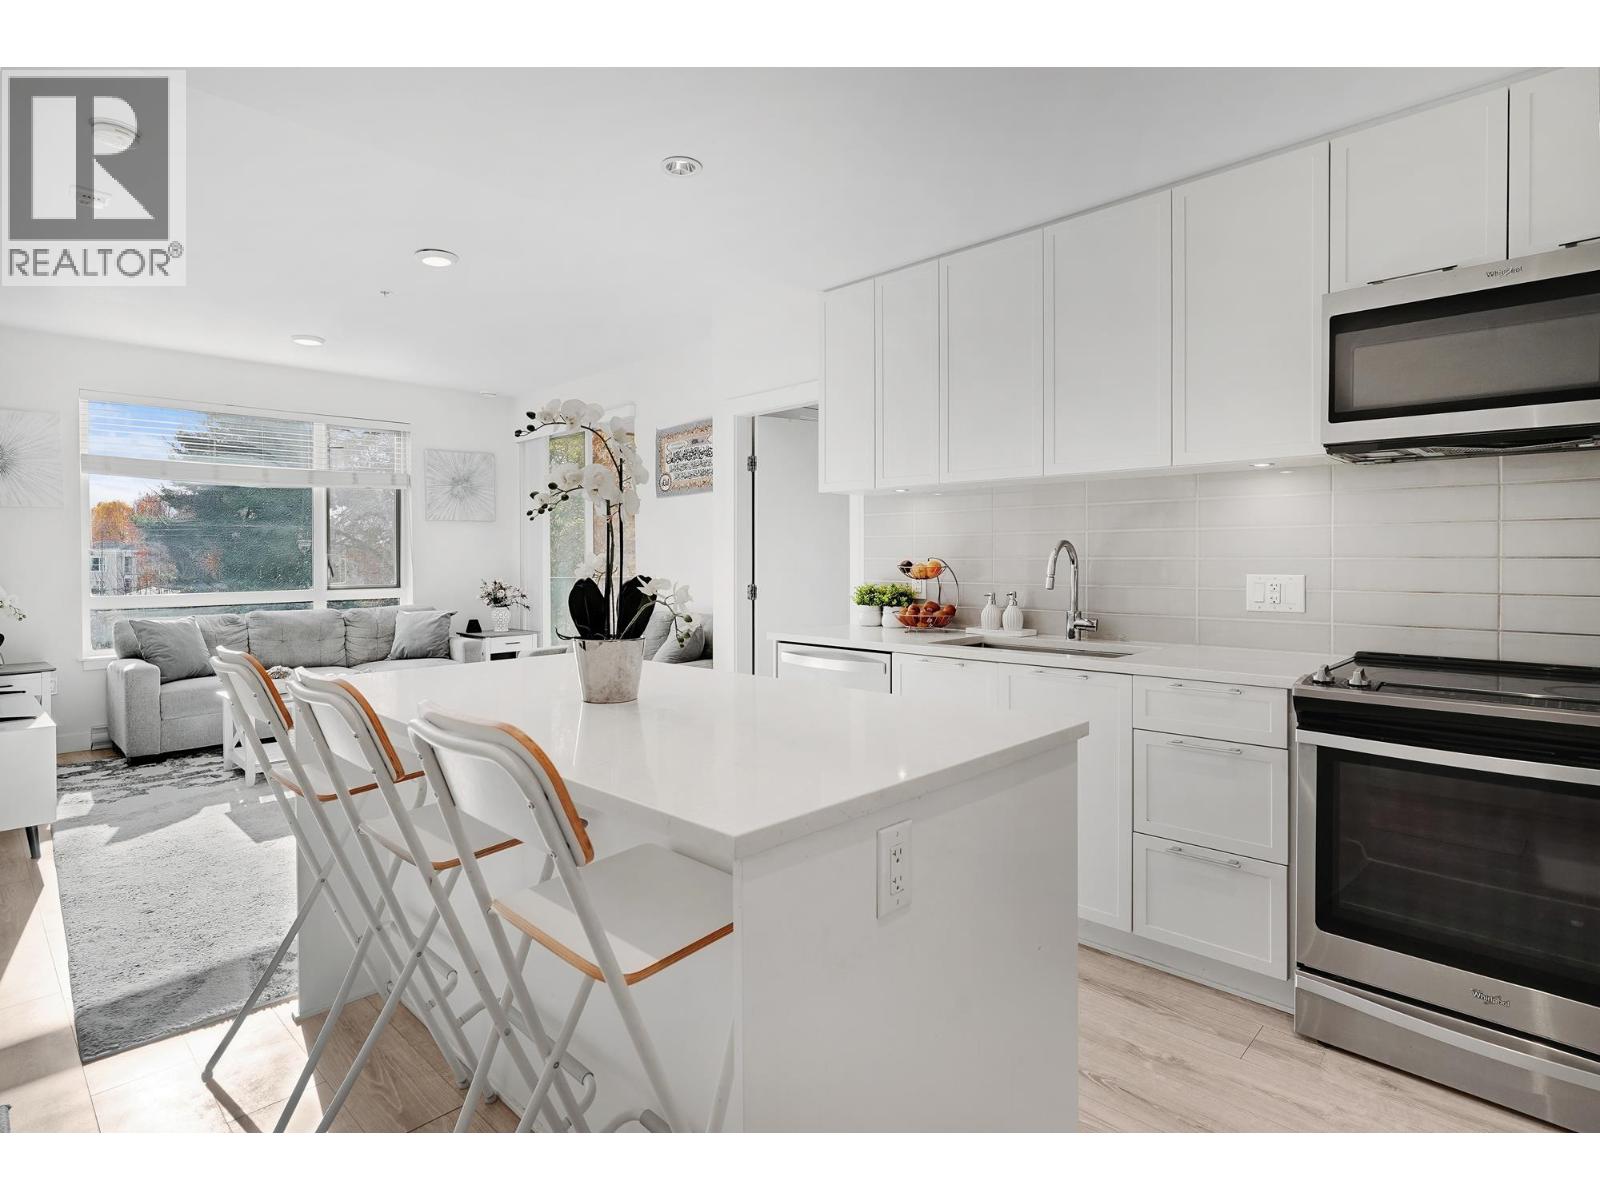
SHOWS LIKE NEW! Top floor, 1 bed & 1 bath north facing condo with mountain views, open concept floorplan, 9ft ceilings & wide plank laminate flooring throughout! Stunning kitchen with euro style cabinets, S/S appliances, under mount lighting, quartz countertops, oversized kitchen island and an abundance of cupboard space! In-suite laundry and 1 parking spot included. Located in the trendy downtown of Port Coquitlam on a quiet no through road. Walking distance to shopping, coq river, restaurants, library, schools, rec center, gates park and the West Coast Express! Easy access to hwy1 or Lougheed hwy. Rentals/pets allowed. Pictures are limited as tenant request. SHOWINGS BY APP ONLY.
Property Details
- Property Type
- Apartment Unit
- Style
- Upper Unit
- Title to Land
- Freehold Strata
- Year Built
- 2019
- Area
- Port Coquitlam · Central Pt Coquitlam
- View
- Mountain
- Outdoor
- Patio(s)
- Heating / Cooling
- Baseboard,Electric
- Flooring
- Laminate,Mixed
- Construction
- Frame - Wood
- Parking
- Add. Parking Avail.,Garage Underbuilding,Visitor Parking (1 stall)
- Water Supply
- City/Municipal
- Kitchens
- 1
Financial
List Price$539,000
Gross Taxes$1,544 · 2021
Maintenance Fee$220/mo
✦ Included in the Maintenance Fee
- Gardening
- Management
- Snow removal
Rooms 3
Kitchen
Living Room
Bedroom
Features & Appliances
✦ Appliances & Features
- ✨ClthWsh/Dryr/Frdg/Stve/DW
✦ Bylaws & Pets
- Pets Allowed w/Rest.
- Rentals Allwd w/Restrctns
For Sale in Parc East & Complex
↑ Back to top| Date | Address | Status | Bed | Bath | Price | Sqft | DOM | Strata Fee | Tax | Listed By |
|---|---|---|---|---|---|---|---|---|---|---|
| 2026-09-24 | 116 2382 Atkins Avenue | Active | 3 | 2 | $775,000 ($730/sf) | 1061 | 0 | $494 | $2,696 (2025) | Oakwyn Realty Ltd. |
| 2026-09-14 | 316 2382 Atkins Avenue | Active | 3 | 2 | $729,900 ($687/sf) | 1063 | 0 | $494 | $2,682 (2025) | RE/MAX Sabre Realty Group |
| 2026-06-22 | 404 2382 Atkins Avenue | Active | 1 | 1 | $479,900 ($789/sf) | 608 | 0 | $280 | $1,773 (2025) | Vancouver Luxury Realty |
| Avg | $661,600 ($726/sf) | 911 |
Nearby Buildings with Active Listings
↑ Back to topCarmandy
2373 Atkins Ave. · Port Coquitlam
Riverwynd
2360 Wilson Ave. · Port Coquitlam
Lumiere
2436 Kelly Ave. · Port Coquitlam
Park Side Place
2393 Welcher Ave. · Port Coquitlam
Estella
2331 Kelly Ave. · Port Coquitlam
Pearl
2343 Atkins Ave. · Port Coquitlam
Shaughnessy West
2330 Wilson Ave. · Port Coquitlam
Parkgate Apartments
2460 Kelly Ave. · Port Coquitlam
Where this information comes from:
Listing details, room sizes, features and financials are from the active MLS® listing
R2684881, Real Estate Board of Greater Vancouver, listed by Royal LePage Sterling Realty (Leah Erwin).
Listed May 4, 2022. Feed last updated May 19, 2022.
Building-level information is from the BCCondos.net building database.
Measurements are provided by the listing brokerage and are approximate — buyer to verify all data.

Book a Showing
411 2382 ATKINS AVENUE · Parc East · MLS® R2684881 · with Les Twarog

Les TwarogUsually replies within minutes
Building List Count by City
- Abbotsford - 447
- Agassiz - 28
- Burnaby - 54
- Burnaby East - 78
- Burnaby North - 367
- Burnaby South - 348
- Campbell River - 1
- Chilliwack - 221
- Cloverdale - 194
- Comox Valley - 10
- Coquitlam - 566
- Delta - 10
- Duncan - 42
- Esquimalt - 59
- Gulf Islands - 6
- Harrison Hot Springs - 13
- Harrison Mills - 1
- Hope - 22
- Ladner - 110
- Langford - 156
- Langley - 541
- Maple Ridge - 312
- Mill Bay - 2
- Mission - 65
- New Westminster - 444
- North Delta - 29
- North Island - 2
- North Saanich - 8
- North Surrey - 412
- North Vancouver - 747
- Oak Bay - 44
- Osoyoos - 1
- Parksville / Qualicum - 7
- Penticton - 8
- Pitt Meadows - 75
- Port Alberni - 2
- Port Coquitlam - 268
- Port Moody - 268
- Richmond - 1161
- Saanich East - 232
- Saanich West - 92
- Sardis - 154
- Sidney - 152
- Sooke - 39
- South Surrey White Rock - 719
- Surrey - 667
- Tsawwassen - 98
- Vancouver East - 1003
- Vancouver West - 2495
- Victoria - 666
- View Royal - 46
- West Vancouver - 231
Pages
About


MLS®, REALTOR® and the associated logos are trademarks of The Canadian Real Estate Association


The listing data is provided under copyright by the Chilliwack & District Real Estate Board, Fraser Valley Real Estate Board or Real Estate Board of Greater Vancouver.
The listing data is deemed reliable but is not guaranteed accurate by the Chilliwack & District Real Estate Board, Fraser Valley Real Estate Board, Real Estate Board of Greater Vancouver, nor BCCondos.