75 1320 RILEY ST
- 2 Beds
- 2 Baths
- 1,256 Sqft
- 0.00 Lot (ft)
- Built 2013
 1/31
1/31




Property Description
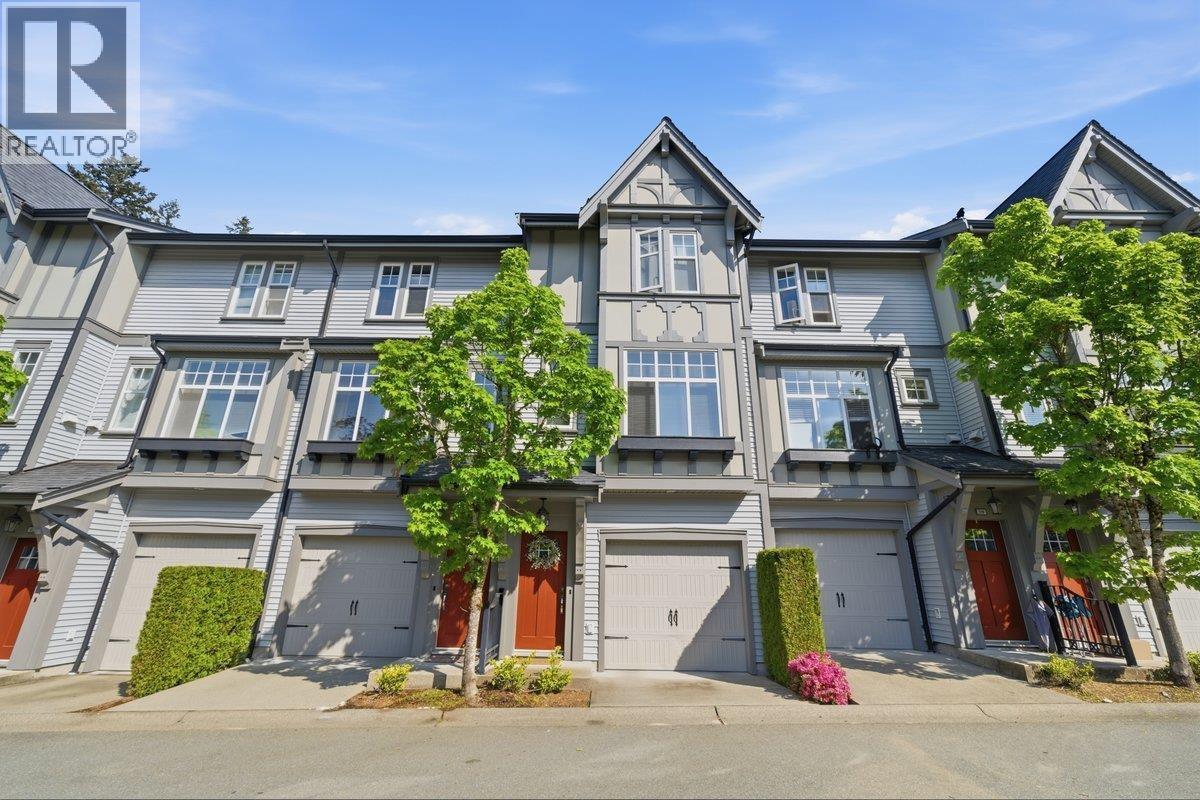
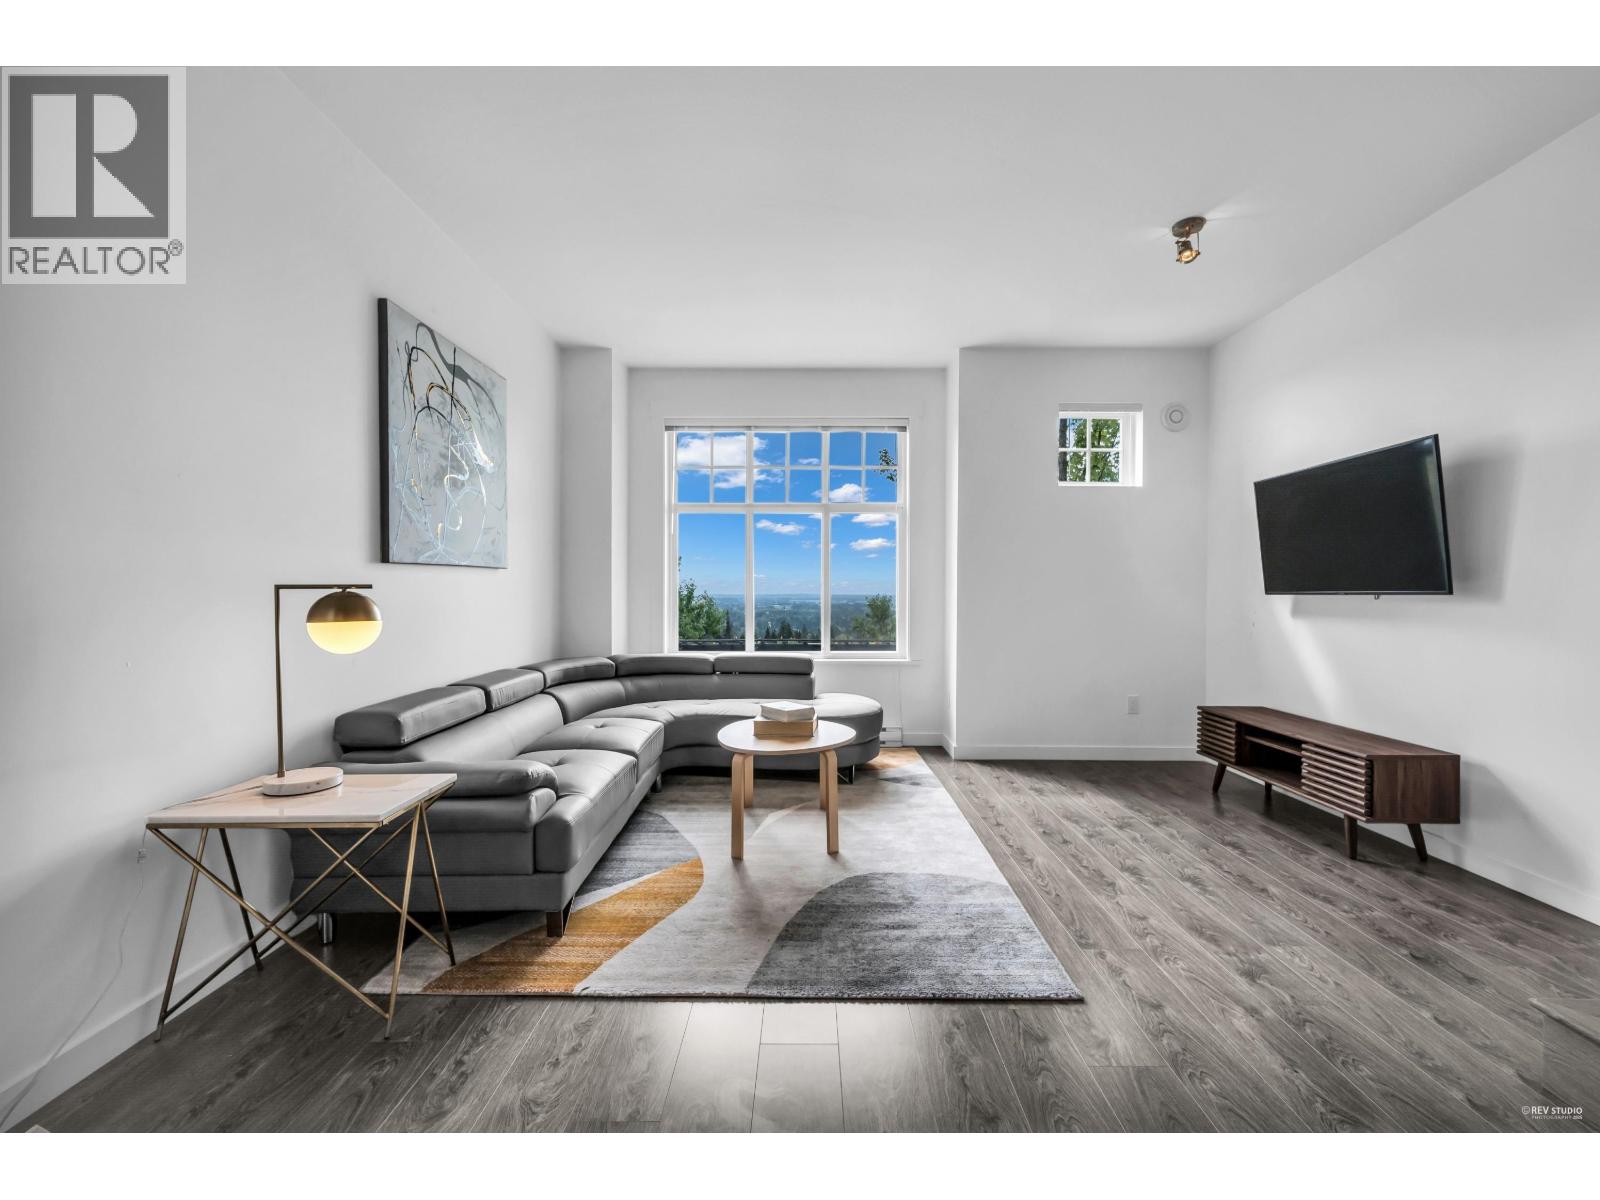
Welcome to RILEY by MOSAIC. Offered here is a RARE opportunity to own an amazing 2 Bed; 2 Bath Townhome in one in most sought after complexes on Burke Mountain. No expenses spared. Functional layout with upgrades including appliances & custom built-in cabinets, high ceilings, huge private patio, EXPANSIVE VIEWS and best of all, complete PRIVACY thanks to its ideal location in the complex. Centrally located and just a short distance form everything you need including recreation, entertainment, shopping, groceries, golf, parks, hiking and more. Close to public transit including the Bus and Sky Train as well as close to top K-12 Schools and Douglas College. This one has it all; truly a rare find. Do not miss this one. OPEN HOUSE SATURDAY JUNE 11th 1-3PM
Property Details
- Property Type
- Townhouse
- Style
- 3 Storey
- Title to Land
- Freehold Strata
- Year Built
- 2013
- Area
- Coquitlam · Burke Mountain
- View
- Mountains And Panoramic City
- Outdoor
- Patio(s)
- Heating / Cooling
- Baseboard,Electric
- Construction
- Frame - Wood
- Parking
- Grge/Double Tandem
- Water Supply
- City/Municipal
- Kitchens
- 1
- Units in Development
- 91
Financial
- Garbage Pickup
- Gardening
- Management
Rooms 8
Features & Appliances
- ✨ClthWsh/Dryr/Frdg/Stve/DW
- Pets Allowed w/Rest.
- Rentals Allowed
For Sale in RILEY & Complex
↑ Back to top| Date | Address | Status | Bed | Bath | Price | Sqft | DOM | Strata Fee | Tax | Listed By |
|---|---|---|---|---|---|---|---|---|---|---|
| 2026-09-09 | 60 1320 Riley Street | Active | 3 | 3 | $849,999 ($672/sf) | 1265 | 0 | $320 | $3,487 (2025) | RE/MAX Sabre Realty Group |
| 2026-06-25 | 80 1320 Riley Street | Active | 2 | 2 | $838,000 ($716/sf) | 1171 | 0 | $317 | $3,184 (2025) | Sutton Group-West Coast Realty |
| Avg | $844,000 ($693/sf) | 1218 |
Nearby Buildings with Active Listings
↑ Back to top
Book a Showing

- Abbotsford - 447
- Agassiz - 28
- Burnaby - 54
- Burnaby East - 78
- Burnaby North - 367
- Burnaby South - 348
- Campbell River - 1
- Chilliwack - 221
- Cloverdale - 194
- Comox Valley - 10
- Coquitlam - 566
- Delta - 10
- Duncan - 42
- Esquimalt - 59
- Gulf Islands - 6
- Harrison Hot Springs - 13
- Harrison Mills - 1
- Hope - 22
- Ladner - 110
- Langford - 156
- Langley - 541
- Maple Ridge - 312
- Mill Bay - 2
- Mission - 65
- New Westminster - 444
- North Delta - 29
- North Island - 2
- North Saanich - 8
- North Surrey - 412
- North Vancouver - 747
- Oak Bay - 44
- Osoyoos - 1
- Parksville / Qualicum - 7
- Penticton - 8
- Pitt Meadows - 75
- Port Alberni - 2
- Port Coquitlam - 268
- Port Moody - 268
- Richmond - 1161
- Saanich East - 232
- Saanich West - 92
- Sardis - 154
- Sidney - 152
- Sooke - 39
- South Surrey White Rock - 719
- Surrey - 667
- Tsawwassen - 98
- Vancouver East - 1003
- Vancouver West - 2495
- Victoria - 666
- View Royal - 46
- West Vancouver - 231



