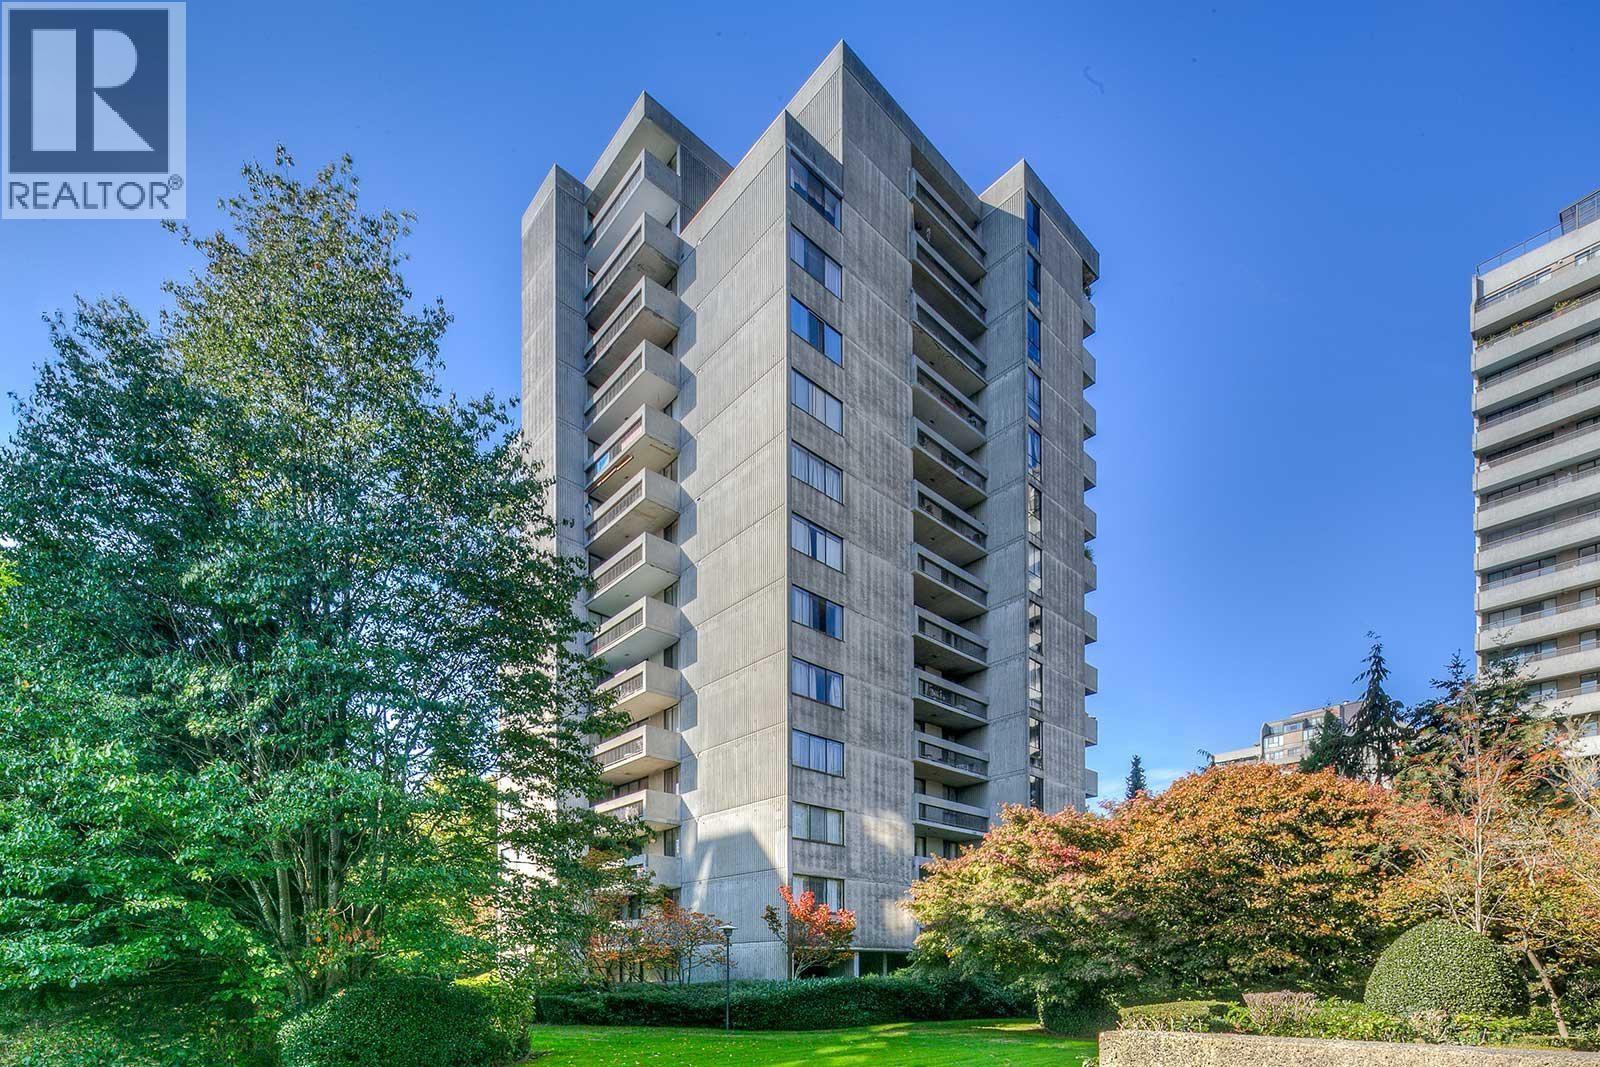
KENSINGTON HOUSEListing Information
Sold · MLS® R2682209
701 6689 WILLINGDON AVE
Burnaby · Metrotown · Burnaby South V5H 3Y8
$525,000 (Sold Sat Jun 18 2022 00:00:00 GMT+0000 (Coordinated Universal Time))
- 2 Beds
- 2 Baths
- 904 Sqft
- 904 Lot Sqft
- 0.00 Lot (ft)
- 1 Parking
- Built 1975
 1/23
1/23



★ Building Specialist
Les Twarog
RE/MAX Crest Realty (Westside)
30+ Years Downtown & Westside Expert
604.671.7000
les@6717000.com
Property Description
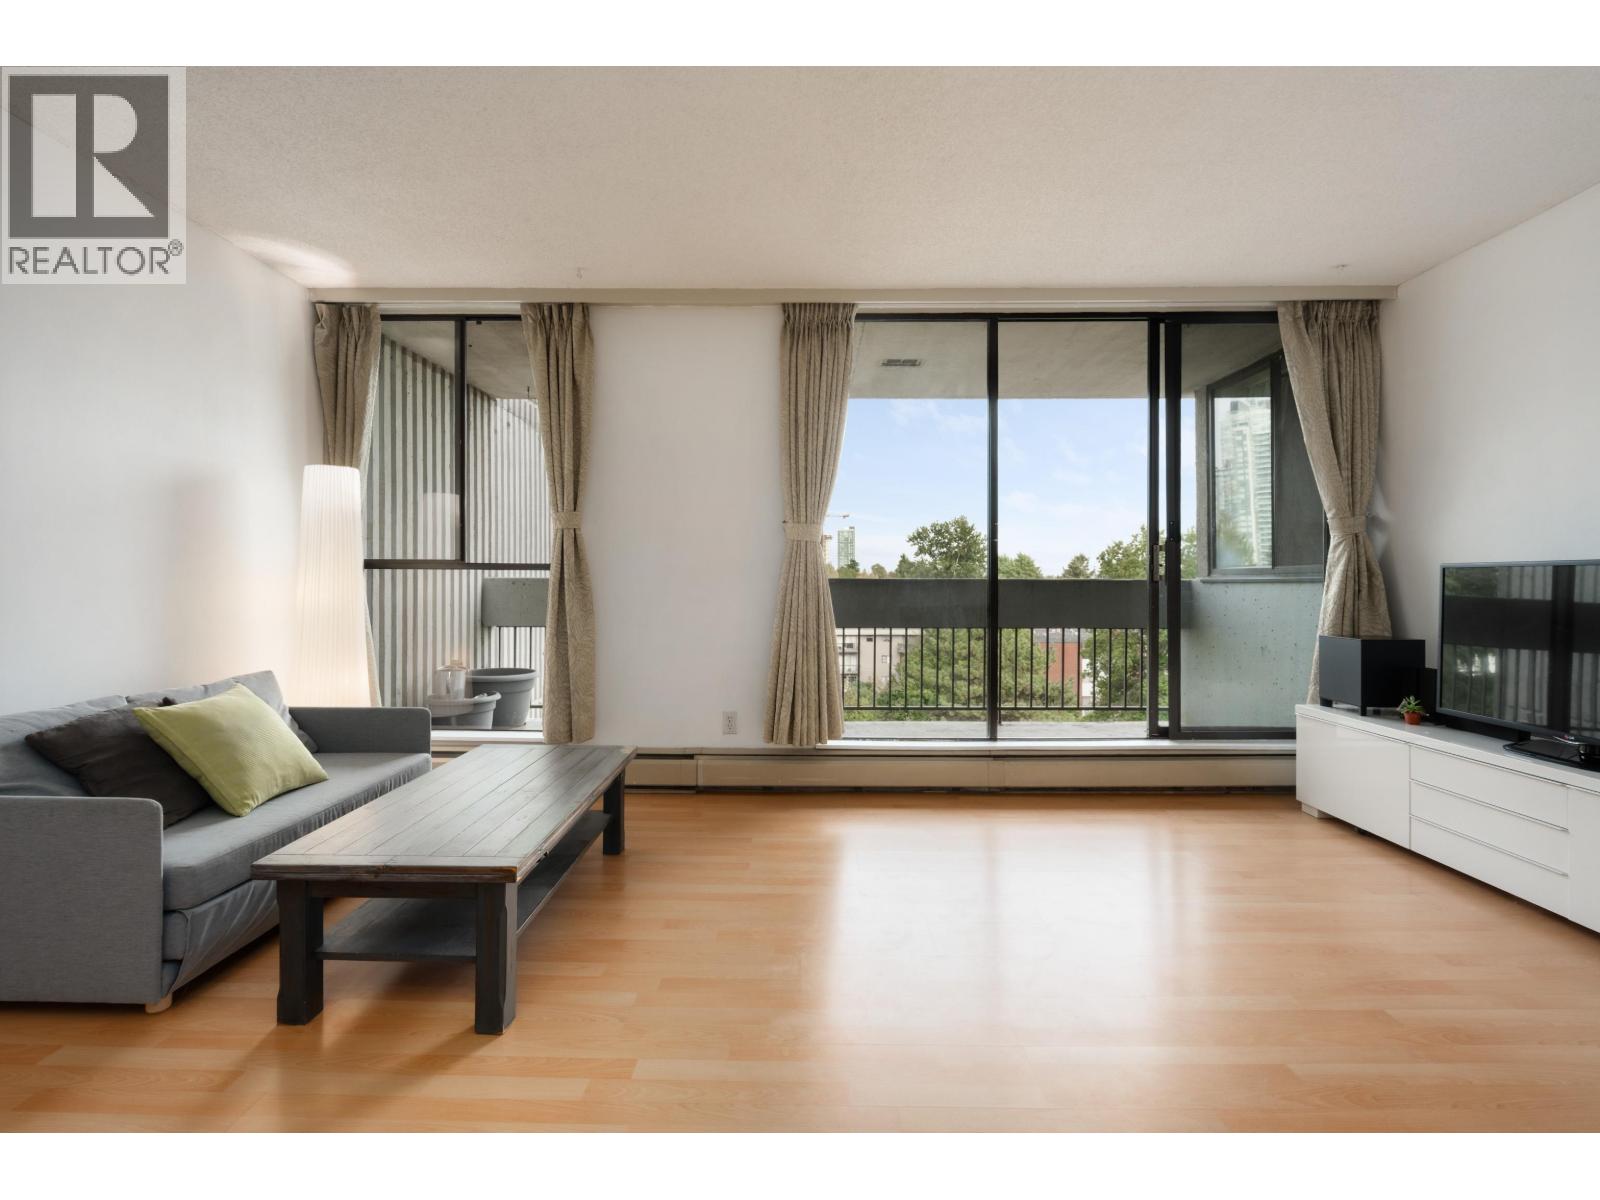
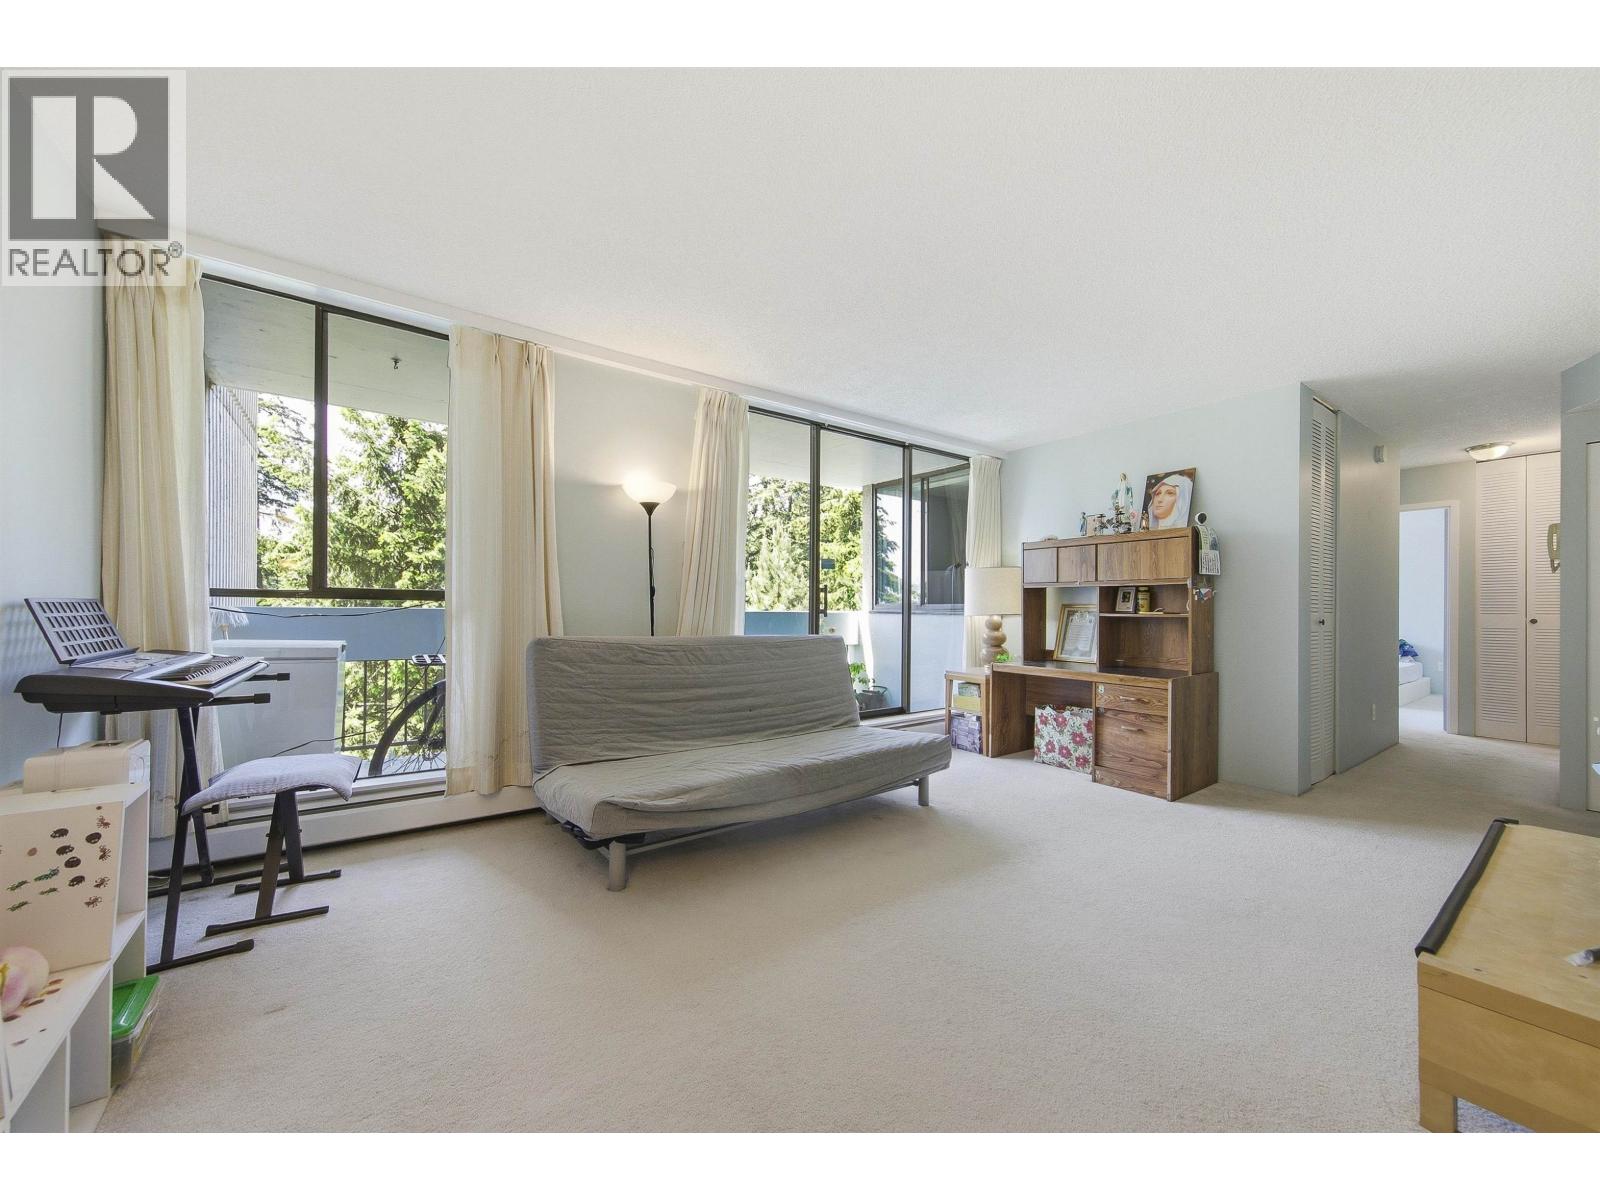
Tastefully updated 2 bed, 1.5 bath home overlooking Central Park Golf Course. Views out to Richmond from the balcony. Updates include kitchen and new bathroom, and newer floors. Pet friendly and amazing location minutes to Metrotown and Skytrain. Enjoy nature walks in Central Park. 1 parking & 1 storage locker. Additional parking is available for $20/month, electric vehicle parking available for $8/month.
Property Details
- Property Type
- Apartment Unit
- Style
- Inside Unit
- Title to Land
- Freehold Strata
- Year Built
- 1975
- Area
- Burnaby South · Metrotown
- View
- Golf Course
- Outdoor
- Balcony(s)
- Heating / Cooling
- Natural Gas
- Flooring
- Laminate,Tile,Vinyl/Linoleum
- Construction
- Concrete
- Parking
- Garage Underbuilding (1 stall)
- Water Supply
- City/Municipal
- Kitchens
- 1
- Units in Development
- 80
Financial
List Price$525,000
Gross Taxes$1,503 · 2021
Maintenance Fee$563/mo
✦ Included in the Maintenance Fee
- Caretaker
- Garbage Pickup
- Heat
- Hot Water
- Management
- Recreation Facility
- Snow removal
- Water
Rooms 5
Bedroom
Master Bedroom
Kitchen
Dining Room
Living Room
Features & Appliances
✦ Appliances & Features
- 🧺Dishwasher
- 🚗Garage Door Opener
- 🍲Microwave
- 🧊Refrigerator
- 🍳Stove
✦ Bylaws & Pets
- Pets Allowed
- Rentals Allwd w/Restrctns
For Sale in Kensington House & Complex
↑ Back to top| Date | Address | Status | Bed | Bath | Price | Sqft | DOM | Strata Fee | Tax | Listed By |
|---|---|---|---|---|---|---|---|---|---|---|
| 2026-09-15 | 704 6689 Willingdon Avenue | Active | 2 | 2 | $499,000 ($556/sf) | 898 | 0 | $826 | $1,629 (2025) | RE/MAX Select Realty |
| 2026-07-23 | 801 6689 Willingdon Avenue | Active | 2 | 2 | $499,000 ($549/sf) | 909 | 0 | $833 | $1,650 (2025) | RE/MAX All Points Realty |
| 2026-04-28 | 705 6689 Willingdon Avenue | Active | 2 | 1 | $469,500 ($597/sf) | 787 | 0 | $729 | $1,476 (2024) | Sutton Premier Realty |
| Avg | $489,167 ($566/sf) | 865 |
Nearby Buildings with Active Listings
↑ Back to topHuntley Manor
6595 Willingdon Ave. · Burnaby
Balmoral On The Park
6759 Willingdon Ave. · Burnaby
Somerset House
4105 Imperial St. · Burnaby
Park Avenue Towers
4134 Maywood St. · Burnaby
The Empress
6282 Kathleen Ave. · Burnaby
The Embassy
6152 Kathleen Ave. · Burnaby
Jewel
6188 Wilson Ave. · Burnaby
Maywood On The Park
6463 Silver Ave. · Burnaby
Where this information comes from:
Listing details, room sizes, features and financials are from the active MLS® listing
R2682209, Real Estate Board of Greater Vancouver, listed by Keller Williams Realty VanCentral (Steve Birkic).
Listed Apr 27, 2022. Feed last updated Jul 12, 2022.
Building-level information is from the BCCondos.net building database.
Measurements are provided by the listing brokerage and are approximate — buyer to verify all data.
Book a Showing
701 6689 WILLINGDON AVENUE · Kensington House · MLS® R2682209 · with Les Twarog

Les TwarogUsually replies within minutes
Building List Count by City
- Abbotsford - 447
- Agassiz - 28
- Burnaby - 54
- Burnaby East - 78
- Burnaby North - 367
- Burnaby South - 348
- Campbell River - 1
- Chilliwack - 221
- Cloverdale - 194
- Comox Valley - 10
- Coquitlam - 566
- Delta - 10
- Duncan - 42
- Esquimalt - 59
- Gulf Islands - 6
- Harrison Hot Springs - 13
- Harrison Mills - 1
- Hope - 22
- Ladner - 110
- Langford - 156
- Langley - 541
- Maple Ridge - 312
- Mill Bay - 2
- Mission - 65
- New Westminster - 444
- North Delta - 29
- North Island - 2
- North Saanich - 8
- North Surrey - 412
- North Vancouver - 747
- Oak Bay - 44
- Osoyoos - 1
- Parksville / Qualicum - 7
- Penticton - 8
- Pitt Meadows - 75
- Port Alberni - 2
- Port Coquitlam - 268
- Port Moody - 268
- Richmond - 1161
- Saanich East - 232
- Saanich West - 92
- Sardis - 154
- Sidney - 152
- Sooke - 39
- South Surrey White Rock - 719
- Surrey - 667
- Tsawwassen - 98
- Vancouver East - 1003
- Vancouver West - 2495
- Victoria - 666
- View Royal - 46
- West Vancouver - 231
Pages
About


MLS®, REALTOR® and the associated logos are trademarks of The Canadian Real Estate Association


The listing data is provided under copyright by the Chilliwack & District Real Estate Board, Fraser Valley Real Estate Board or Real Estate Board of Greater Vancouver.
The listing data is deemed reliable but is not guaranteed accurate by the Chilliwack & District Real Estate Board, Fraser Valley Real Estate Board, Real Estate Board of Greater Vancouver, nor BCCondos.