2201 660 NOOTKA WAY
- 2 Beds
- 2 Baths
- 938 Sqft
- 0.00 Lot (ft)
- 2 Parking
- Built 2009
 1/30
1/30




Property Description
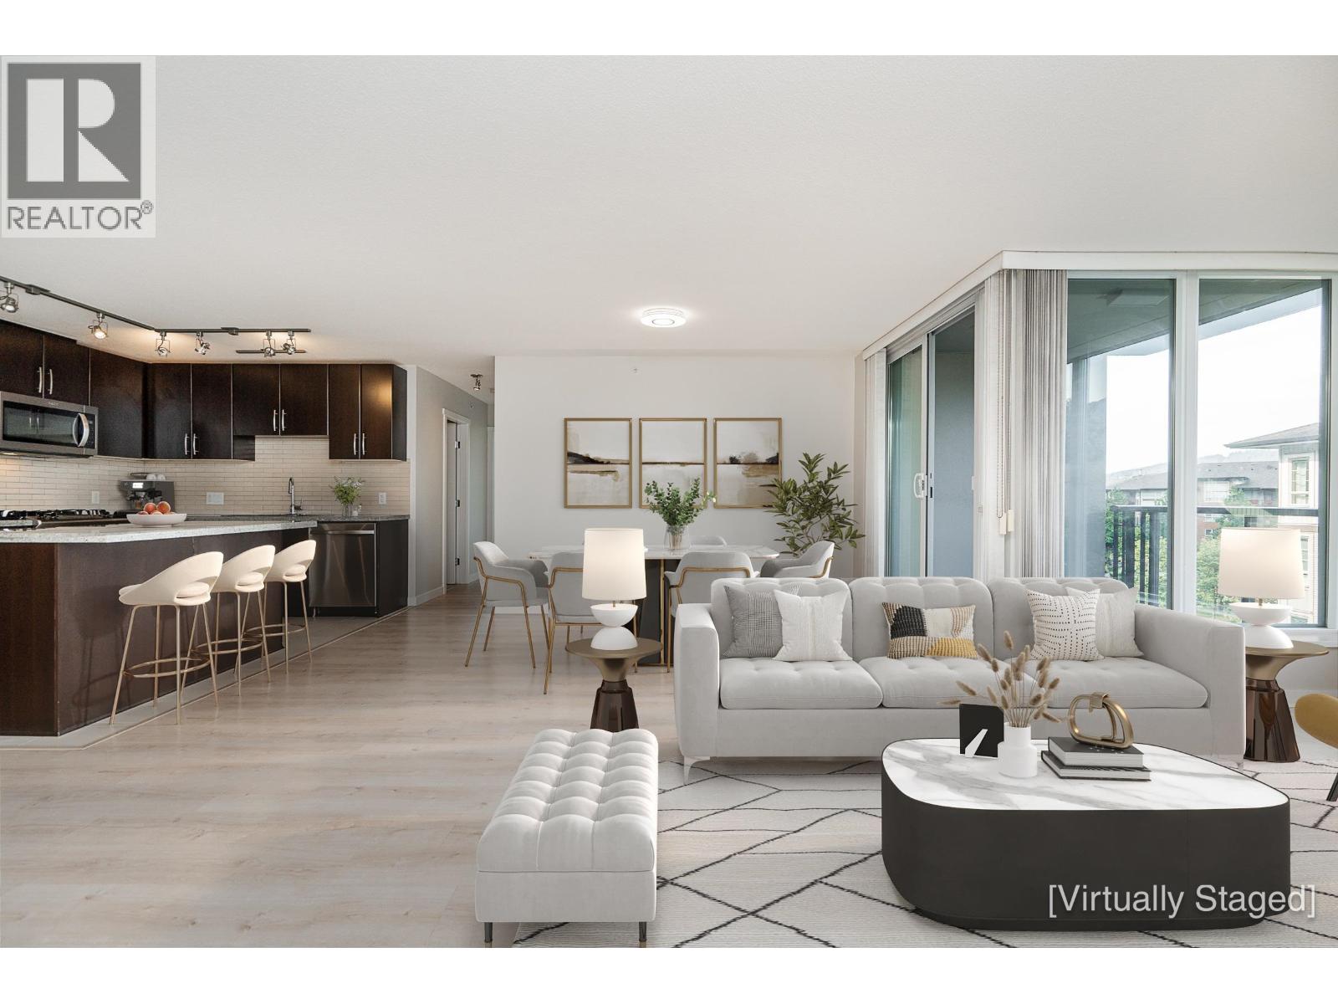
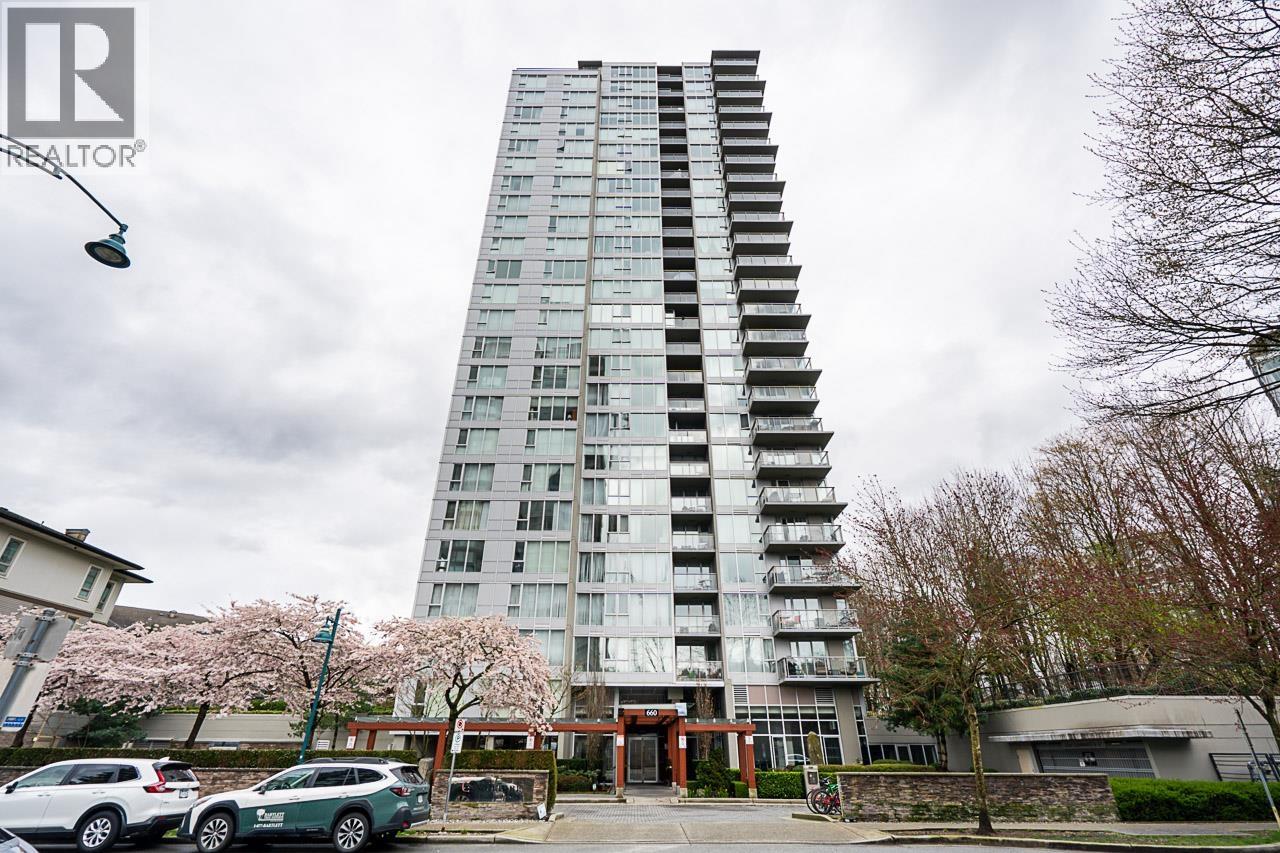
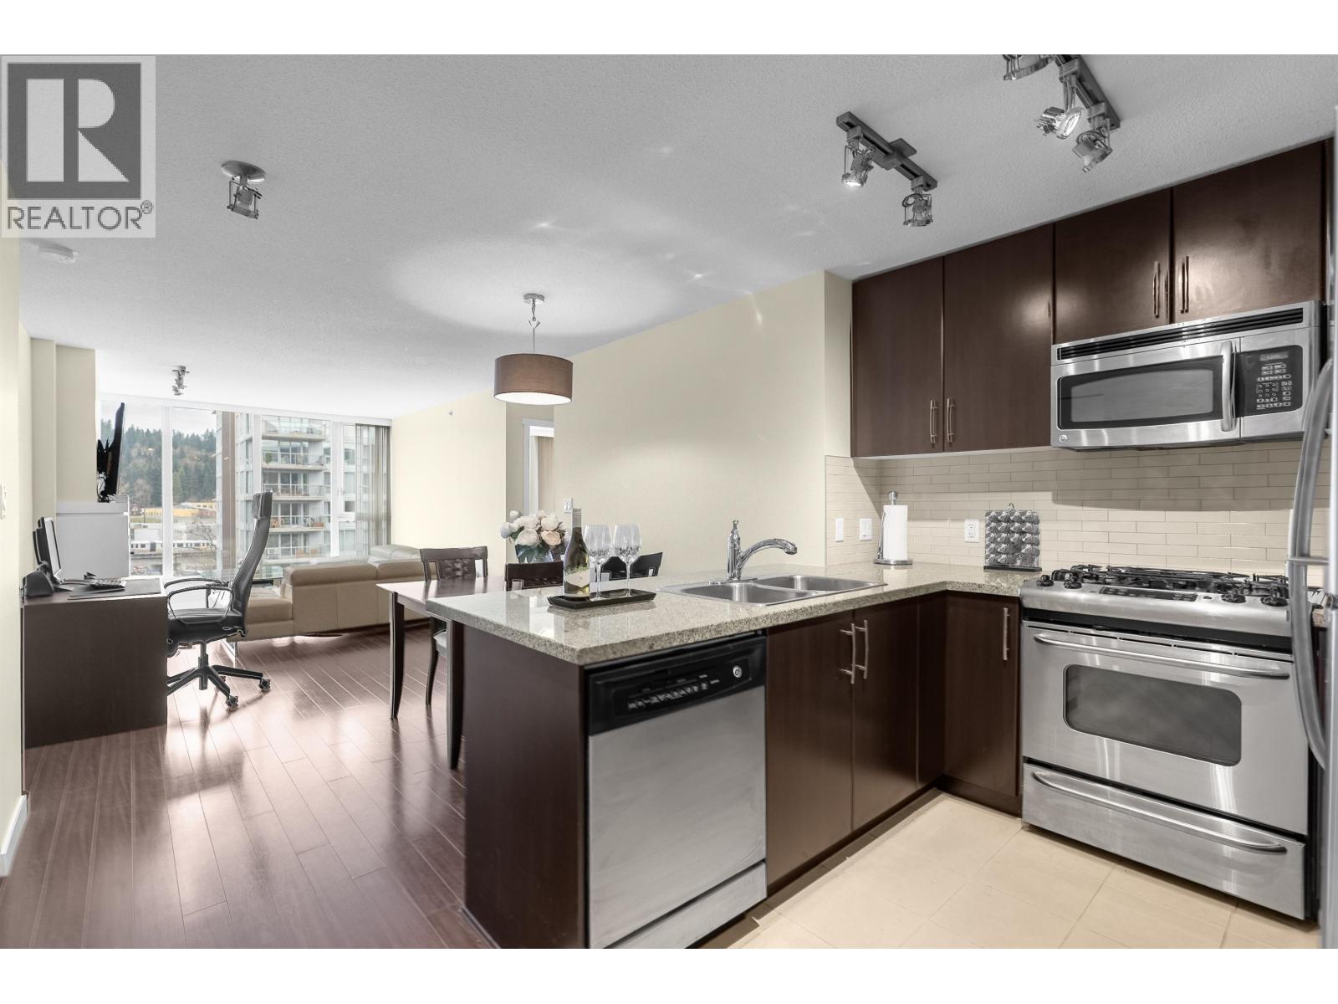
Welcome to Nahanni by Polygon, located in the heart of Port Moody, walking distance to the Inlet Centre SKYTRAIN station! This efficient & functional 938 sqf 2 bed/2 bath corner unit enjoys floor to ceiling windows with plenty of natural light & beautiful unobstructed views, an ideal living & dining space, spacious bedrooms and a perfect 88 sqf balcony overlooking the city & mountains. Kitchen has SS appliances, granite countertops, a gas range and plenty of windows to soak in the sun. Enjoy resort-like amenities w/ access to the Canoe Club, including Gym, Pool, Hot Tub, Sauna, Guest Suites, Tennis & Basketball courts, & more! Steps to Port Moody's finest amenities including Suter Brook Village, restaurants, trails, community centre and West Coast Express. 2 PARKING + 1 LOCKER INCLUDED.
Property Details
- Property Type
- Apartment Unit
- Style
- Corner Unit
- Title to Land
- Freehold Strata
- Year Built
- 2009
- Area
- Port Moody · Port Moody Centre
- View
- Beautiful City & Mountain View
- Outdoor
- Balcony(s)
- Heating / Cooling
- Baseboard
- Flooring
- Mixed
- Construction
- Concrete
- Parking
- Garage; Underground (2 stalls)
- Water Supply
- City/Municipal
- Kitchens
- 1
- Fireplaces
- 1
Financial
- Garbage Pickup
- Gardening
- Management
- Recreation Facility
- Water
Rooms 6
Features & Appliances
- ✨ClthWsh/Dryr/Frdg/Stve/DW
- Pets Allowed w/Rest.
- Rentals Allwd w/Restrctns
For Sale in Nahanni & Complex
↑ Back to top| Date | Address | Status | Bed | Bath | Price | Sqft | DOM | Strata Fee | Tax | Listed By |
|---|---|---|---|---|---|---|---|---|---|---|
| 2026-09-14 | 503 660 Nootka Way | Active | 2 | 2 | $875,000 ($700/sf) | 1250 | 0 | $670 | $3,667 (2025) | Royal LePage Sterling Realty |
| 2026-07-21 | 1209 660 Nootka Way | Active | 2 | 2 | $625,000 ($804/sf) | 777 | 0 | $423 | $2,840 (2025) | RE/MAX Crest Realty |
| 2026-06-23 | 1202 660 Nootka Way | Active | 2 | 2 | $649,000 ($775/sf) | 837 | 0 | $442 | $2,781 (2025) | Team 3000 Realty Ltd. |
| 2024-04-25 | 906 660 Nootka Way | Active | 1 | 0 | $970,000 ($894/sf) | 1085 | 0 | $580 | $2,934 (2022) | Rennie & Associates Realty Ltd. |
| Avg | $779,750 ($790/sf) | 987 |
Nearby Buildings with Active Listings
↑ Back to top
Book a Showing

- Abbotsford - 447
- Agassiz - 28
- Burnaby - 54
- Burnaby East - 78
- Burnaby North - 367
- Burnaby South - 348
- Campbell River - 1
- Chilliwack - 221
- Cloverdale - 194
- Comox Valley - 10
- Coquitlam - 566
- Delta - 10
- Duncan - 42
- Esquimalt - 59
- Gulf Islands - 6
- Harrison Hot Springs - 13
- Harrison Mills - 1
- Hope - 22
- Ladner - 110
- Langford - 156
- Langley - 541
- Maple Ridge - 312
- Mill Bay - 2
- Mission - 65
- New Westminster - 444
- North Delta - 29
- North Island - 2
- North Saanich - 8
- North Surrey - 412
- North Vancouver - 747
- Oak Bay - 44
- Osoyoos - 1
- Parksville / Qualicum - 7
- Penticton - 8
- Pitt Meadows - 75
- Port Alberni - 2
- Port Coquitlam - 268
- Port Moody - 268
- Richmond - 1161
- Saanich East - 232
- Saanich West - 92
- Sardis - 154
- Sidney - 152
- Sooke - 39
- South Surrey White Rock - 719
- Surrey - 667
- Tsawwassen - 98
- Vancouver East - 1003
- Vancouver West - 2495
- Victoria - 666
- View Royal - 46
- West Vancouver - 231



