32 3800 GOLF COURSE DR
- 4 Beds
- 4 Baths
- 3,723 Sqft
- 4,945 Lot Sqft
- 0.00 Lot (ft)
- 4 Parking
- Built 2008
 1/24
1/24




Property Description
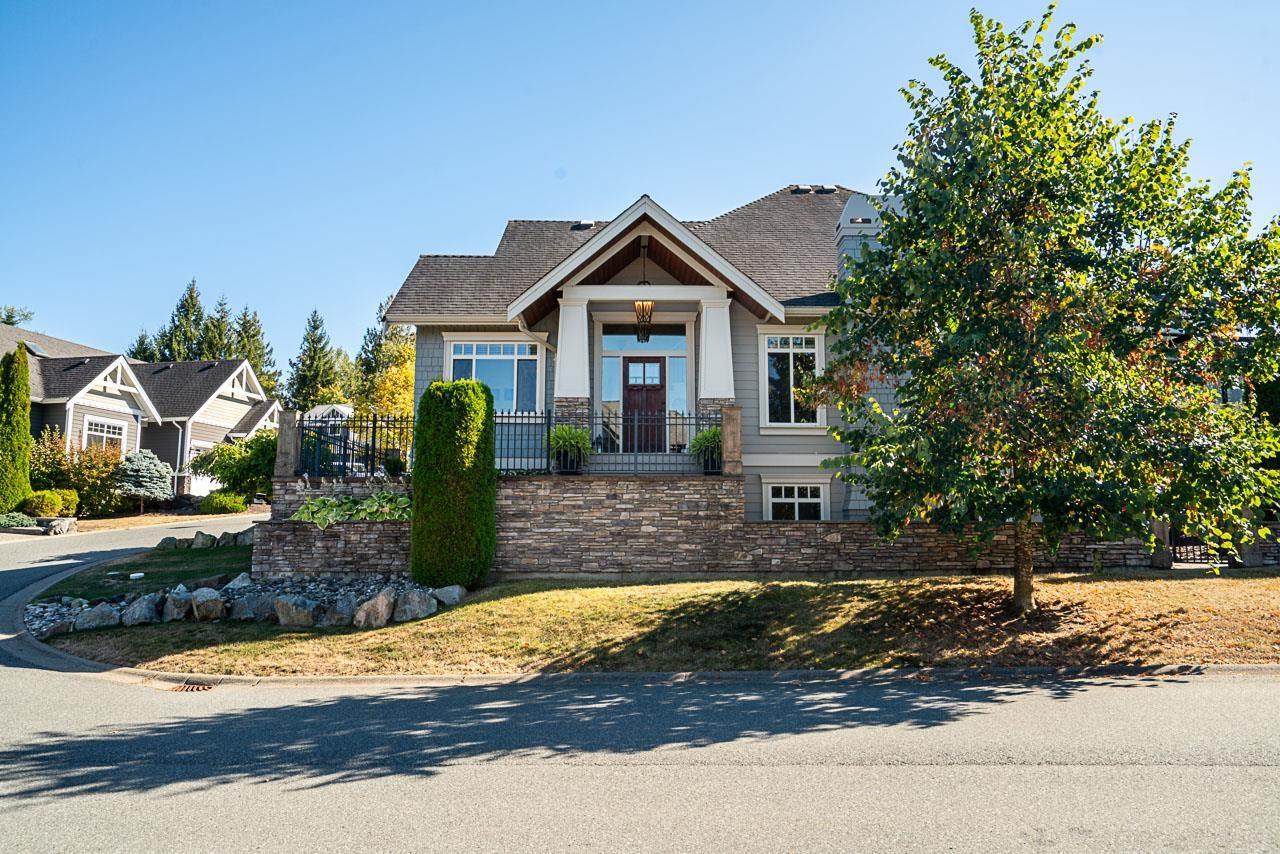
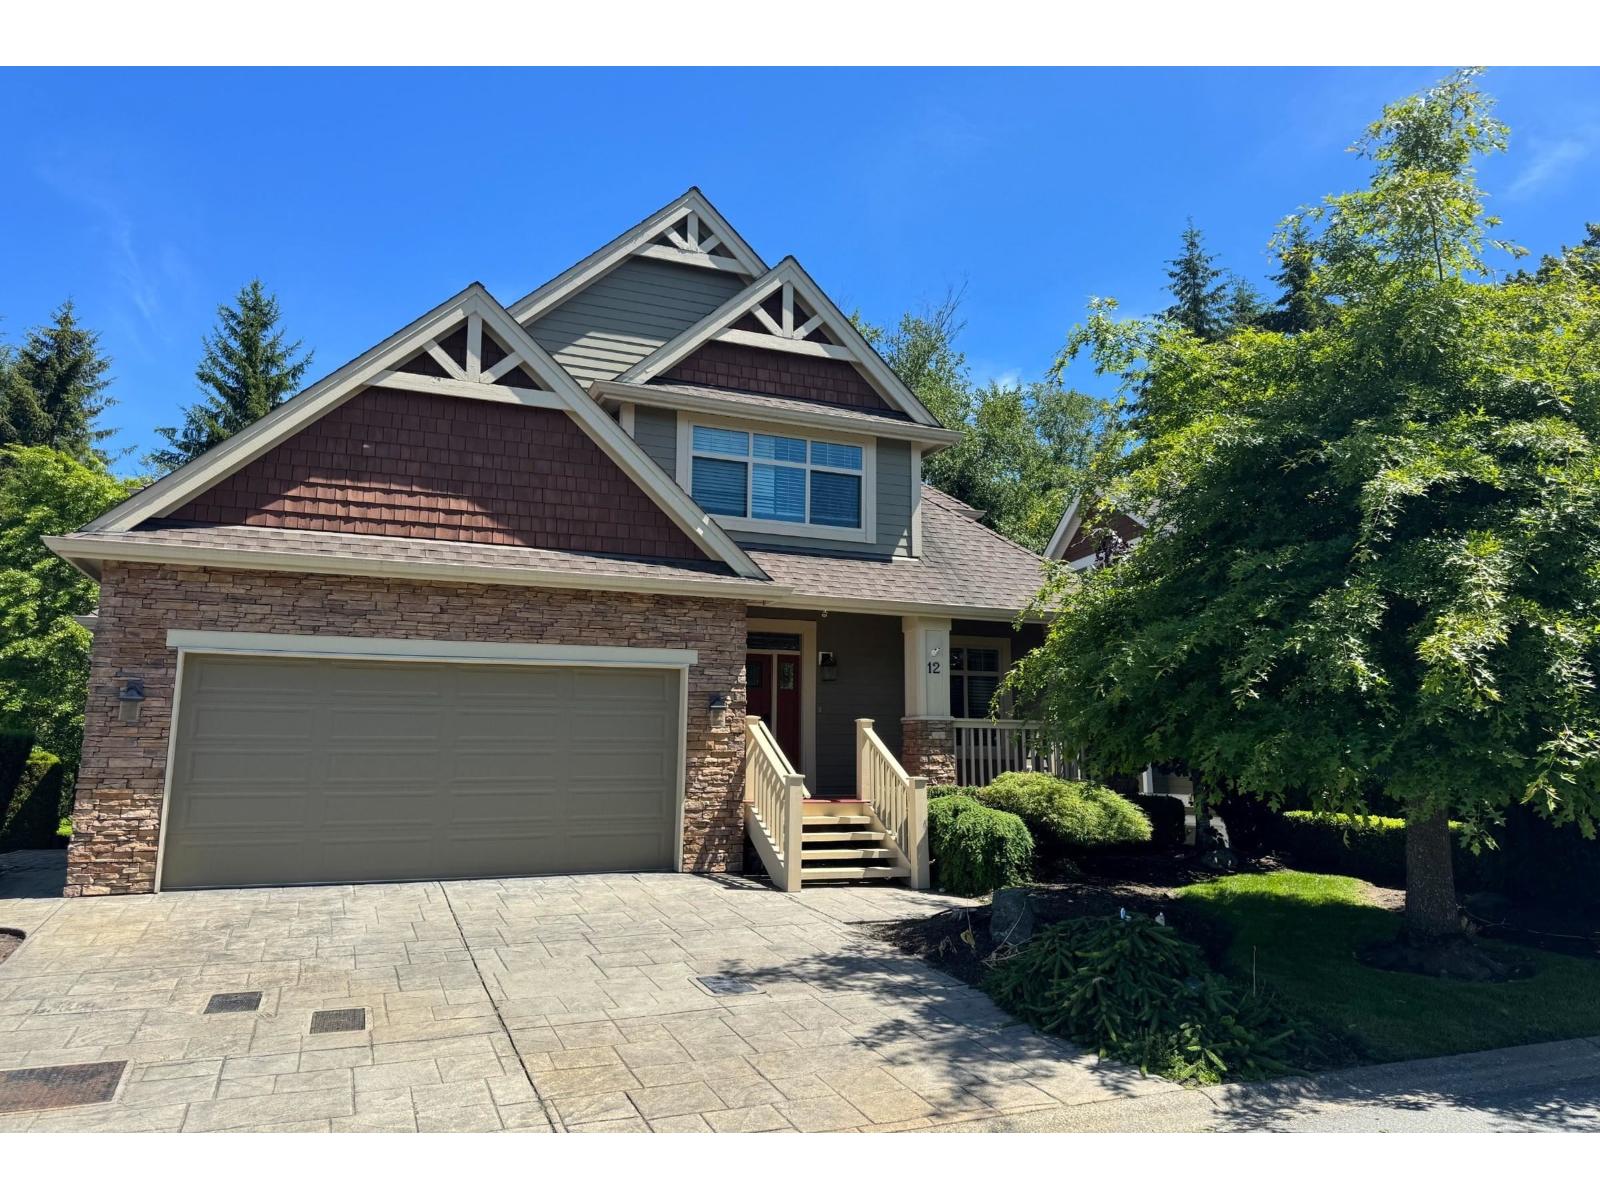
Welcome to Golf Course Drive! A hidden gem on prestigious Golf Course Drive in East Abbotsford with views over Ledgeview Golf Course, Mountains and Mission lights. Quality built home with lush hardwood flooring and crown mouldings throughout. Main floor has a generous sized office, powder room, large kitchen, dining room and living room leading to an enclosed balcony to watch the sunset. Upstairs features an ensuite off the primary bedroom, enclosed balcony as well as 2 more good sized bedrooms and a full bathroom. Downstairs has ample space with a media room, family room, den and 4th bedroom. Home features built in speakers throughout. The outside welcomes you with a manicured yard, small putting green and a large patio with firepit to take in the sun and host guests. Hurry on this one!!!
Property Details
- Property Type
- House/Single Family
- Style
- 2 Storey w/Bsmt.,3 Storey
- Title to Land
- Freehold Strata
- Year Built
- 2008
- Area
- Abbotsford · Abbotsford East
- View
- Mountains And Golf Course
- Outdoor
- Patio(s)
- Heating / Cooling
- Forced Air,Heat Pump,Natural Gas
- Flooring
- Hardwood,Carpet
- Construction
- Frame - Wood
- Parking
- Garage; Double (4 stalls)
- Water Supply
- City/Municipal
- Kitchens
- 1
- Fireplaces
- 2
Financial
- Garbage Pickup
- Gardening
- Management
- Snow removal
Rooms 16
Features & Appliances
- 🧺Clothes Washer/Dryer
- 🧺Dishwasher
- 🚗Garage Door Opener
- 🍲Microwave
- 🔥Oven - Built In
- 🍳Range Top
- 🧊Refrigerator
- 🔒Security - Roughed In
- 🧹Vacuum - Built In
- Pets Allowed
- Rentals Allowed
For Sale in Golf Course Drive & Complex
↑ Back to top| Date | Address | Status | Bed | Bath | Price | Sqft | DOM | Strata Fee | Tax | Listed By |
|---|---|---|---|---|---|---|---|---|---|---|
| 2026-09-16 | 56 3800 Golf Course Drive | Active | 5 | 4 | $1,299,000 ($373/sf) | 3479 | 0 | $129 | $5,316 (2026) | Coldwell Banker Executives Realty |
| 2026-01-07 | 12 3800 Golf Course Drive | Active | 5 | 4 | $1,599,999 ($375/sf) | 4268 | 0 | $129 | $5,642 (2025) | Royal LePage Little Oak Realty |
| Avg | $1,449,500 ($374/sf) | 3874 |
Nearby Buildings with Active Listings
↑ Back to top
Book a Showing

- Abbotsford - 447
- Agassiz - 28
- Burnaby - 54
- Burnaby East - 78
- Burnaby North - 367
- Burnaby South - 348
- Campbell River - 1
- Chilliwack - 221
- Cloverdale - 194
- Comox Valley - 10
- Coquitlam - 566
- Delta - 10
- Duncan - 42
- Esquimalt - 59
- Gulf Islands - 6
- Harrison Hot Springs - 13
- Harrison Mills - 1
- Hope - 22
- Ladner - 110
- Langford - 156
- Langley - 541
- Maple Ridge - 312
- Mill Bay - 2
- Mission - 65
- New Westminster - 444
- North Delta - 29
- North Island - 2
- North Saanich - 8
- North Surrey - 412
- North Vancouver - 747
- Oak Bay - 44
- Osoyoos - 1
- Parksville / Qualicum - 7
- Penticton - 8
- Pitt Meadows - 75
- Port Alberni - 2
- Port Coquitlam - 268
- Port Moody - 268
- Richmond - 1161
- Saanich East - 232
- Saanich West - 92
- Sardis - 154
- Sidney - 152
- Sooke - 39
- South Surrey White Rock - 719
- Surrey - 667
- Tsawwassen - 98
- Vancouver East - 1003
- Vancouver West - 2495
- Victoria - 666
- View Royal - 46
- West Vancouver - 231



