4A 501 COCHRANE AVE
- 2 Beds
- 2 Baths
- 1,360 Sqft
- 0.00 Lot (ft)
- 1 Parking
- Built 1991
 1/22
1/22




Property Description
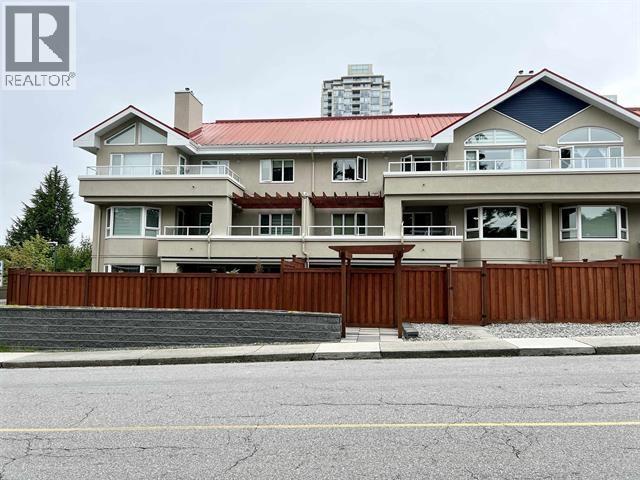
One-level 1,360 SF 2-BR+den Townhome that lives like a house! Front entrance off street sidewalk through double- fenced private garden. Separate back entrance from secured garage. Park right by back door! Corner gas F/P in living room, sizable kitchen opens to dining/living area, den with French doors off kitchen can be formal dining room, master with 5-piece ensuite, mudroom at back entrance, laundry room fits side-by-side W/D. One parking. One full height locker. Comprehensive building envelope completed 2022. Brand new front door, patio doors, energy efficient windows, upgraded sound/heat insulation, and more. Unbeatable location. Quick access to highway. Walk to Skytrain, shopping, restaurants, banks, schools, library and recreation. No rentals. OPEN HOUSE SAT APR 30 & SUN MAY 1, 1-4PM
Property Details
- Property Type
- Townhouse
- Style
- 1 Storey
- Title to Land
- Freehold Strata
- Year Built
- 1991
- Area
- Coquitlam · Coquitlam West
- Outdoor
- Fenced Yard,Patio(s)
- Heating / Cooling
- Baseboard,Electric
- Flooring
- Laminate,Tile
- Construction
- Concrete,Frame - Wood
- Parking
- Garage; Underground (1 stall)
- Water Supply
- City/Municipal
- Kitchens
- 1
- Fireplaces
- 1
- Units in Development
- 40
Financial
- Caretaker
- Garbage Pickup
- Gardening
- Gas
- Management
Rooms 9
Features & Appliances
- ✨ClthWsh/Dryr/Frdg/Stve/DW
- ✨Compactor - Garbage
- Pets Allowed w/Rest.
- Rentals Not Allowed
For Sale in Garden Terrace & Complex
↑ Back to top| Date | Address | Status | Bed | Bath | Price | Sqft | DOM | Strata Fee | Tax | Listed By |
|---|---|---|---|---|---|---|---|---|---|---|
| 2026-08-17 | 201 501 Cochrane Avenue | Active | 2 | 2 | $699,000 ($589/sf) | 1187 | 0 | $459 | $2,464 (2025) | RE/MAX All Points Realty |
| Avg | $699,000 ($589/sf) | 1187 |
Nearby Buildings with Active Listings
↑ Back to top
Book a Showing

- Abbotsford - 447
- Agassiz - 28
- Burnaby - 54
- Burnaby East - 78
- Burnaby North - 367
- Burnaby South - 348
- Campbell River - 1
- Chilliwack - 221
- Cloverdale - 194
- Comox Valley - 10
- Coquitlam - 566
- Delta - 10
- Duncan - 42
- Esquimalt - 59
- Gulf Islands - 6
- Harrison Hot Springs - 13
- Harrison Mills - 1
- Hope - 22
- Ladner - 110
- Langford - 156
- Langley - 541
- Maple Ridge - 312
- Mill Bay - 2
- Mission - 65
- New Westminster - 444
- North Delta - 29
- North Island - 2
- North Saanich - 8
- North Surrey - 412
- North Vancouver - 747
- Oak Bay - 44
- Osoyoos - 1
- Parksville / Qualicum - 7
- Penticton - 8
- Pitt Meadows - 75
- Port Alberni - 2
- Port Coquitlam - 268
- Port Moody - 268
- Richmond - 1161
- Saanich East - 232
- Saanich West - 92
- Sardis - 154
- Sidney - 152
- Sooke - 39
- South Surrey White Rock - 719
- Surrey - 667
- Tsawwassen - 98
- Vancouver East - 1003
- Vancouver West - 2495
- Victoria - 666
- View Royal - 46
- West Vancouver - 231



