GREENListing Information
Sold · MLS® R2679513
317 7428 S BYRNEPARK WALK
Burnaby · South Slope · Burnaby South V3N 0B4
$710,000 (Sold Mon Apr 25 2022 00:00:00 GMT+0000 (Coordinated Universal Time))
- 2 Beds
- 2 Baths
- 792 Sqft
- 0.00 Lot (ft)
- 1 Parking
- Built 2009
 1/29
1/29



★ Building Specialist
Les Twarog
RE/MAX Crest Realty (Westside)
30+ Years Downtown & Westside Expert
604.671.7000
les@6717000.com
Property Description
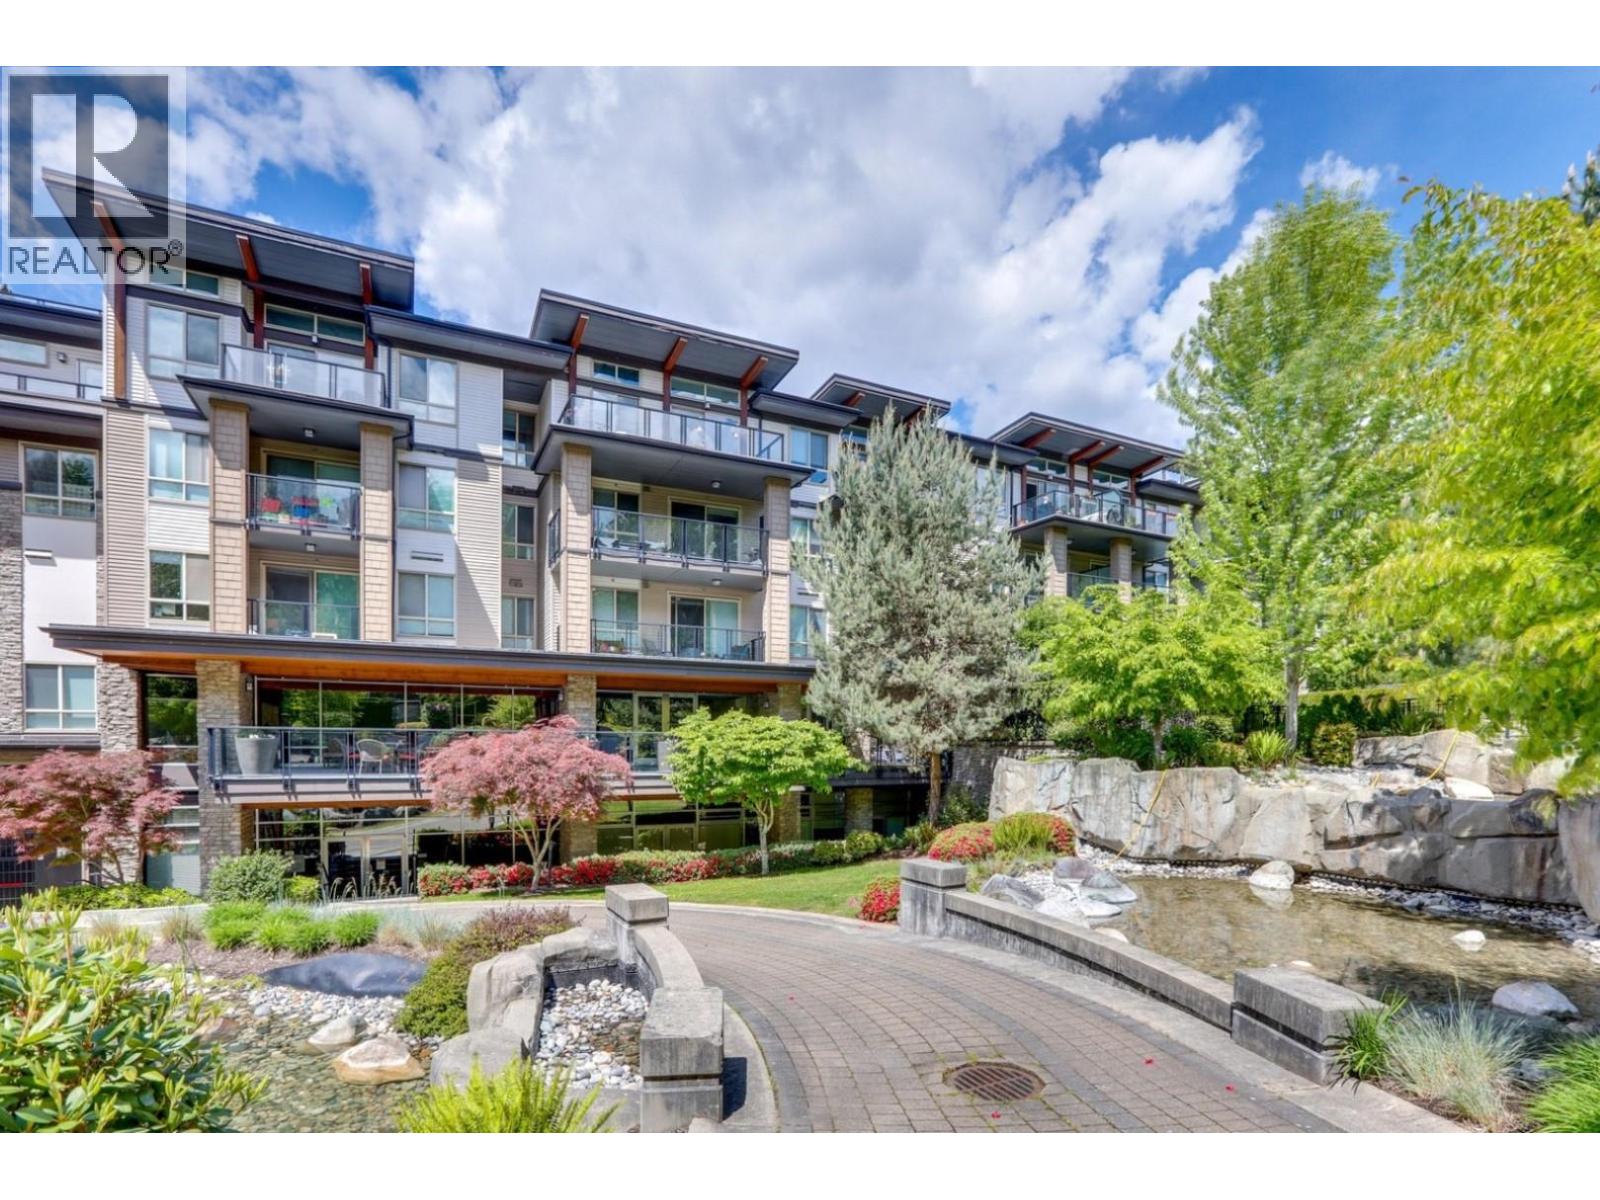
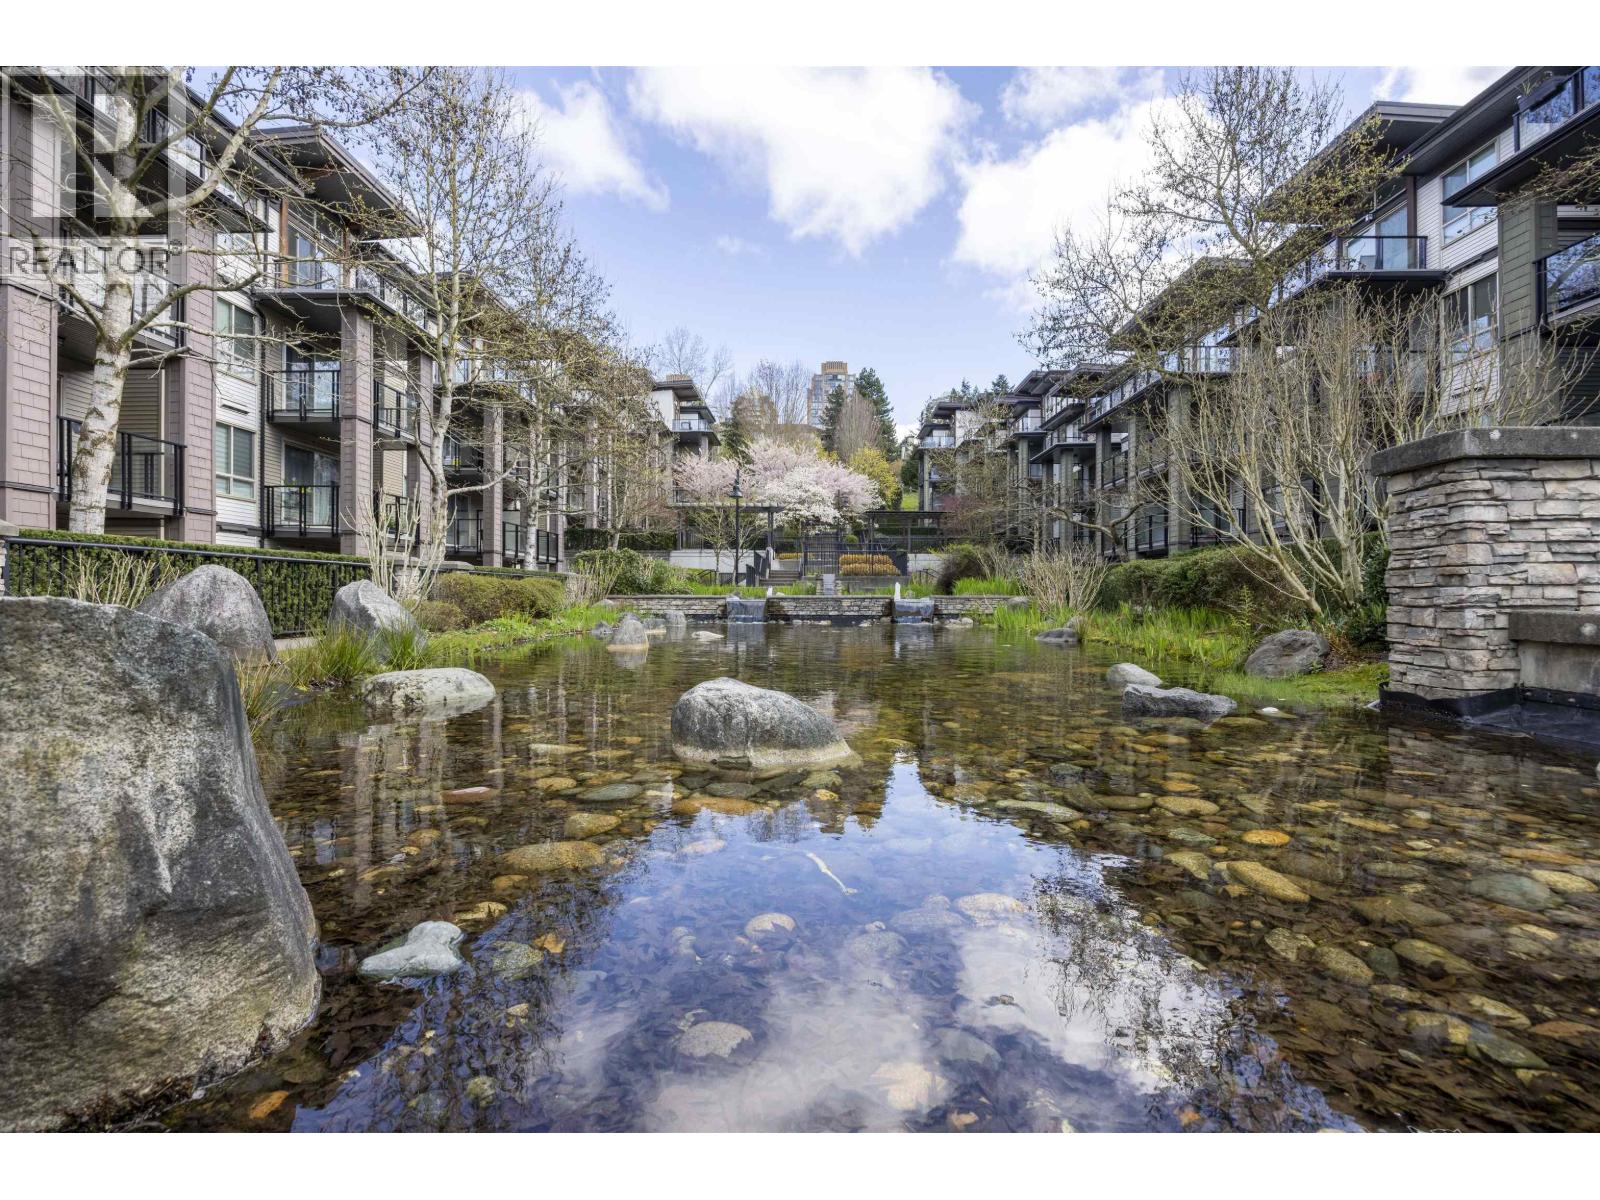
GREEN PROUDLY BUILT BY ADERA having an award winning with this beautiful building .2 bed plus 2 full bath GORGEOUS BALCONY quality finishing throughout with an electric fireplace, nice electro domestics SS.THE GREEN COMUNITY includes some of the best amenities. from fitness room, sauna, games room and Large "Seasons Club" that boast a huge BBQ & patio area for parties and playground for children, with picnic and more BBQ..THIS IS LIVING IN THE PARADISE close to Byrne Creek Park, Riverway Golf course, Schools EDMONDS SKY TRAIN. Mariner crossing shopping Centre AND MANY MORE. COME BEFORE IS GONE
Property Details
- Property Type
- Apartment Unit
- Style
- Upper Unit
- Title to Land
- Freehold NonStrata
- Year Built
- 2009
- Area
- Burnaby South · South Slope
- Outdoor
- Balcony(s)
- Heating / Cooling
- Baseboard,Electric
- Flooring
- Laminate,Tile
- Construction
- Frame - Wood
- Parking
- Garage; Underground (1 stall)
- Water Supply
- City/Municipal
- Kitchens
- 1
- Fireplaces
- 1
Financial
List Price$710,000
Gross Taxes$1,840 · 2021
Maintenance Fee$325/mo
✦ Included in the Maintenance Fee
- Caretaker
- Gardening
- Hot Water
- Management
- Recreation Facility
Rooms 6
Walk-In Closet
Bedroom
Master Bedroom
Living Room
Kitchen
Dining Room
Features & Appliances
✦ Appliances & Features
- ✨ClthWsh/Dryr/Frdg/Stve/DW
✦ Bylaws & Pets
- Pets Allowed w/Rest.
- Rentals Allowed
For Sale in Green & Complex
↑ Back to top| Date | Address | Status | Bed | Bath | Price | Sqft | DOM | Strata Fee | Tax | Listed By |
|---|---|---|---|---|---|---|---|---|---|---|
| 2026-09-16 | 401 7418 Byrnepark Walk | Active | 1 | 1 | $569,000 ($862/sf) | 660 | 0 | $315 | $1,848 (2025) | RE/MAX 2000 Realty |
| 2026-09-15 | 204 7428 Byrnepark | Active | 2 | 2 | $615,000 ($780/sf) | 788 | 0 | $404 | $2,051 (2025) | Nu Stream Realty Inc. |
| 2026-09-09 | 407 7478 Byrnepark Walk | Active | 2 | 2 | $598,000 ($761/sf) | 786 | 0 | $393 | $2,048 (2025) | Oakwyn Realty Encore |
| 2026-08-27 | 110 7488 Byrnepark Walk | Active | 2 | 2 | $638,000 ($807/sf) | 791 | 0 | $404 | $2,122 (2025) | RE/MAX Heights Realty |
| 2026-08-25 | 301 7418 Byrnepark Walk | Active | 1 | 1 | $519,900 ($778/sf) | 668 | 0 | $315 | $1,699 (2025) | Real Broker |
| 2026-08-10 | 203 7418 Byrnepark Walk | Active | 2 | 2 | $599,000 ($751/sf) | 798 | 0 | $404 | $2,072 (2025) | RE/MAX City Realty |
| 2026-08-04 | 112 7478 Byrnepark Walk | Active | 2 | 2 | $629,000 ($799/sf) | 787 | 0 | $404 | $2,066 (2025) | Oracle Realty Ltd. |
| 2026-07-27 | 304 7478 Byrnepark Walk | Active | 2 | 2 | $639,000 ($812/sf) | 787 | 0 | $404 | $2,081 (2025) | Grand Central Realty |
| 2026-05-06 | 308 7478 Byrnepark Walk | Active | 1 | 1 | $549,000 ($858/sf) | 640 | 0 | $326 | $1,747 (2025) | RE/MAX City Realty |
| 2026-02-12 | 311 7428 Byrnepark Walk | Active | 3 | 2 | $799,900 ($852/sf) | 939 | 0 | $467 | $2,420 (2025) | Nu Stream Realty Inc. |
| Avg | $615,580 ($806/sf) | 764 |
Nearby Buildings with Active Listings
↑ Back to topWyndham Court
6740 Station Hill Crt. · Burnaby
Ledgestone
7488 Southwynde Ave. · Burnaby
Ledgestone Ii
7428 Southwynde Ave. · Burnaby
Sandborne Hill
7465 Sandborne Ave. · Burnaby
Sandborne Woods
7345 Sandborne Ave. · Burnaby
Belvedere
6823 Station Hill Ave. · Burnaby
Mayfair Place
7368 Sandborne Ave. · Burnaby
Villa Jardin
6833 Station Hill Dr. · Burnaby
Where this information comes from:
Listing details, room sizes, features and financials are from the active MLS® listing
R2679513, Real Estate Board of Greater Vancouver, listed by RE/MAX Performance Realty (Lydia Hachey).
Listed Apr 21, 2022. Feed last updated May 2, 2022.
Building-level information is from the BCCondos.net building database.
Measurements are provided by the listing brokerage and are approximate — buyer to verify all data.
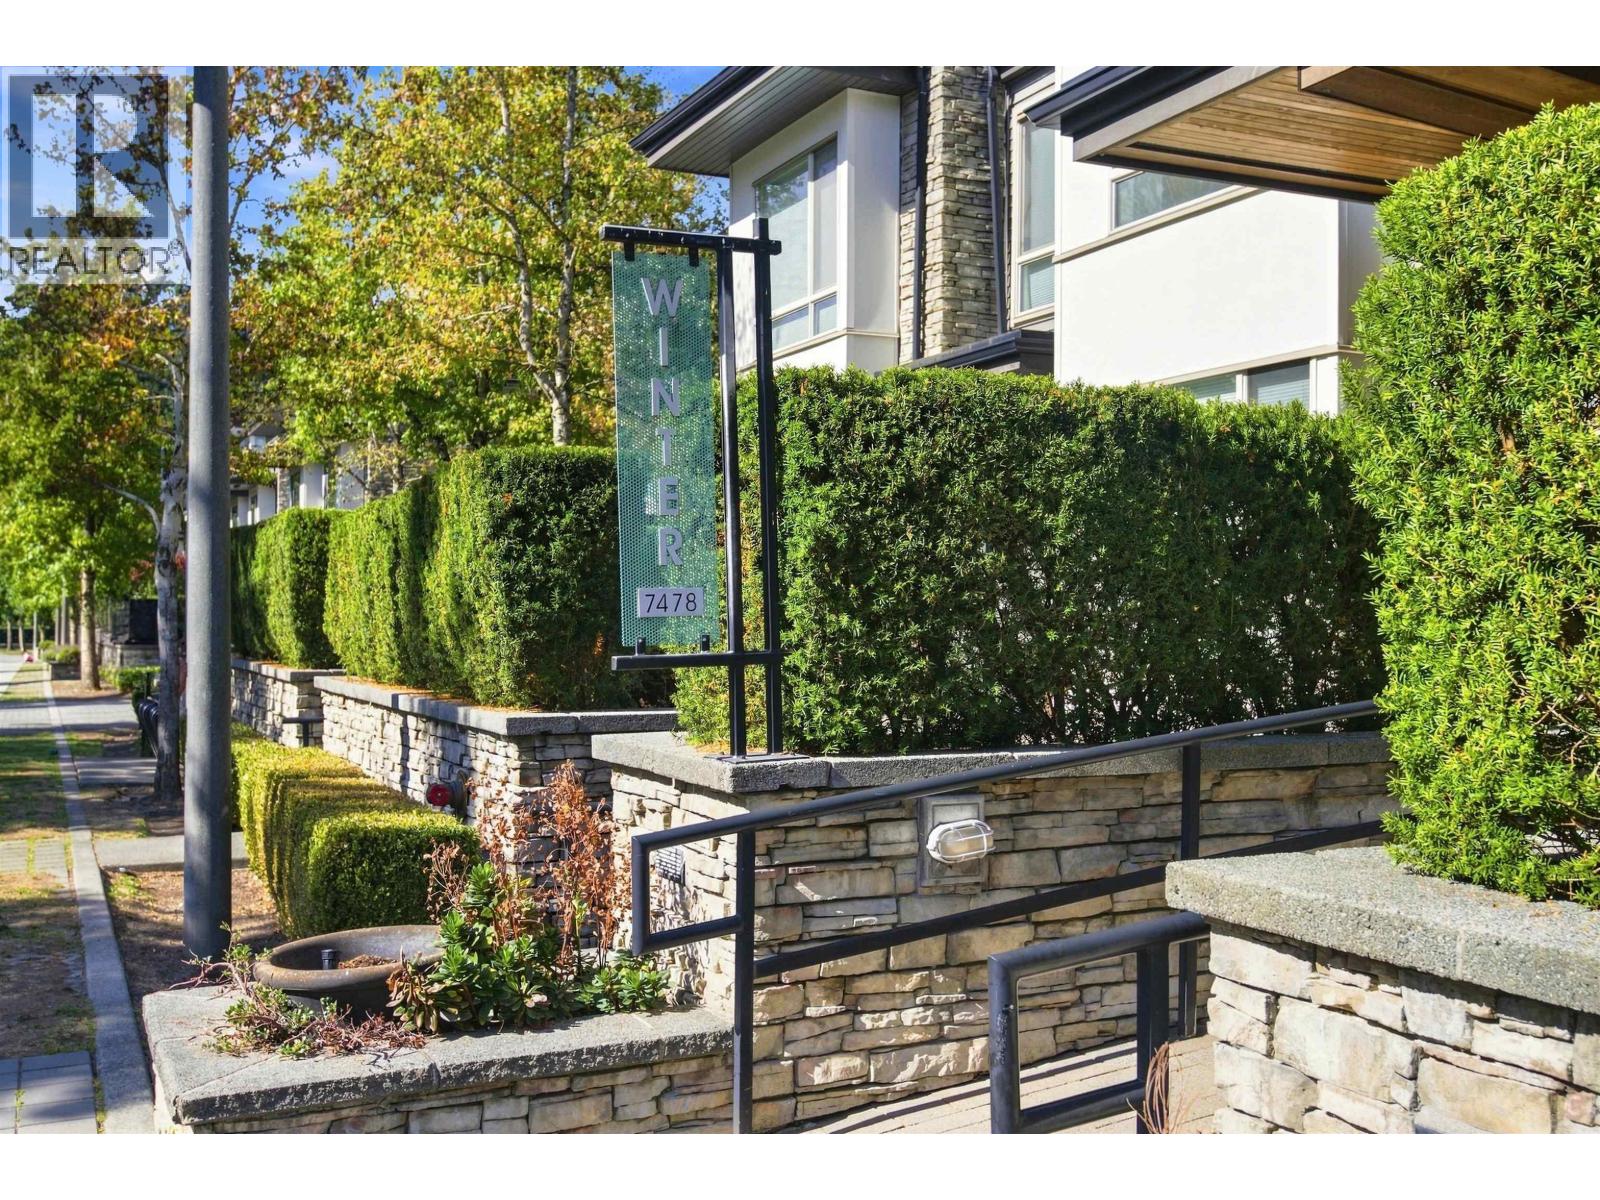
407 7478 BYRNEPARK WALK
2 bed · 2 bath · MLS® R3163492
$598,000
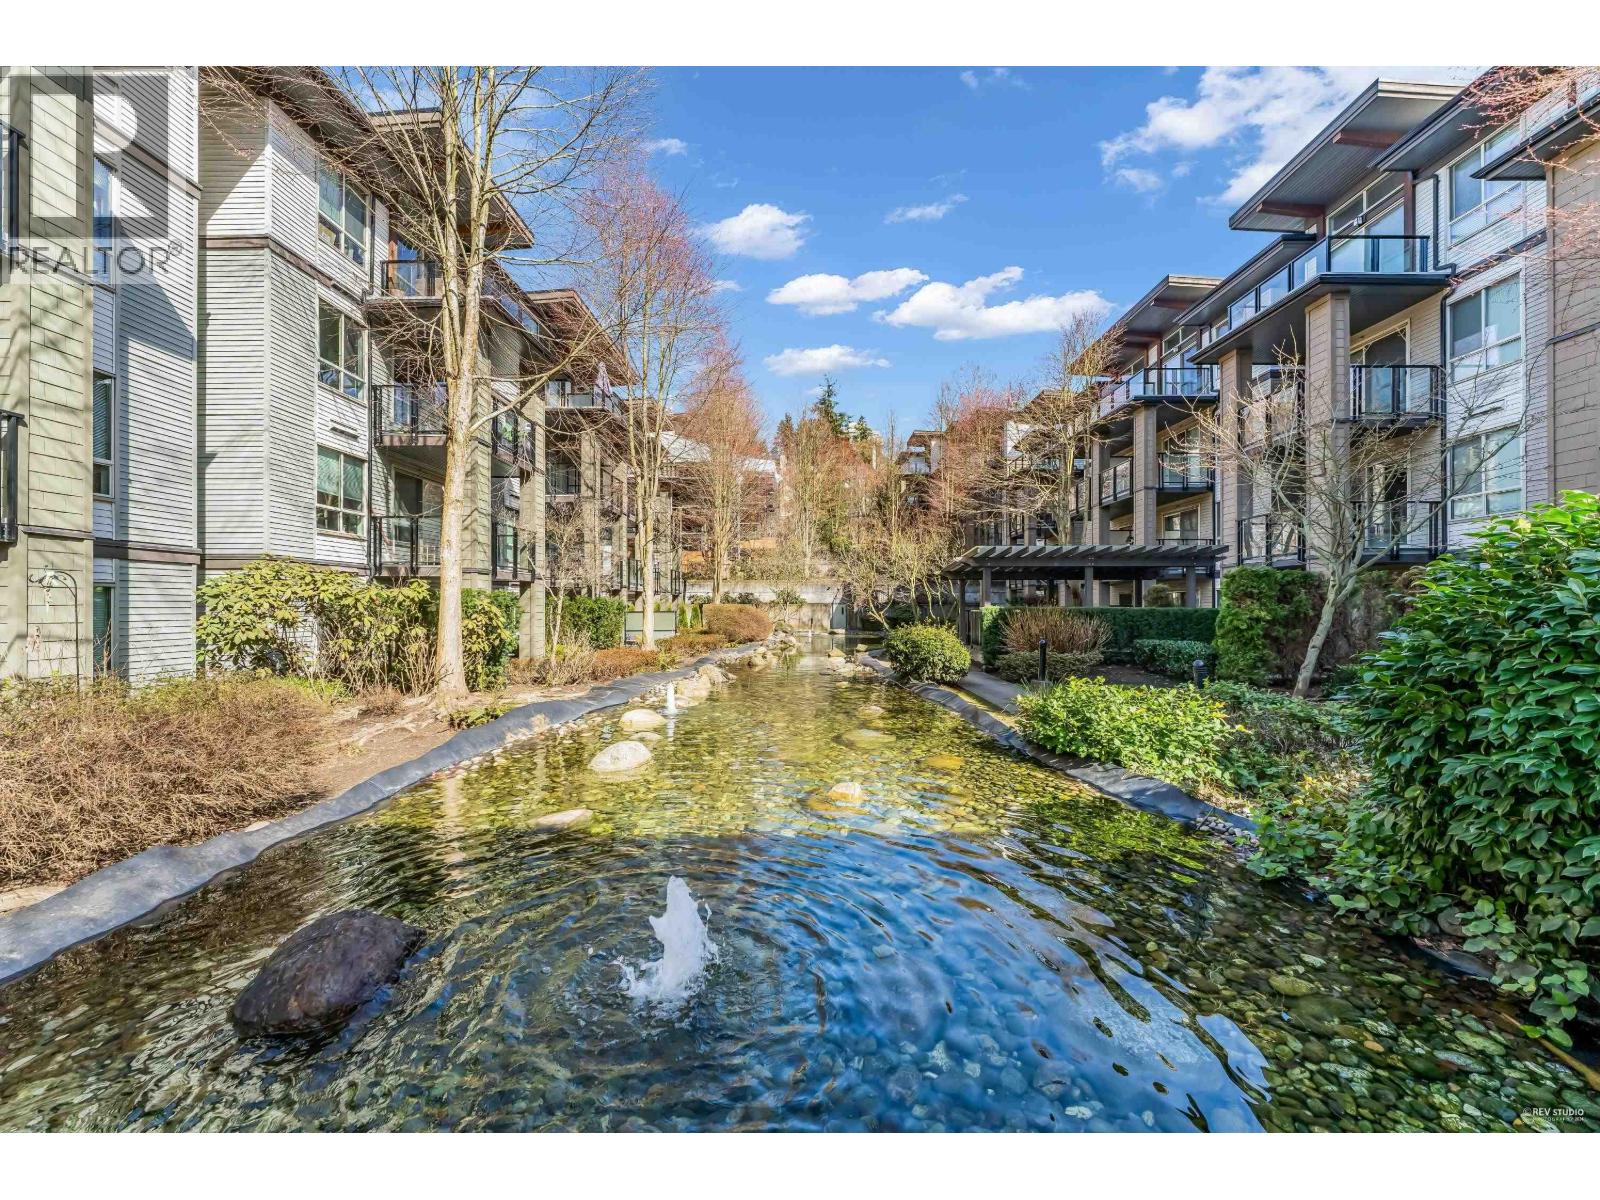
110 7488 BYRNEPARK WALK
2 bed · 2 bath · MLS® R3159461
$638,000
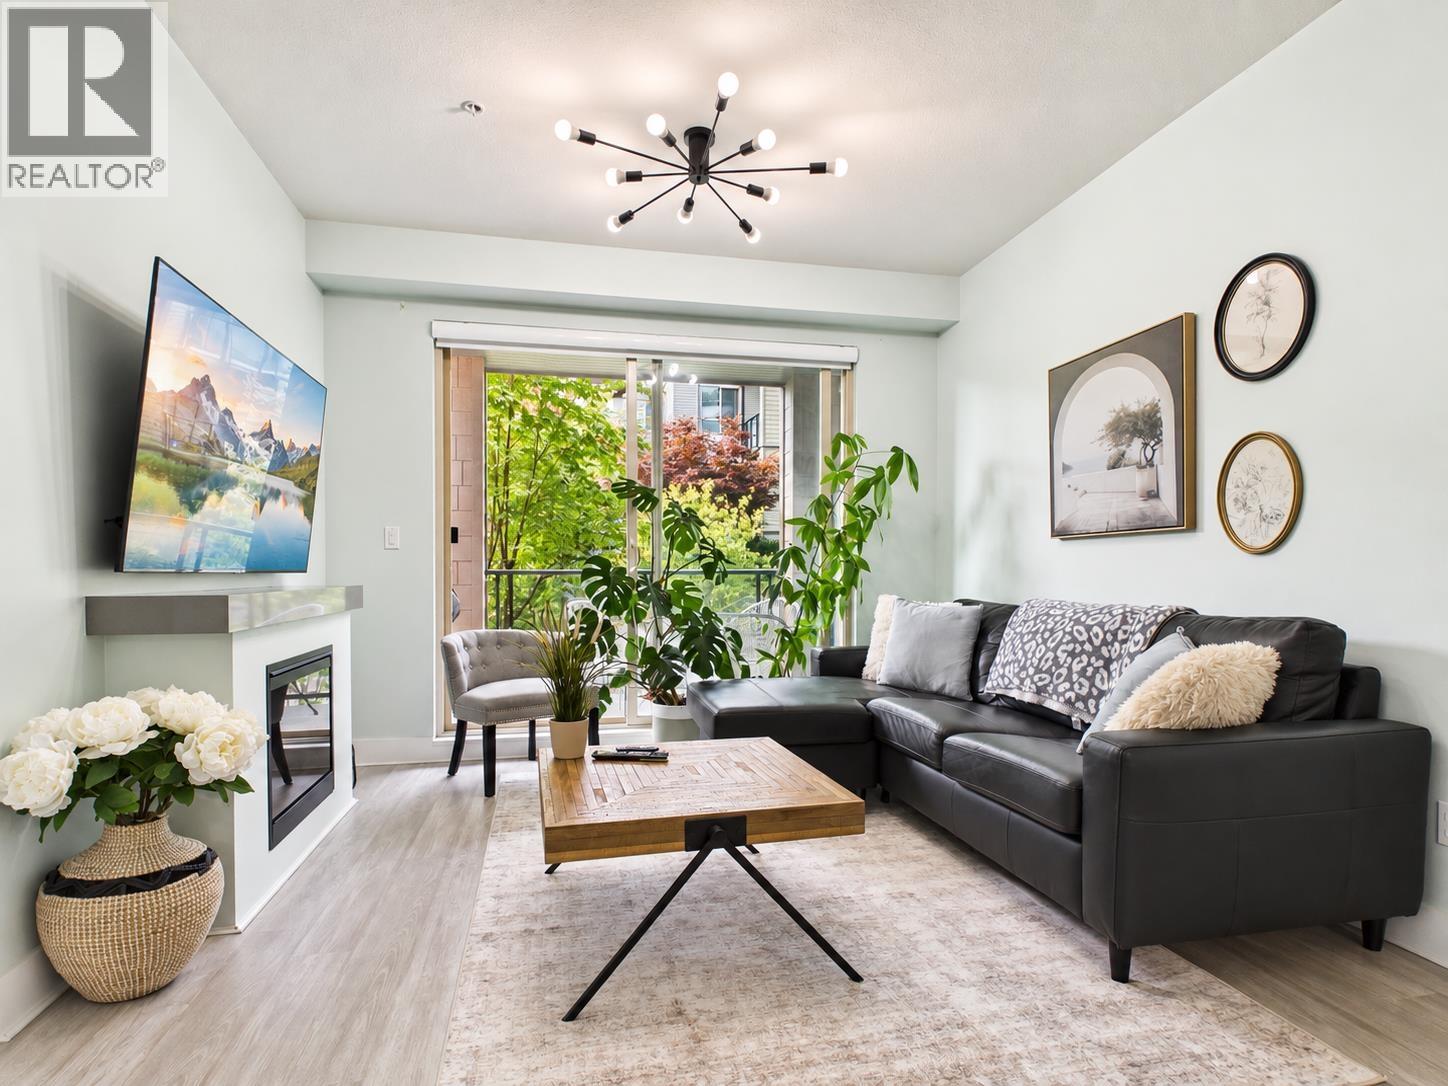
204 7428 BYRNEPARK
2 bed · 2 bath · MLS® R3165456
$615,000
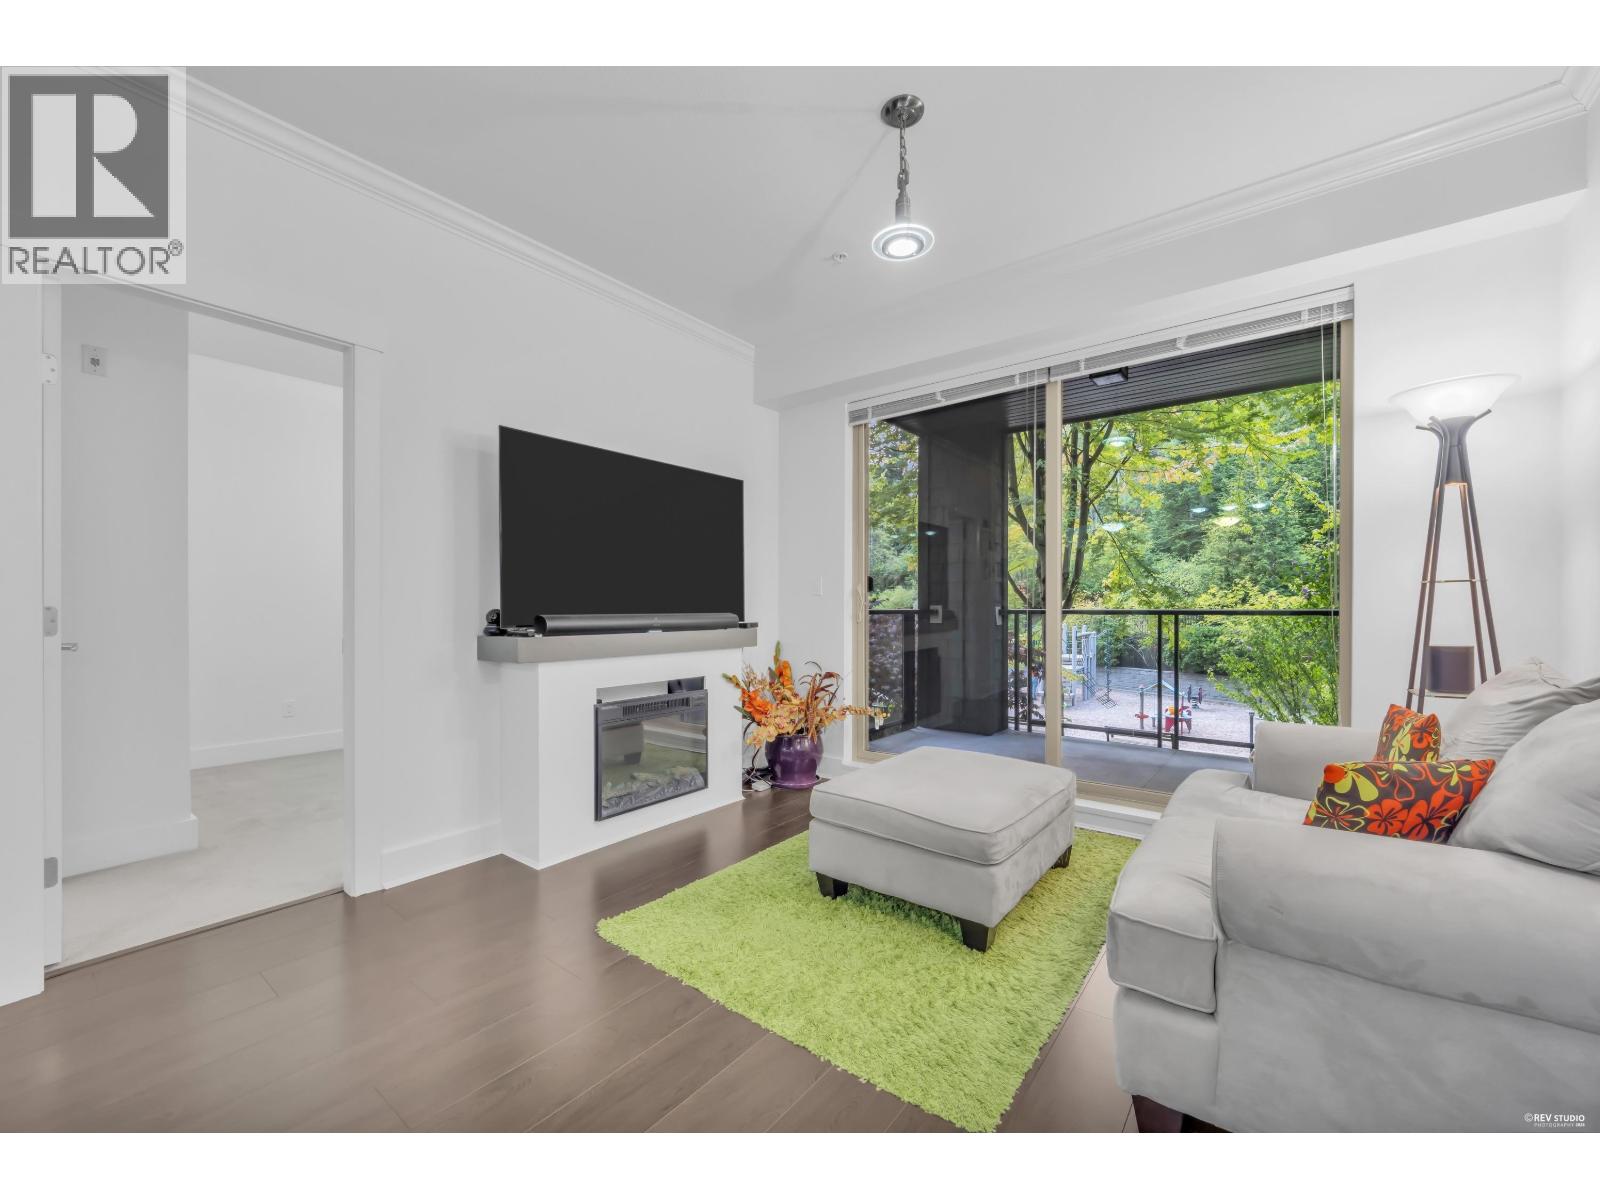
203 7418 BYRNEPARK WALK
2 bed · 2 bath · MLS® R3154166
$599,000
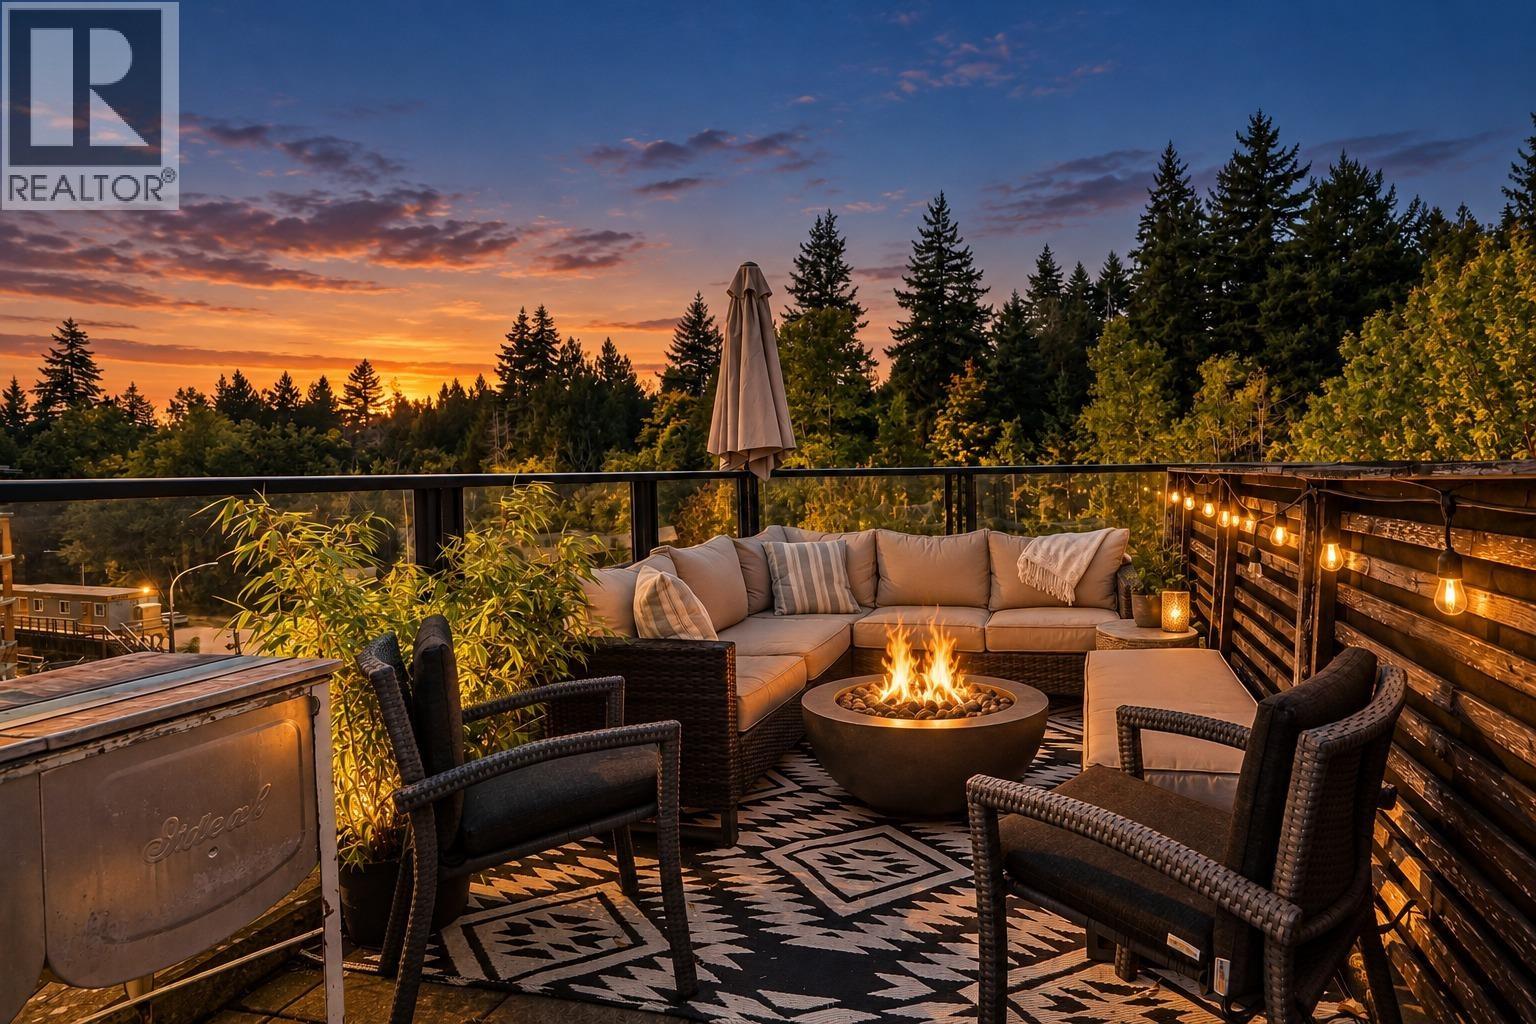
401 7418 BYRNEPARK WALK
1 bed · 1 bath · MLS® R3166254
$569,000
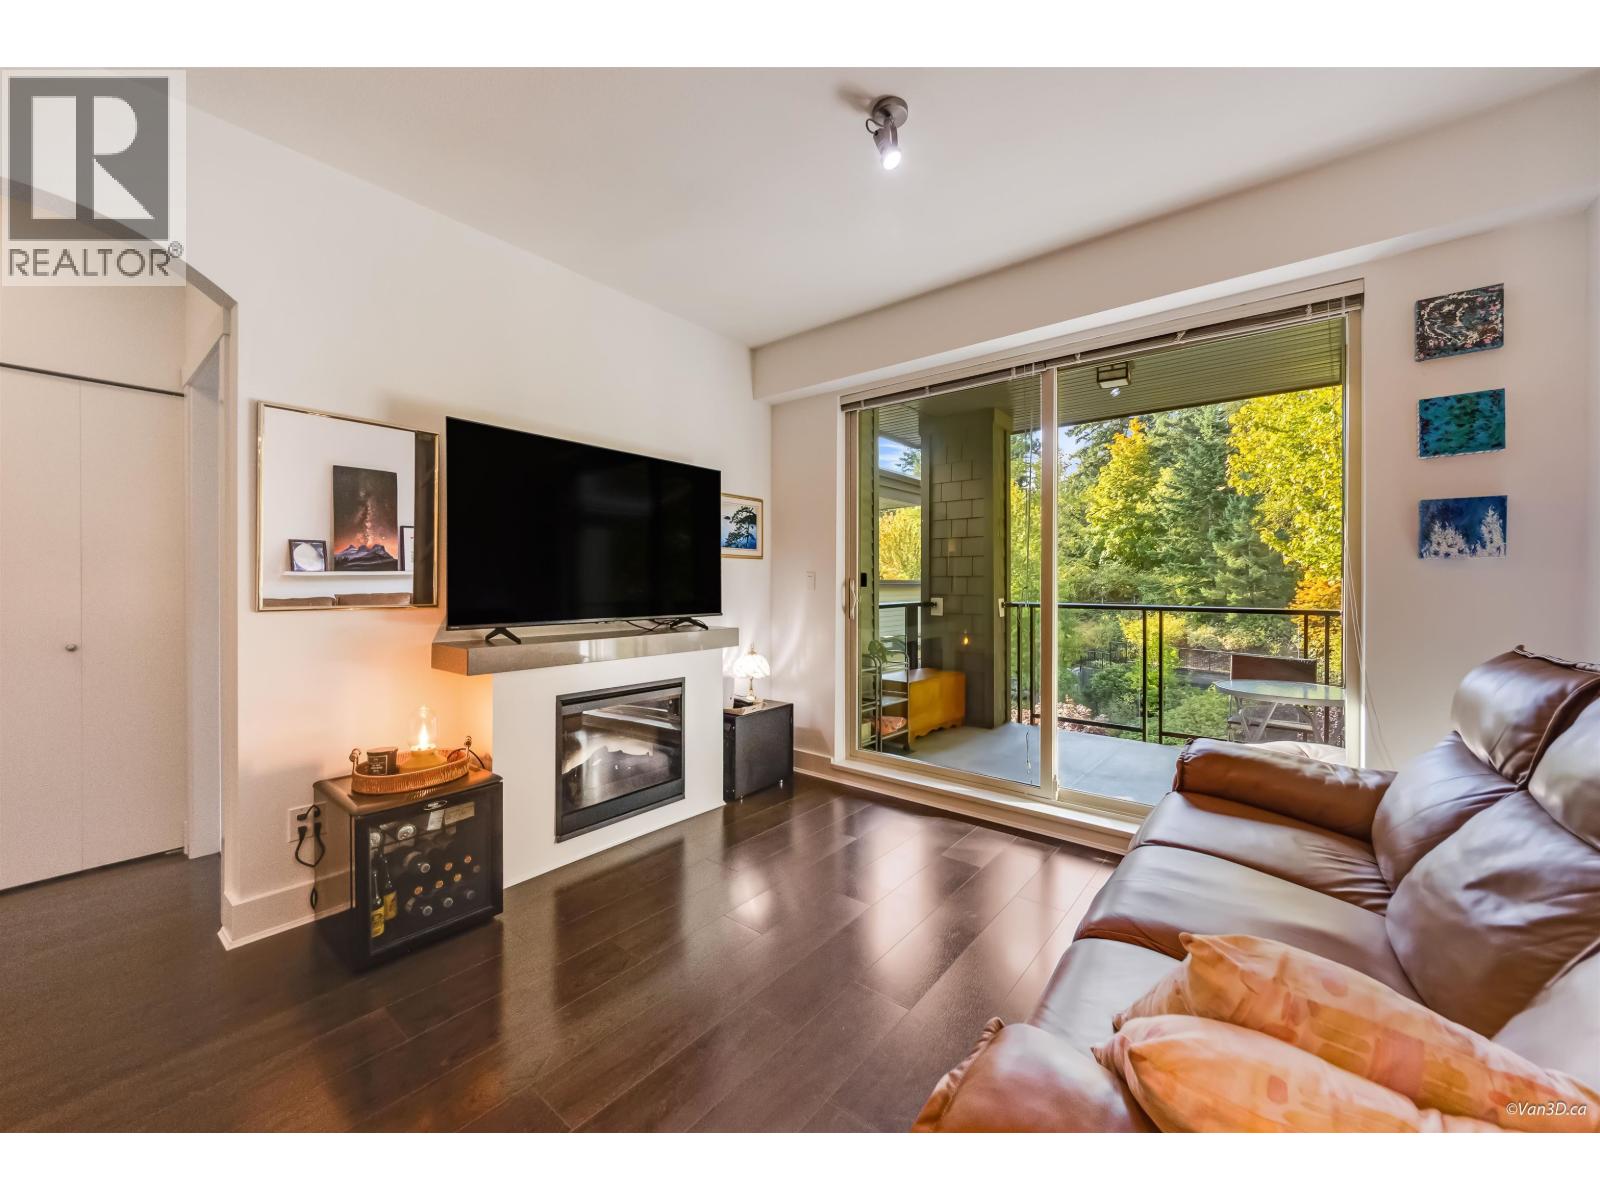
301 7418 BYRNEPARK WALK
1 bed · 1 bath · MLS® R3158745
$519,900
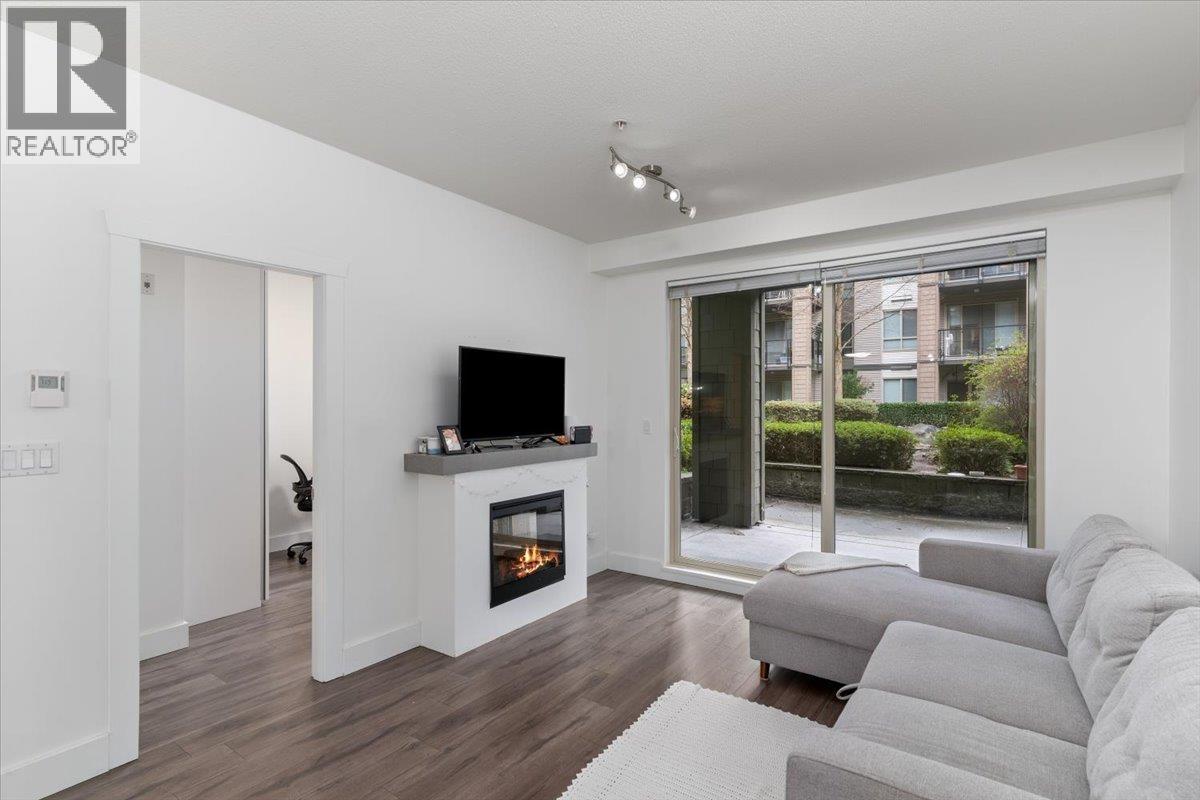
112 7478 BYRNEPARK WALK
2 bed · 2 bath · MLS® R3152376
$629,000
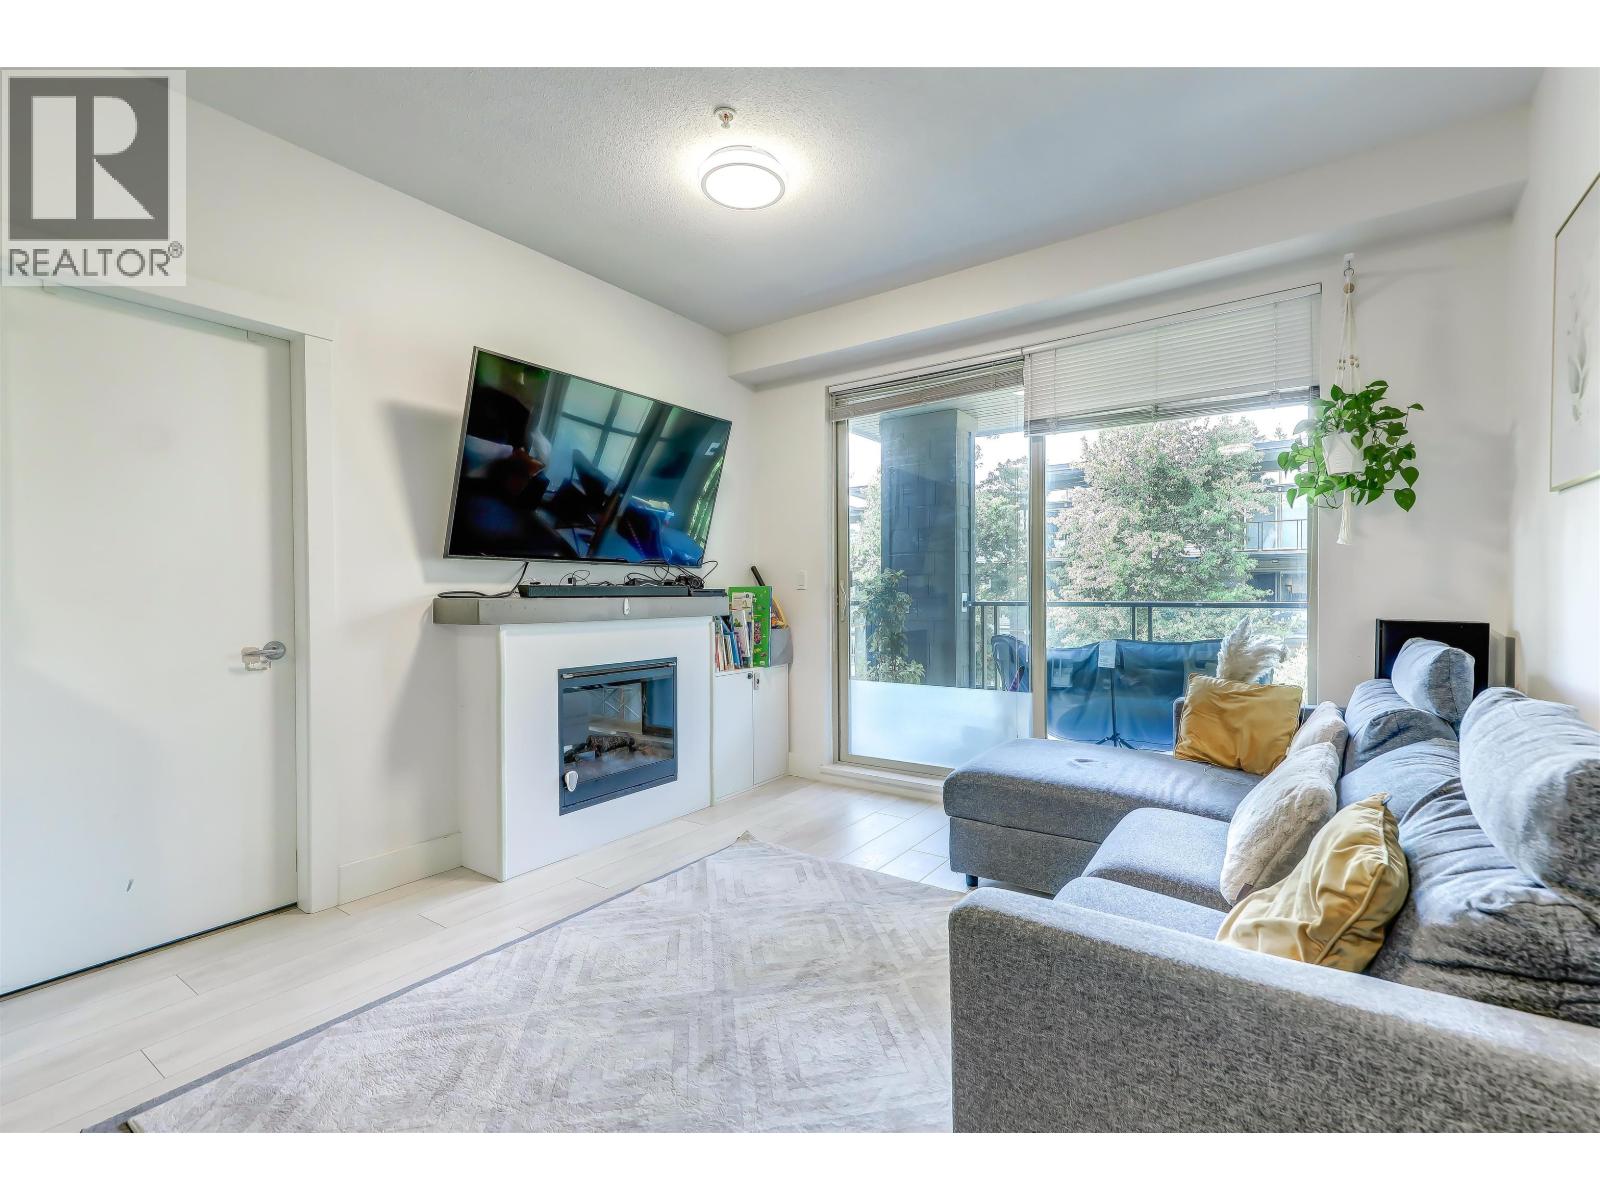
304 7478 BYRNEPARK WALK
2 bed · 2 bath · MLS® R3150751
$639,000
308 7478 BYRNEPARK WALK
1 bed · 1 bath · MLS® R3120599
$549,000
311 7428 BYRNEPARK WALK
3 bed · 2 bath · MLS® R3089489
$799,900
Book a Showing
317 7428 S BYRNEPARK WALK · Green · MLS® R2679513 · with Les Twarog

Les TwarogUsually replies within minutes
Building List Count by City
- Abbotsford - 447
- Agassiz - 28
- Burnaby - 54
- Burnaby East - 78
- Burnaby North - 367
- Burnaby South - 348
- Campbell River - 1
- Chilliwack - 221
- Cloverdale - 194
- Comox Valley - 10
- Coquitlam - 566
- Delta - 10
- Duncan - 42
- Esquimalt - 59
- Gulf Islands - 6
- Harrison Hot Springs - 13
- Harrison Mills - 1
- Hope - 22
- Ladner - 110
- Langford - 156
- Langley - 541
- Maple Ridge - 312
- Mill Bay - 2
- Mission - 65
- New Westminster - 444
- North Delta - 29
- North Island - 2
- North Saanich - 8
- North Surrey - 412
- North Vancouver - 747
- Oak Bay - 44
- Osoyoos - 1
- Parksville / Qualicum - 7
- Penticton - 8
- Pitt Meadows - 75
- Port Alberni - 2
- Port Coquitlam - 268
- Port Moody - 268
- Richmond - 1161
- Saanich East - 232
- Saanich West - 92
- Sardis - 154
- Sidney - 152
- Sooke - 39
- South Surrey White Rock - 719
- Surrey - 667
- Tsawwassen - 98
- Vancouver East - 1003
- Vancouver West - 2495
- Victoria - 666
- View Royal - 46
- West Vancouver - 231
Pages
About


MLS®, REALTOR® and the associated logos are trademarks of The Canadian Real Estate Association


The listing data is provided under copyright by the Chilliwack & District Real Estate Board, Fraser Valley Real Estate Board or Real Estate Board of Greater Vancouver.
The listing data is deemed reliable but is not guaranteed accurate by the Chilliwack & District Real Estate Board, Fraser Valley Real Estate Board, Real Estate Board of Greater Vancouver, nor BCCondos.