1401 4194 MAYWOOD ST
- 2 Beds
- 1 Baths
- 916 Sqft
- 0.00 Lot (ft)
- 2 Parking
- Built 1985
 1/23
1/23




Property Description
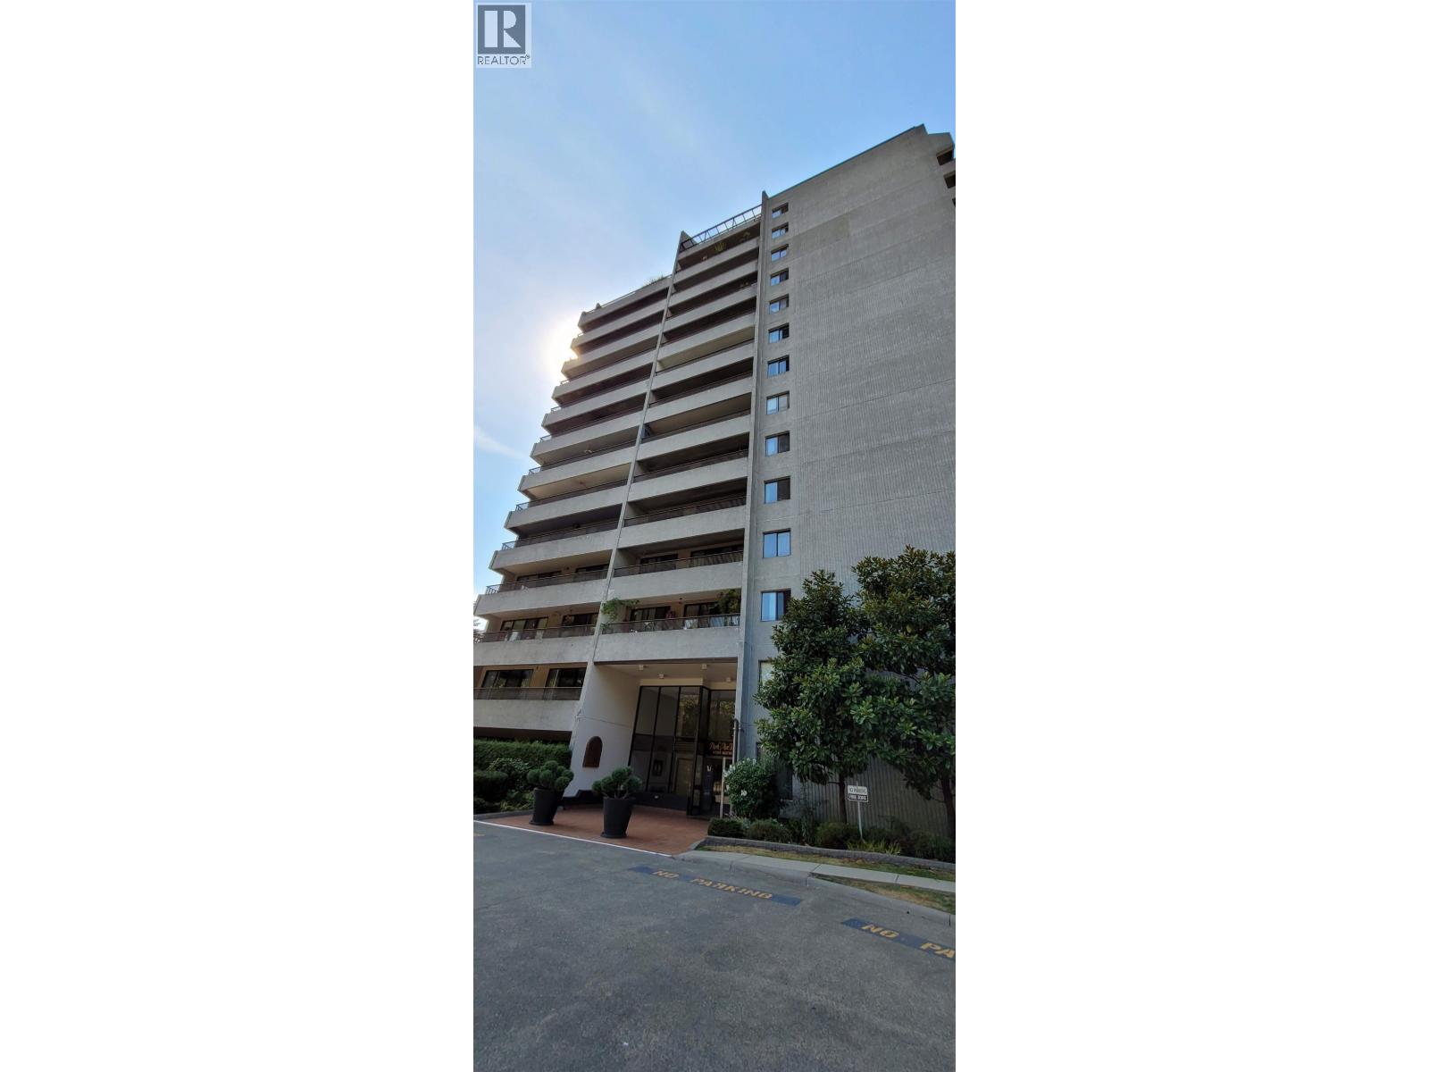
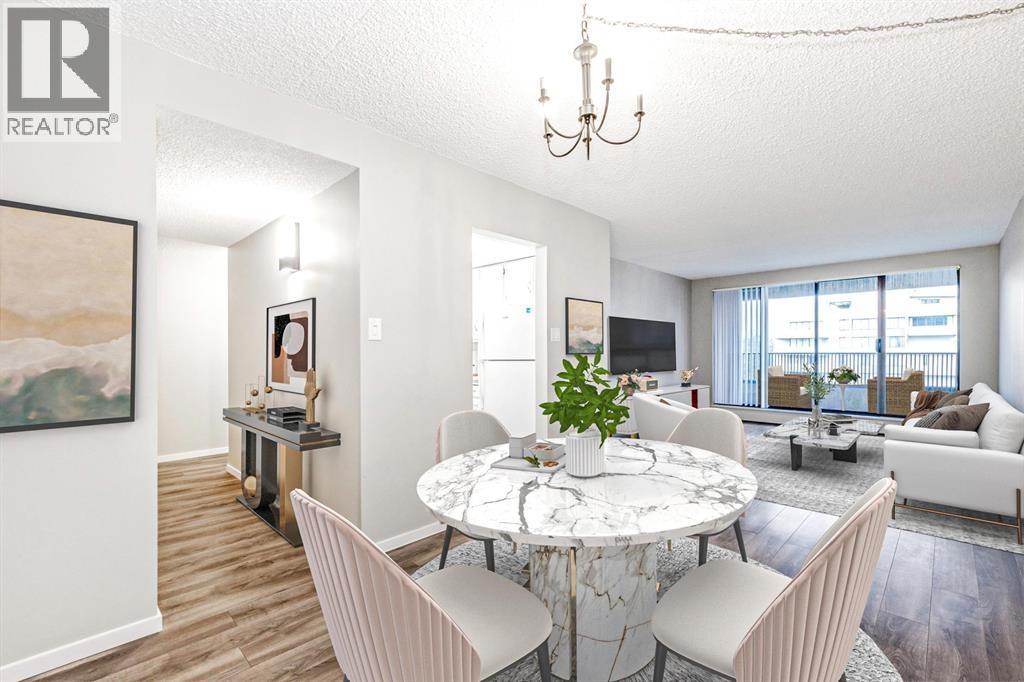
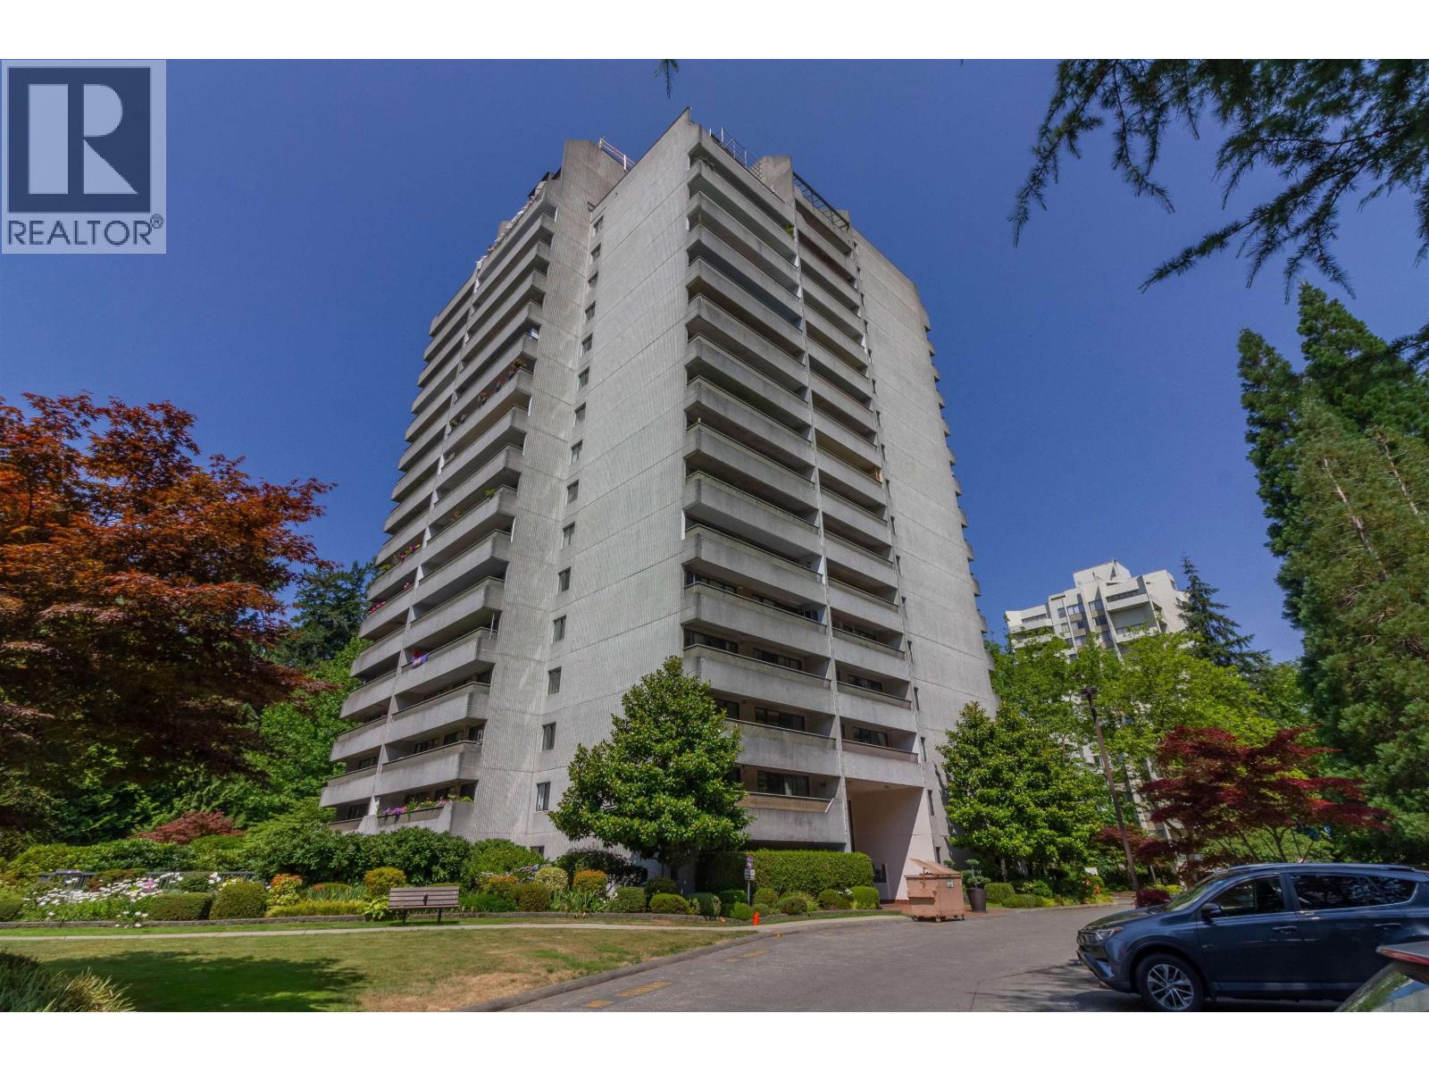
Private sanctuary with postcard tree views in the heart of Metrotown! This spacious UPPER FLOOR 2 BEDROOM condo at Park Avenue Towers has gorgeous VIEWS of CENTRAL PARK, mountains, Pitch & Putt & has 2 PARKING spots. It boasts natural light, low strata fees inc heat & hot water, classic upgrades over years by original owner w/mahogany doors & paneling, marble paneling, updated kitchen & appliances, bamboo & marble tile flooring, insuite laundry & large balcony. Amazing amenities: indoor pool, sauna, hot tub, exercise room, workshop, games room (billiards & shuffleboard), kids’ indoor playroom, squash, racquet ball, library & rooftop deck. Conveniently located near Metrotown, Crystal Mall, Patterson & Metrotown Skytrains, Central Park, tennis courts & library.
Property Details
- Property Type
- Apartment Unit
- Style
- Upper Unit
- Title to Land
- Freehold Strata
- Year Built
- 1985
- Area
- Burnaby South · Metrotown
- View
- Central Park
- Exposure
- West
- Outdoor
- Balcny(s) Patio(s) Dck(s)
- Heating / Cooling
- Baseboard,Hot Water
- Flooring
- Hardwood,Tile
- Construction
- Concrete
- Parking
- Garage; Underground,Visitor Parking (2 stalls)
- Water Supply
- City/Municipal
- Kitchens
- 1
- Units in Development
- 238
Financial
- Caretaker
- Garbage Pickup
- Gardening
- Heat
- Hot Water
- Management
- Recreation Facility
Rooms 5
Features & Appliances
- ✨ClthWsh/Dryr/Frdg/Stve/DW
- 🍲Microwave
- Pets Not Allowed
- Rentals Allwd w/Restrctns
For Sale in Park Avenue Towers & Complex
↑ Back to top| Date | Address | Status | Bed | Bath | Price | Sqft | DOM | Strata Fee | Tax | Listed By |
|---|---|---|---|---|---|---|---|---|---|---|
| 2026-09-11 | 1502 4134 Maywood Street | Active | 2 | 2 | $599,000 ($662/sf) | 905 | 0 | $492 | $1,896 (2025) | Sutton Group-West Coast Realty |
| 2026-08-05 | 904 4194 Maywood Street | Active | 1 | 1 | $488,800 ($655/sf) | 746 | 0 | $369 | $1,561 (2025) | Grand Central Realty |
| 2026-07-14 | 402 4134 Maywood Street | Active | 2 | 2 | $636,000 ($703/sf) | 905 | 0 | $492 | $1,855 (2025) | RE/MAX Crest Realty |
| Avg | $574,600 ($674/sf) | 852 |
Nearby Buildings with Active Listings
↑ Back to top
Book a Showing

- Abbotsford - 447
- Agassiz - 28
- Burnaby - 54
- Burnaby East - 78
- Burnaby North - 367
- Burnaby South - 348
- Campbell River - 1
- Chilliwack - 221
- Cloverdale - 194
- Comox Valley - 10
- Coquitlam - 566
- Delta - 10
- Duncan - 42
- Esquimalt - 59
- Gulf Islands - 6
- Harrison Hot Springs - 13
- Harrison Mills - 1
- Hope - 22
- Ladner - 110
- Langford - 156
- Langley - 541
- Maple Ridge - 312
- Mill Bay - 2
- Mission - 65
- New Westminster - 444
- North Delta - 29
- North Island - 2
- North Saanich - 8
- North Surrey - 412
- North Vancouver - 747
- Oak Bay - 44
- Osoyoos - 1
- Parksville / Qualicum - 7
- Penticton - 8
- Pitt Meadows - 75
- Port Alberni - 2
- Port Coquitlam - 268
- Port Moody - 268
- Richmond - 1161
- Saanich East - 232
- Saanich West - 92
- Sardis - 154
- Sidney - 152
- Sooke - 39
- South Surrey White Rock - 719
- Surrey - 667
- Tsawwassen - 98
- Vancouver East - 1003
- Vancouver West - 2495
- Victoria - 666
- View Royal - 46
- West Vancouver - 231



