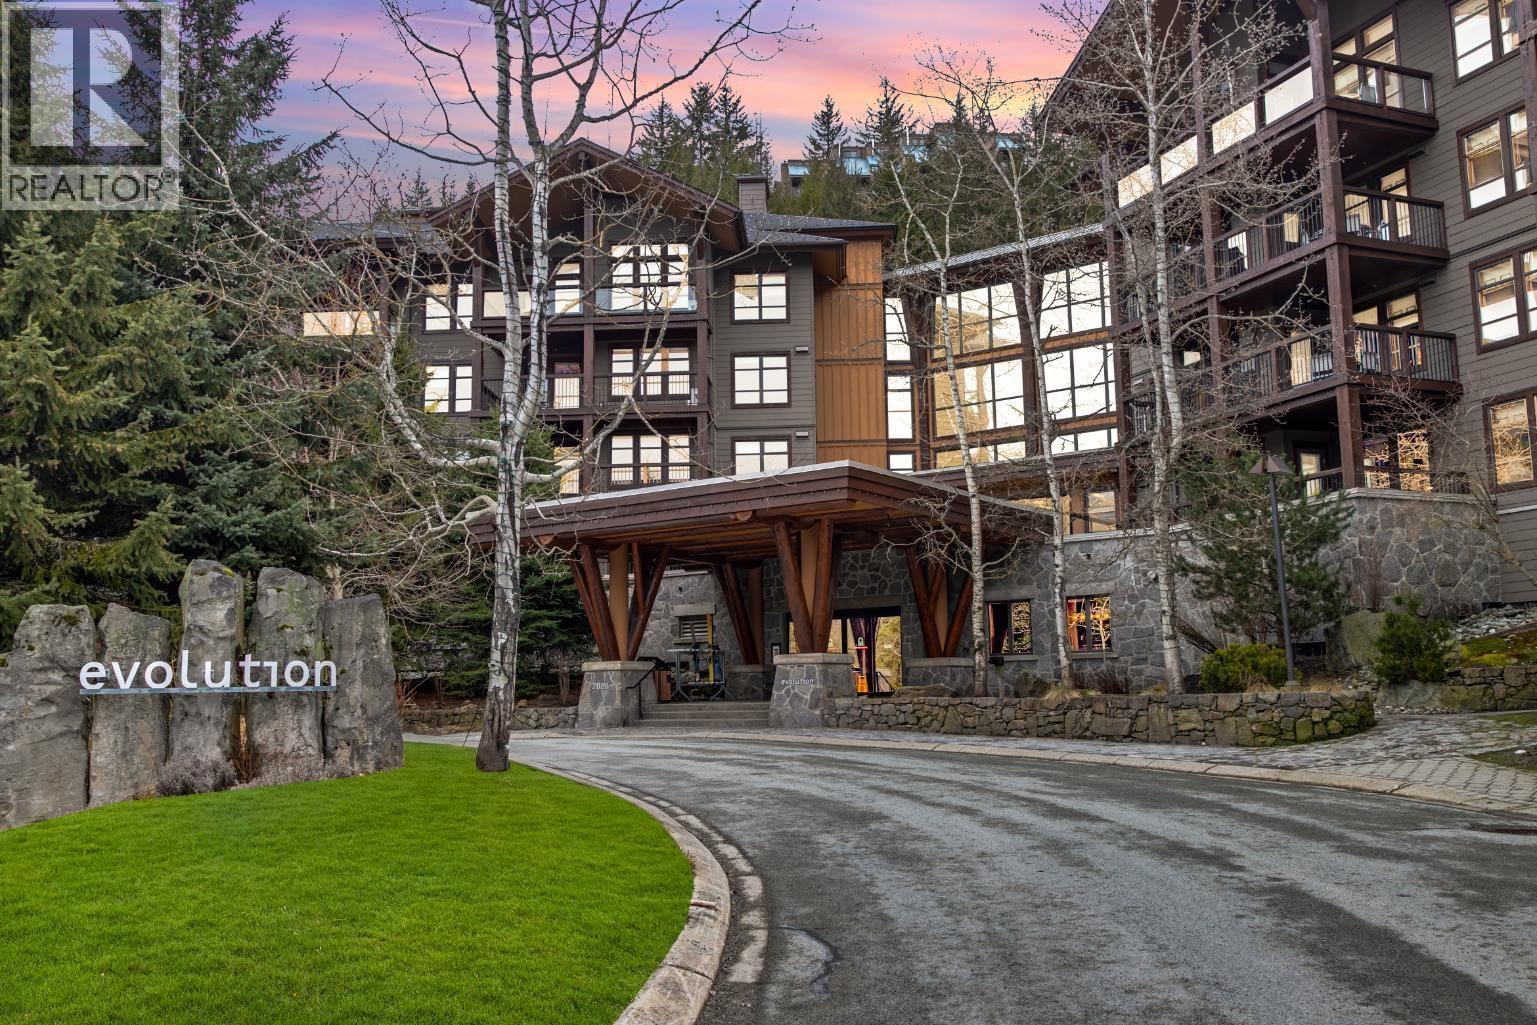
205B 2020 LONDON LN
- 1 Beds
- 1 Baths
- 598 Sqft
- 0.00 Lot (ft)
- 1 Parking
- Built 2008
 1/16
1/16




Property Description
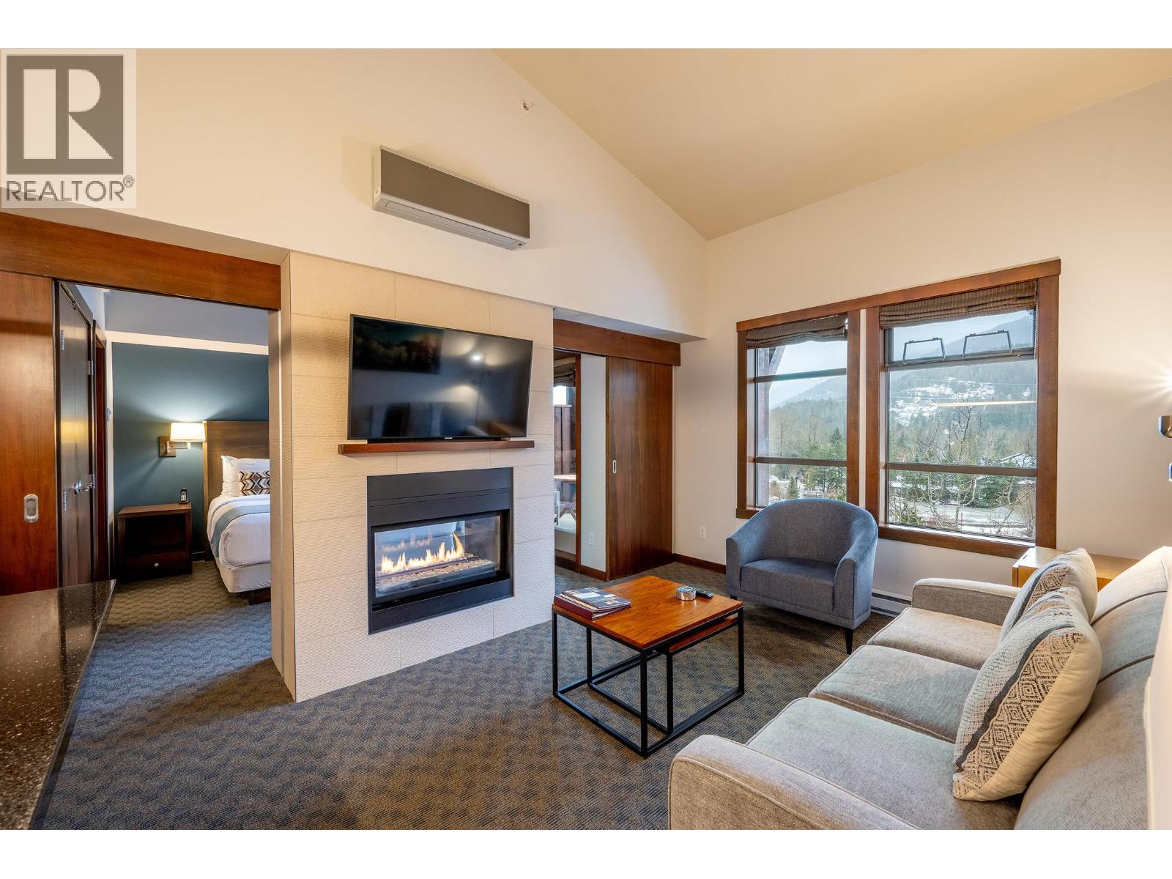
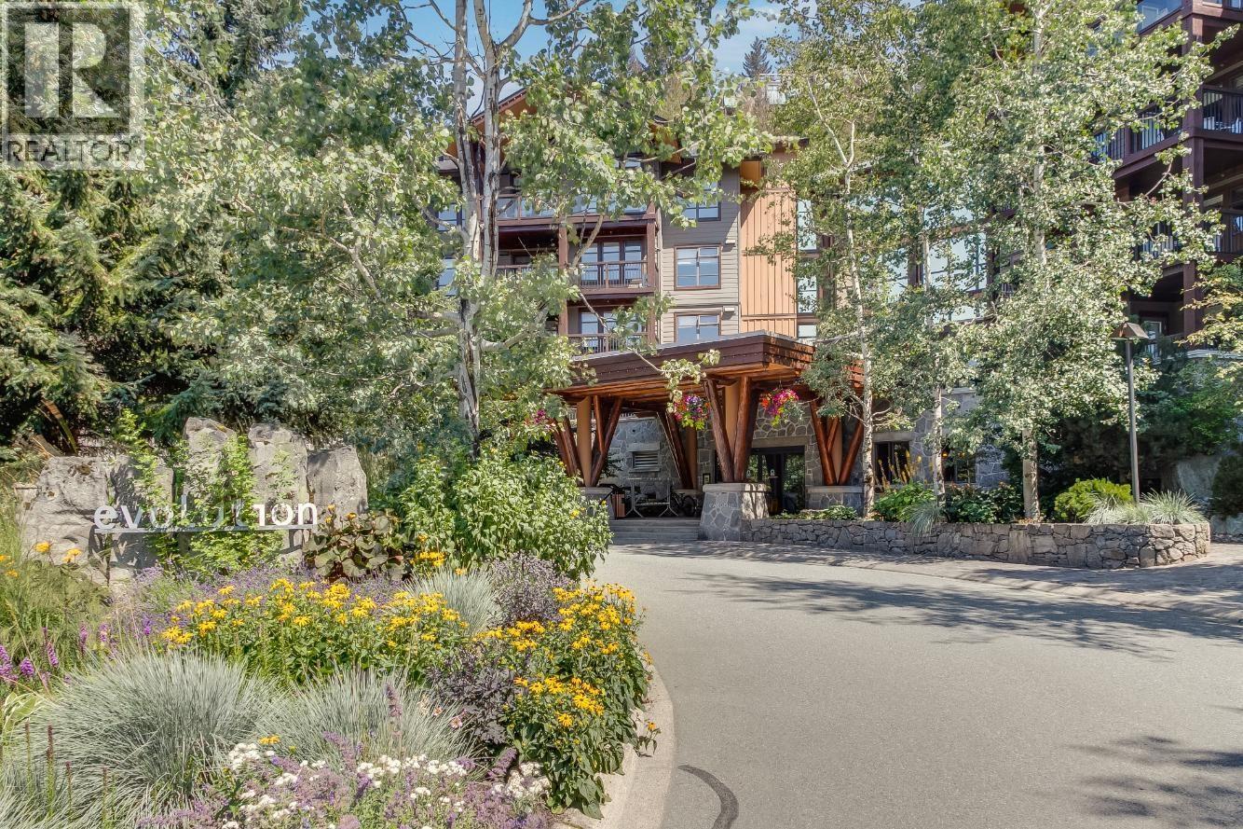
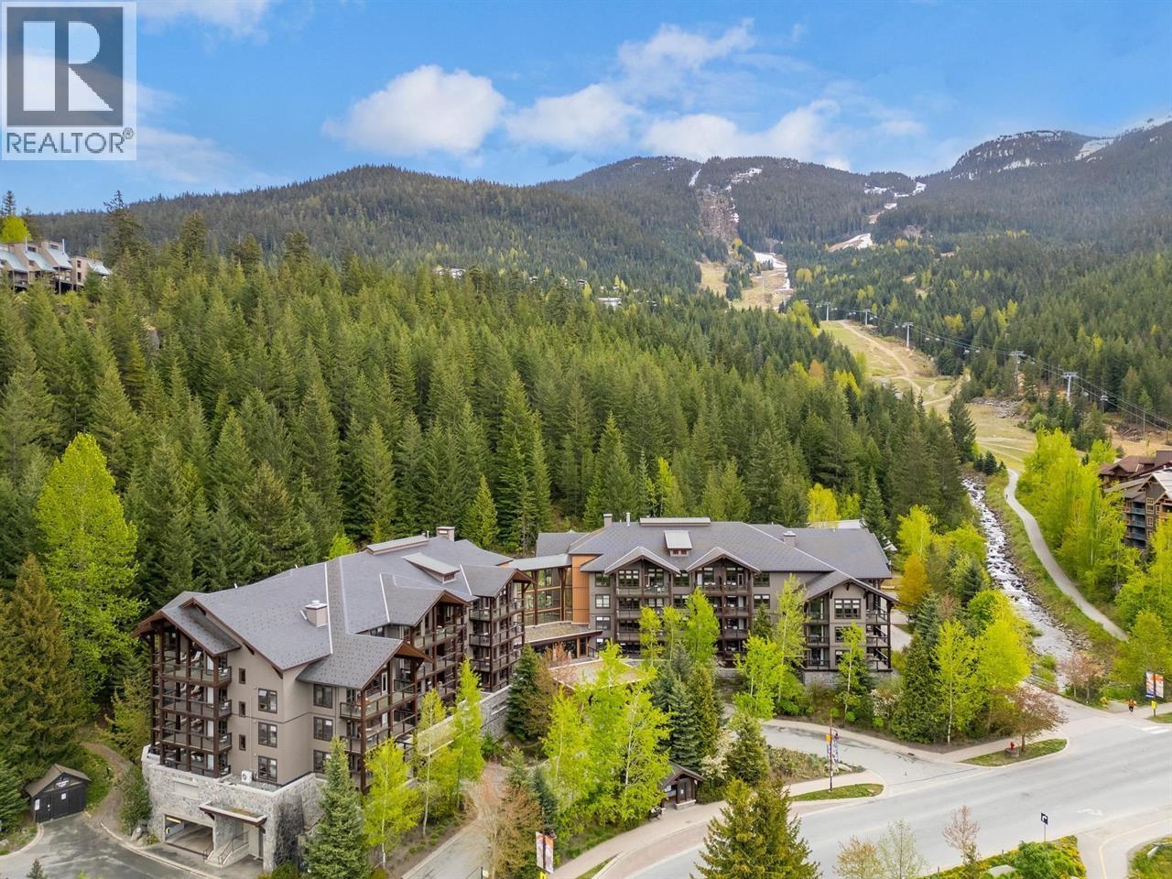
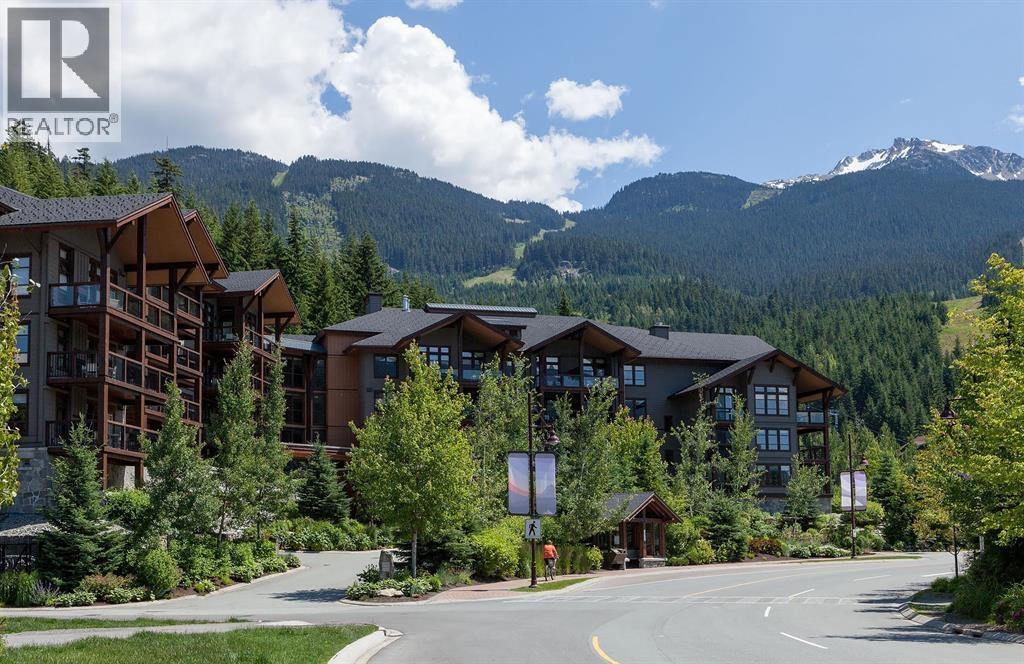
No GST! With a fantastic Creekside location, this contemporary 1-bedroom condo offers a luxurious retreat with easy access to the ski lifts and amenities. This B-week suite has prime usage weeks in 2022 including 2 weeks at Christmas! The open floor plan has been beautifully finished with stylish furnishings, a double-sided fireplace, and a stunning kitchen with high-end appliances. A covered sundeck, spa-like bathroom, and in-suite laundry round out the package. After a day of adventure, Evolution offers a year-round outdoor pool, two hot tubs, and exercise/media rooms. This is an affordable freehold ownership where owners can take advantage of unlimited use during their weeks or rent them out. The monthly strata fee includes all monthly expenses.
Property Details
- Property Type
- Apartment Unit
- Style
- 1 Storey
- Title to Land
- Freehold Strata
- Year Built
- 2008
- Area
- Whistler · Whistler Creek
- Outdoor
- Balcony(s)
- Heating / Cooling
- Electric,Forced Air
- Flooring
- Mixed
- Construction
- Concrete
- Parking
- Garage; Underground (1 stall)
- Water Supply
- City/Municipal
- Kitchens
- 1
- Fireplaces
- 1
Financial
- Cable/Satellite
- Caretaker
- Electricity
- Garbage Pickup
- Gardening
- Gas
- Heat
- Hot Water
- Management
- Recreation Facility
- Sewer
- Snow removal
- Taxes
- Water
Rooms 4
Features & Appliances
- ✨ClthWsh/Dryr/Frdg/Stve/DW
- 🪟Drapes/Window Coverings
- 🍲Microwave
- Pets Allowed w/Rest.
- Rentals Allwd w/Restrctns
For Sale in Evolution & Complex
↑ Back to top| Date | Address | Status | Bed | Bath | Price | Sqft | DOM | Strata Fee | Tax | Listed By |
|---|---|---|---|---|---|---|---|---|---|---|
| 2026-09-18 | 414a 2020 London Lane | Active | 1 | 1 | $279,000 ($465/sf) | 600 | 0 | $666 | $948 (2026) | Engel & Volkers Whistler |
| 2026-09-15 | 103b 2020 London Lane | Active | 2 | 2 | $449,000 ($441/sf) | 1018 | 0 | $983 | (2026) | Stilhavn Real Estate Services |
| 2026-08-13 | 314a 2020 London Lane | Active | 1 | 1 | $255,000 ($431/sf) | 592 | 0 | $673 | (2025) | Angell Hasman & Associates Realty Ltd. |
| 2026-07-17 | 206d 2020 London Lane | Active | 2 | 2 | $425,000 ($422/sf) | 1008 | 0 | $342 | Unison The Ryan Group Realty | |
| 2026-05-12 | 213b 2020 London Lane | Active | 2 | 2 | $559,000 ($555/sf) | 1008 | 0 | $976 | (2025) | Engel & Volkers Whistler |
| 2026-03-31 | 301b 2020 London Lane | Active | 2 | 2 | $489,000 ($483/sf) | 1013 | 0 | $1,028 | Angell Hasman & Associates Realty Ltd. | |
| Avg | $409,333 ($469/sf) | 873 |
Nearby Buildings with Active Listings
↑ Back to top

Book a Showing

- Abbotsford - 447
- Agassiz - 28
- Burnaby - 54
- Burnaby East - 78
- Burnaby North - 367
- Burnaby South - 348
- Campbell River - 1
- Chilliwack - 221
- Cloverdale - 194
- Comox Valley - 10
- Coquitlam - 566
- Delta - 10
- Duncan - 42
- Esquimalt - 59
- Gulf Islands - 6
- Harrison Hot Springs - 13
- Harrison Mills - 1
- Hope - 22
- Ladner - 110
- Langford - 156
- Langley - 541
- Maple Ridge - 312
- Mill Bay - 2
- Mission - 65
- New Westminster - 444
- North Delta - 29
- North Island - 2
- North Saanich - 8
- North Surrey - 412
- North Vancouver - 747
- Oak Bay - 44
- Osoyoos - 1
- Parksville / Qualicum - 7
- Penticton - 8
- Pitt Meadows - 75
- Port Alberni - 2
- Port Coquitlam - 268
- Port Moody - 268
- Richmond - 1161
- Saanich East - 232
- Saanich West - 92
- Sardis - 154
- Sidney - 152
- Sooke - 39
- South Surrey White Rock - 719
- Surrey - 667
- Tsawwassen - 98
- Vancouver East - 1003
- Vancouver West - 2495
- Victoria - 666
- View Royal - 46
- West Vancouver - 231



