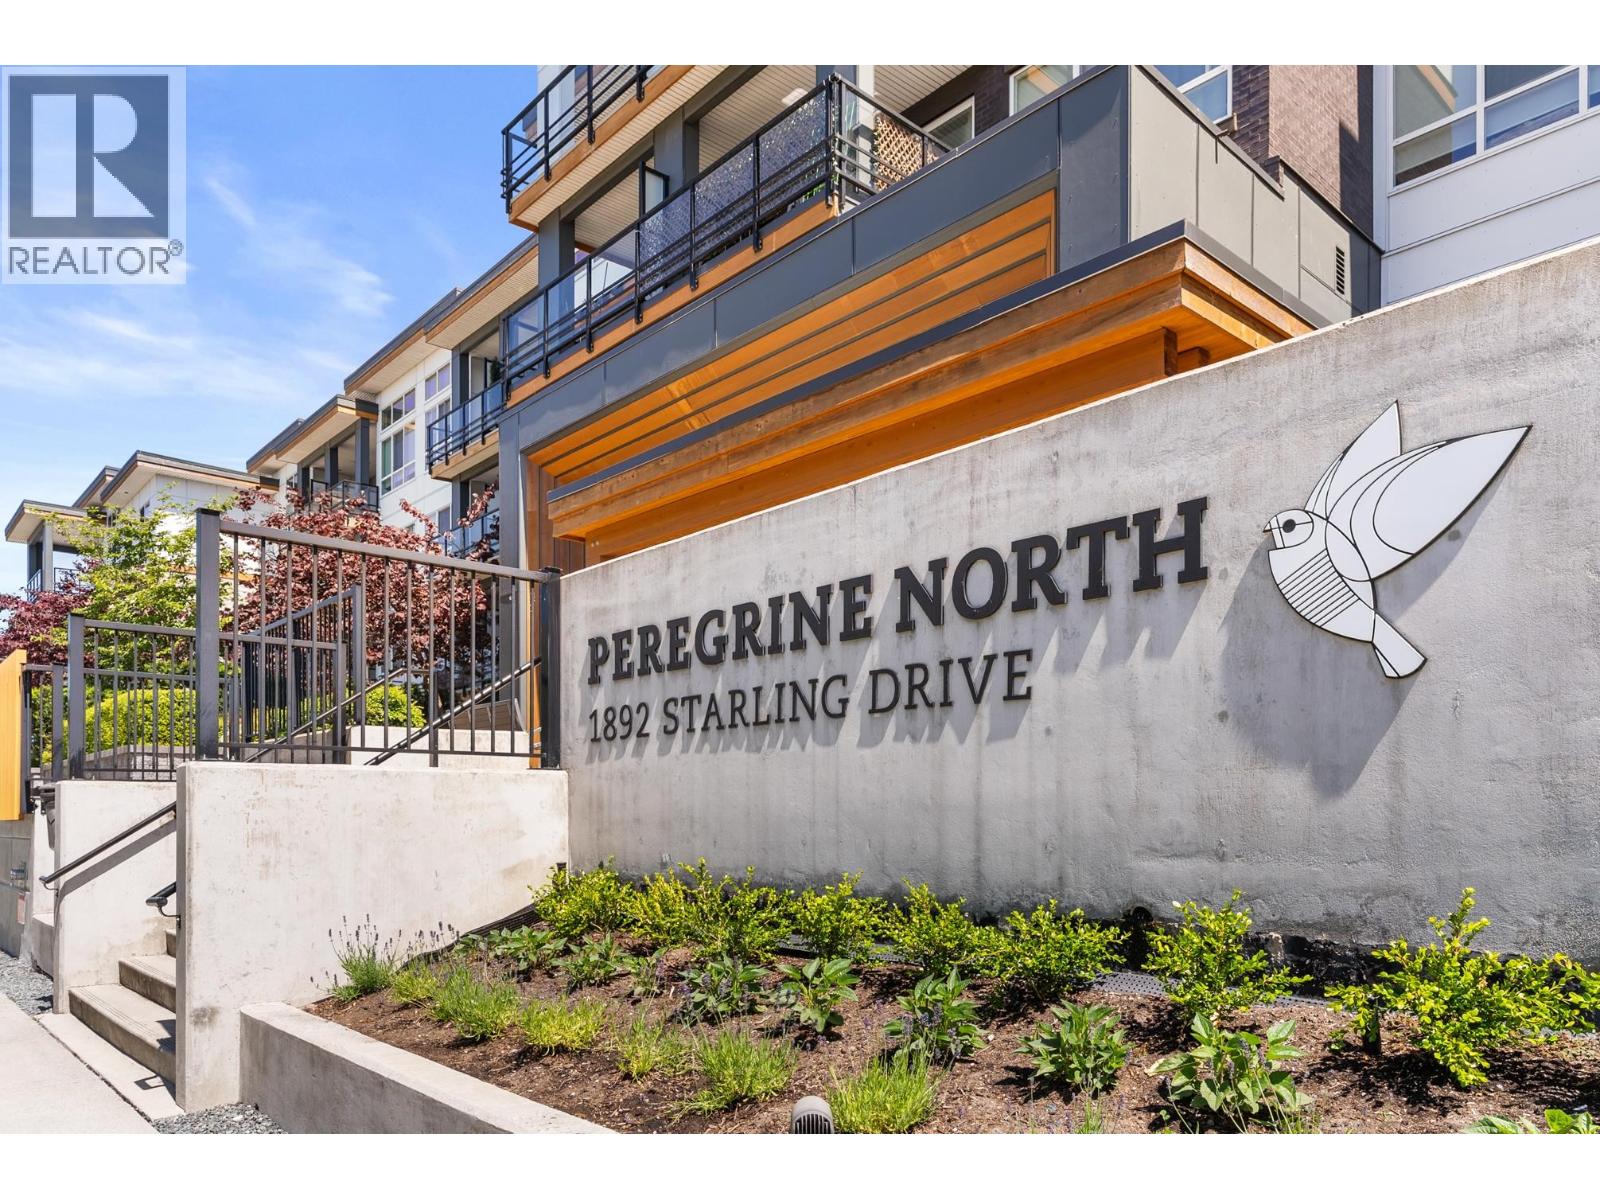
424 1892 STARLING DR
- 2 Beds
- 2 Baths
- 741 Sqft
- 0.00 Lot (ft)
- 2 Parking
- Built 2020
 1/16
1/16




Property Description
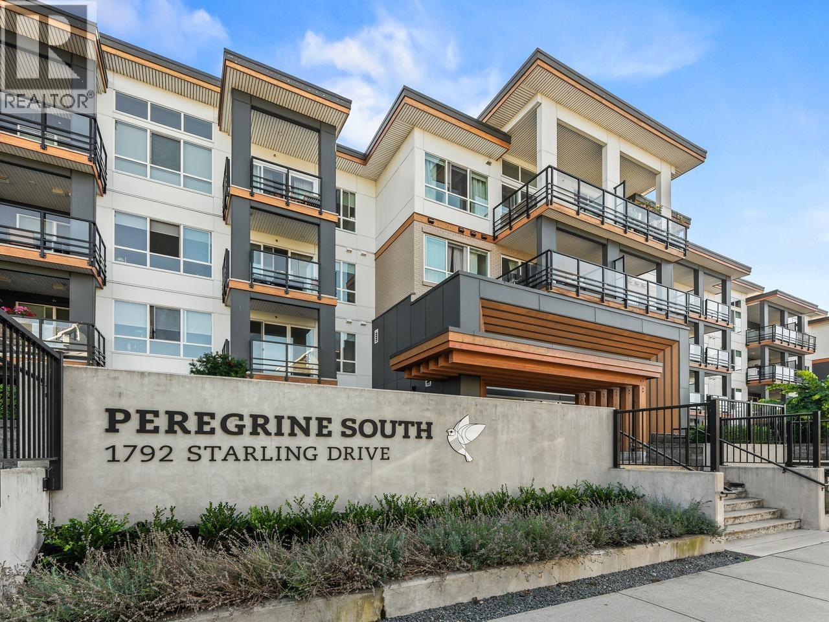
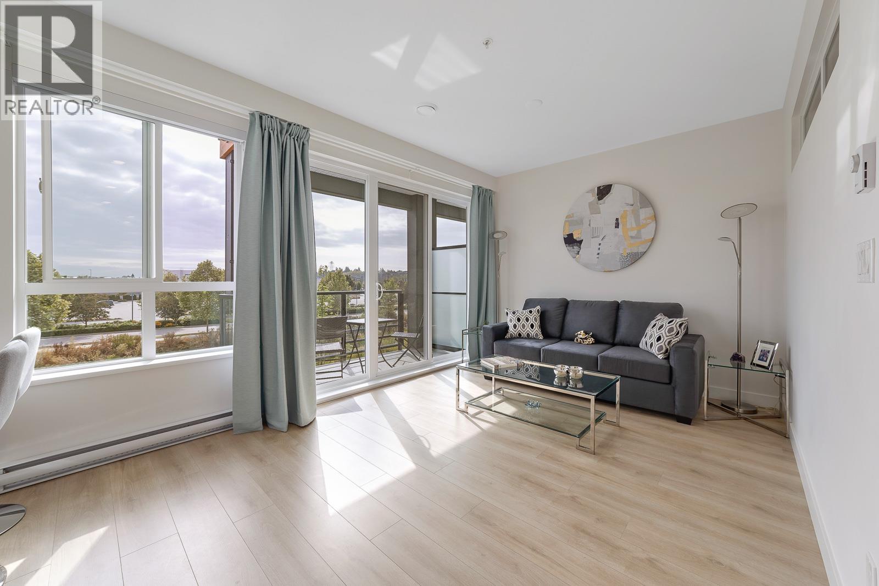
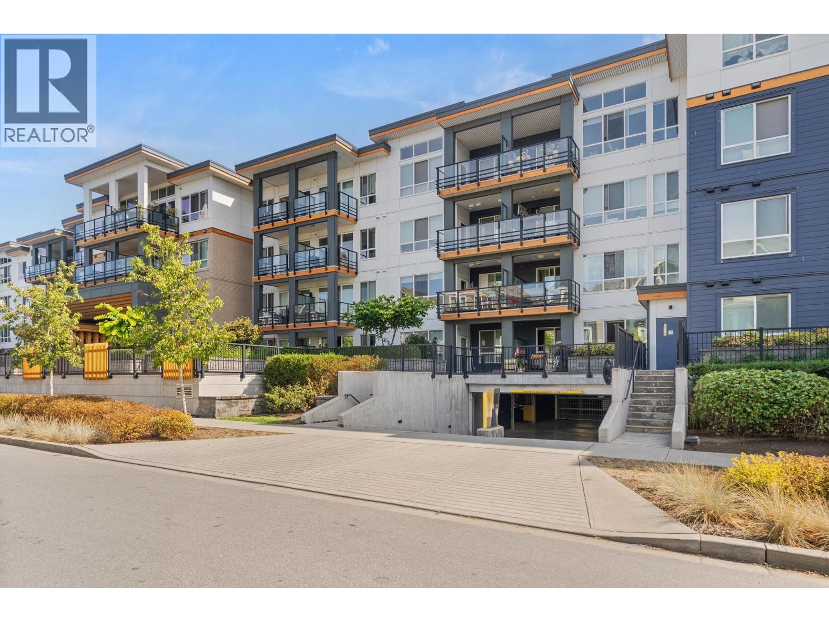
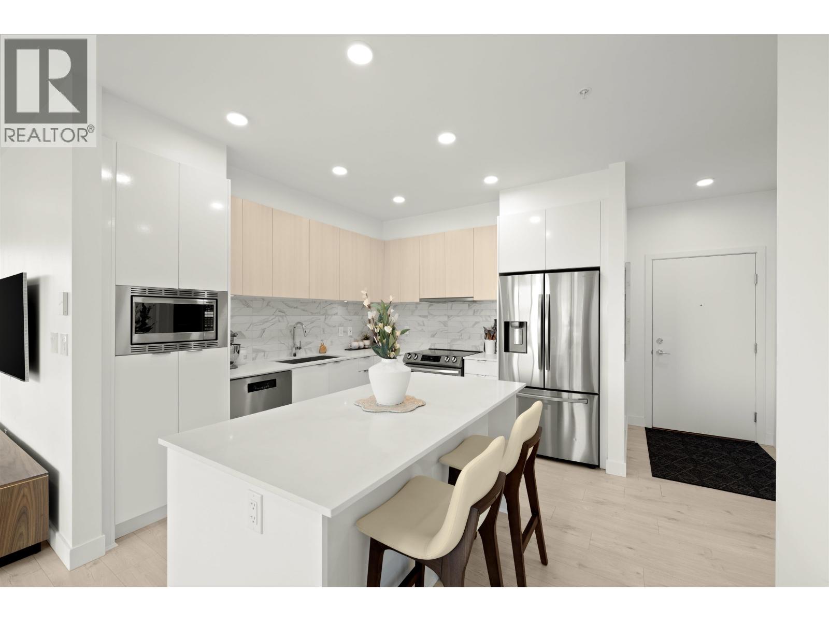
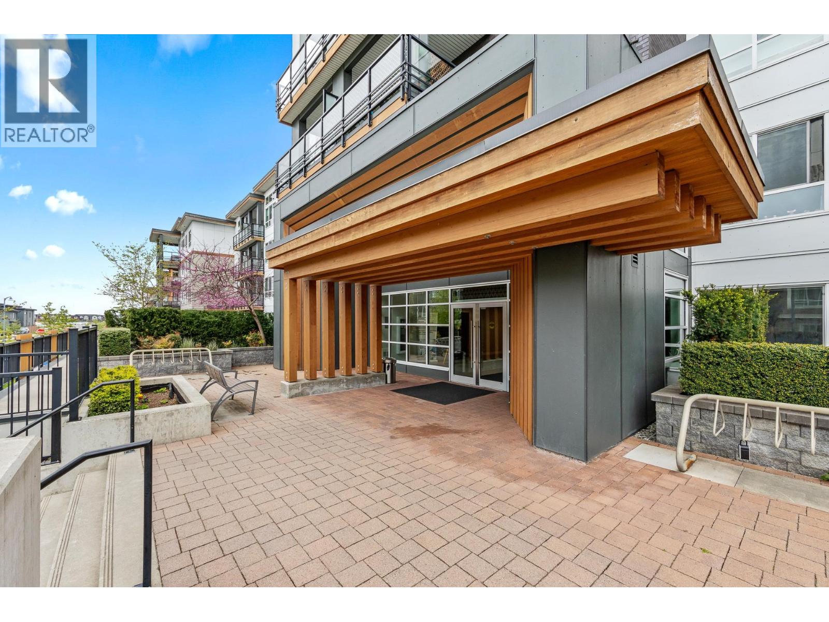
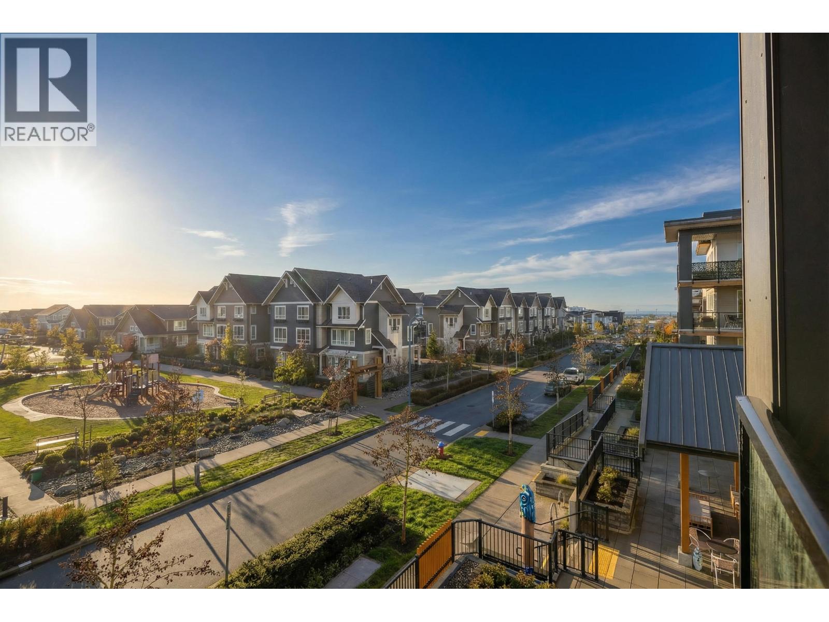
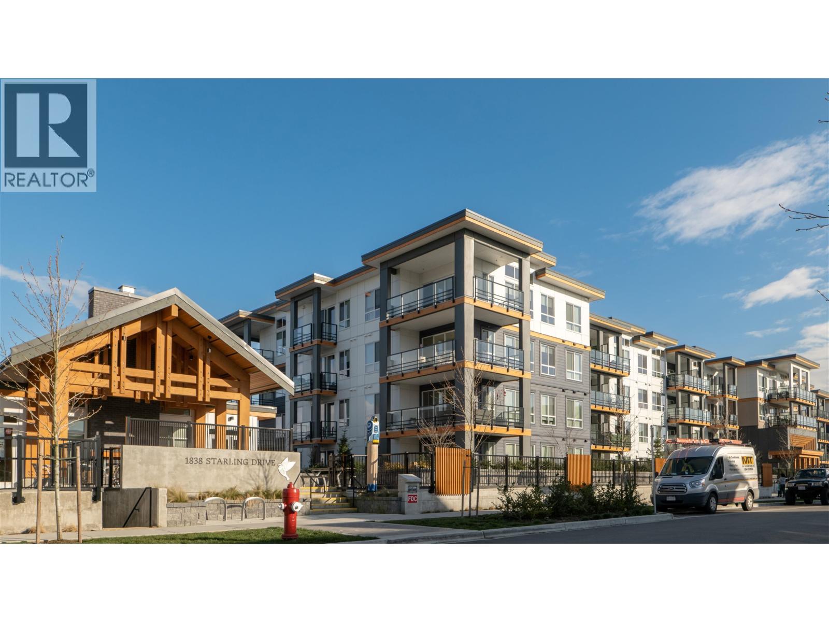
BEAUTIFUL TOP FLOOR UNIT (12 ft ceilings) with MOUNTAIN VIEWS! Bright and modern two bed and two bath at Peregrine North. Currently a PROFITING Air BNB, this unit is in immaculate condition. Steps from Tsawwassen Mills and Big Splash Waterslides and part of the oceanside community of Tsawwassen Shores. This bright and open-concept unit Includes a luxurious Sleek two-tone kitchen with quartz countertops, integrated appliances; Deluxe Large integrated fridge and dishwasher, stainless steel electric stove, and slim-profile slide-out range hood fan. The Nest Clubhouse includes a 3000sqft amenity space with gym, kitchen and dining area, living room with fireplace, fire-side lounge and meeting rooms. Open House Sat-Sun April 23-24 from 1pm-4pm No GST, No Foreign Buyer Tax, No Speculation Tax
Property Details
- Property Type
- Apartment Unit
- Style
- Upper Unit
- Title to Land
- Leasehold prepaid-Strata
- Year Built
- 2020
- Area
- Tsawwassen · Tsawwassen North
- View
- Mountain Views
- Outdoor
- Patio(s)
- Heating / Cooling
- Baseboard
- Construction
- Frame - Wood
- Parking
- Garage; Underground (2 stalls)
- Water Supply
- City/Municipal
- Units in Development
- 108
Financial
- Garbage Pickup
- Gardening
- Hot Water
- Management
- Recreation Facility
- Snow removal
Rooms 3
Features & Appliances
- Pets Allowed w/Rest.
- Rentals Allowed
For Sale in PEREGRINE & Complex
↑ Back to top| Date | Address | Status | Bed | Bath | Price | Sqft | DOM | Strata Fee | Tax | Listed By |
|---|---|---|---|---|---|---|---|---|---|---|
| 2026-09-21 | 214 1792 Starling Drive | Active | 1 | 1 | $419,000 ($798/sf) | 525 | 0 | $342 | $1,726 (2026) | Multiple Realty Ltd. |
| 2026-09-09 | 328 1792 Starling Drive | Active | 1 | 1 | $398,000 ($658/sf) | 605 | 0 | $399 | $1,946 (2026) | RE/MAX Westcoast |
| 2026-09-08 | 109 1892 Starling Drive | Active | 2 | 2 | $599,900 ($682/sf) | 879 | 0 | $584 | $2,556 (2026) | Royal LePage - Wolstencroft |
| 2026-09-02 | 414 1892 Starling Drive | Active | 1 | 1 | $474,900 ($583/sf) | 814 | 0 | $541 | $2,431 (2026) | Royal LePage Westside |
| 2026-08-31 | 203 1792 Starling Drive | Active | 2 | 2 | $549,900 ($749/sf) | 734 | 0 | $2,131 (2024) | Oracle Realty Ltd. | |
| 2026-08-26 | 413 1792 Starling Drive | Active | 2 | 1 | $525,000 ($649/sf) | 809 | 0 | $527 | $2,398 (2025) | RE/MAX Treeland Realty |
| 2026-07-15 | 219 1792 Starling Drive | Active | 2 | 2 | $669,000 ($599/sf) | 1117 | 0 | $705 | $2,853 (2025) | Engel & Volkers Vancouver |
| 2026-06-15 | 215 1892 Starling Drive | Active | 1 | 1 | $378,000 ($673/sf) | 562 | 0 | $376 | $1,234 (2025) | Century 21 Prudential Estates (Rmd) Ltd. |
| 2026-05-27 | 306 1792 Starling Drive | Active | 1 | 1 | $429,900 ($804/sf) | 535 | 0 | $356 | $1,667 (2025) | JULY Realty |
| 2026-05-25 | 204 1892 Starling Drive | Active | 2 | 2 | $529,998 ($601/sf) | 882 | 0 | $584 | $2,517 (2026) | Sutton Group Seafair Realty |
| 2026-02-09 | 319 1792 Starling Drive | Active | 2 | 2 | $699,000 ($641/sf) | 1090 | 0 | $705 | $2,861 (2025) | Sutton Group-West Coast Realty |
| 2025-08-29 | 216 1792 Starling Drive | Active | 2 | 2 | $514,000 ($603/sf) | 852 | 0 | $503 | $2,479 (2026) | Royal Lepage Wheeler Cheam |
| Avg | $515,550 ($658/sf) | 784 |
Nearby Buildings with Active Listings
↑ Back to top




Book a Showing

- Abbotsford - 447
- Agassiz - 28
- Burnaby - 54
- Burnaby East - 78
- Burnaby North - 367
- Burnaby South - 348
- Campbell River - 1
- Chilliwack - 221
- Cloverdale - 194
- Comox Valley - 10
- Coquitlam - 566
- Delta - 10
- Duncan - 42
- Esquimalt - 59
- Gulf Islands - 6
- Harrison Hot Springs - 13
- Harrison Mills - 1
- Hope - 22
- Ladner - 110
- Langford - 156
- Langley - 541
- Maple Ridge - 312
- Mill Bay - 2
- Mission - 65
- New Westminster - 444
- North Delta - 29
- North Island - 2
- North Saanich - 8
- North Surrey - 412
- North Vancouver - 747
- Oak Bay - 44
- Osoyoos - 1
- Parksville / Qualicum - 7
- Penticton - 8
- Pitt Meadows - 75
- Port Alberni - 2
- Port Coquitlam - 268
- Port Moody - 268
- Richmond - 1161
- Saanich East - 232
- Saanich West - 92
- Sardis - 154
- Sidney - 152
- Sooke - 39
- South Surrey White Rock - 719
- Surrey - 667
- Tsawwassen - 98
- Vancouver East - 1003
- Vancouver West - 2495
- Victoria - 666
- View Royal - 46
- West Vancouver - 231



