RIVER SPRINGSListing Information
Sold · MLS® R2677662
1961 BOW DR
Coquitlam · River Springs V3E 1W1
$1,038,000 (Sold Wed May 11 2022 00:00:00 GMT+0000 (Coordinated Universal Time))
- 3 Beds
- 2 Baths
- 1,540 Sqft
- 4,159 Lot Sqft
- 0.00 Lot (ft)
- 3 Parking
- Built 1981
 1/27
1/27



★ Building Specialist
Les Twarog
RE/MAX Crest Realty (Westside)
30+ Years Downtown & Westside Expert
604.671.7000
les@6717000.com
Property Description
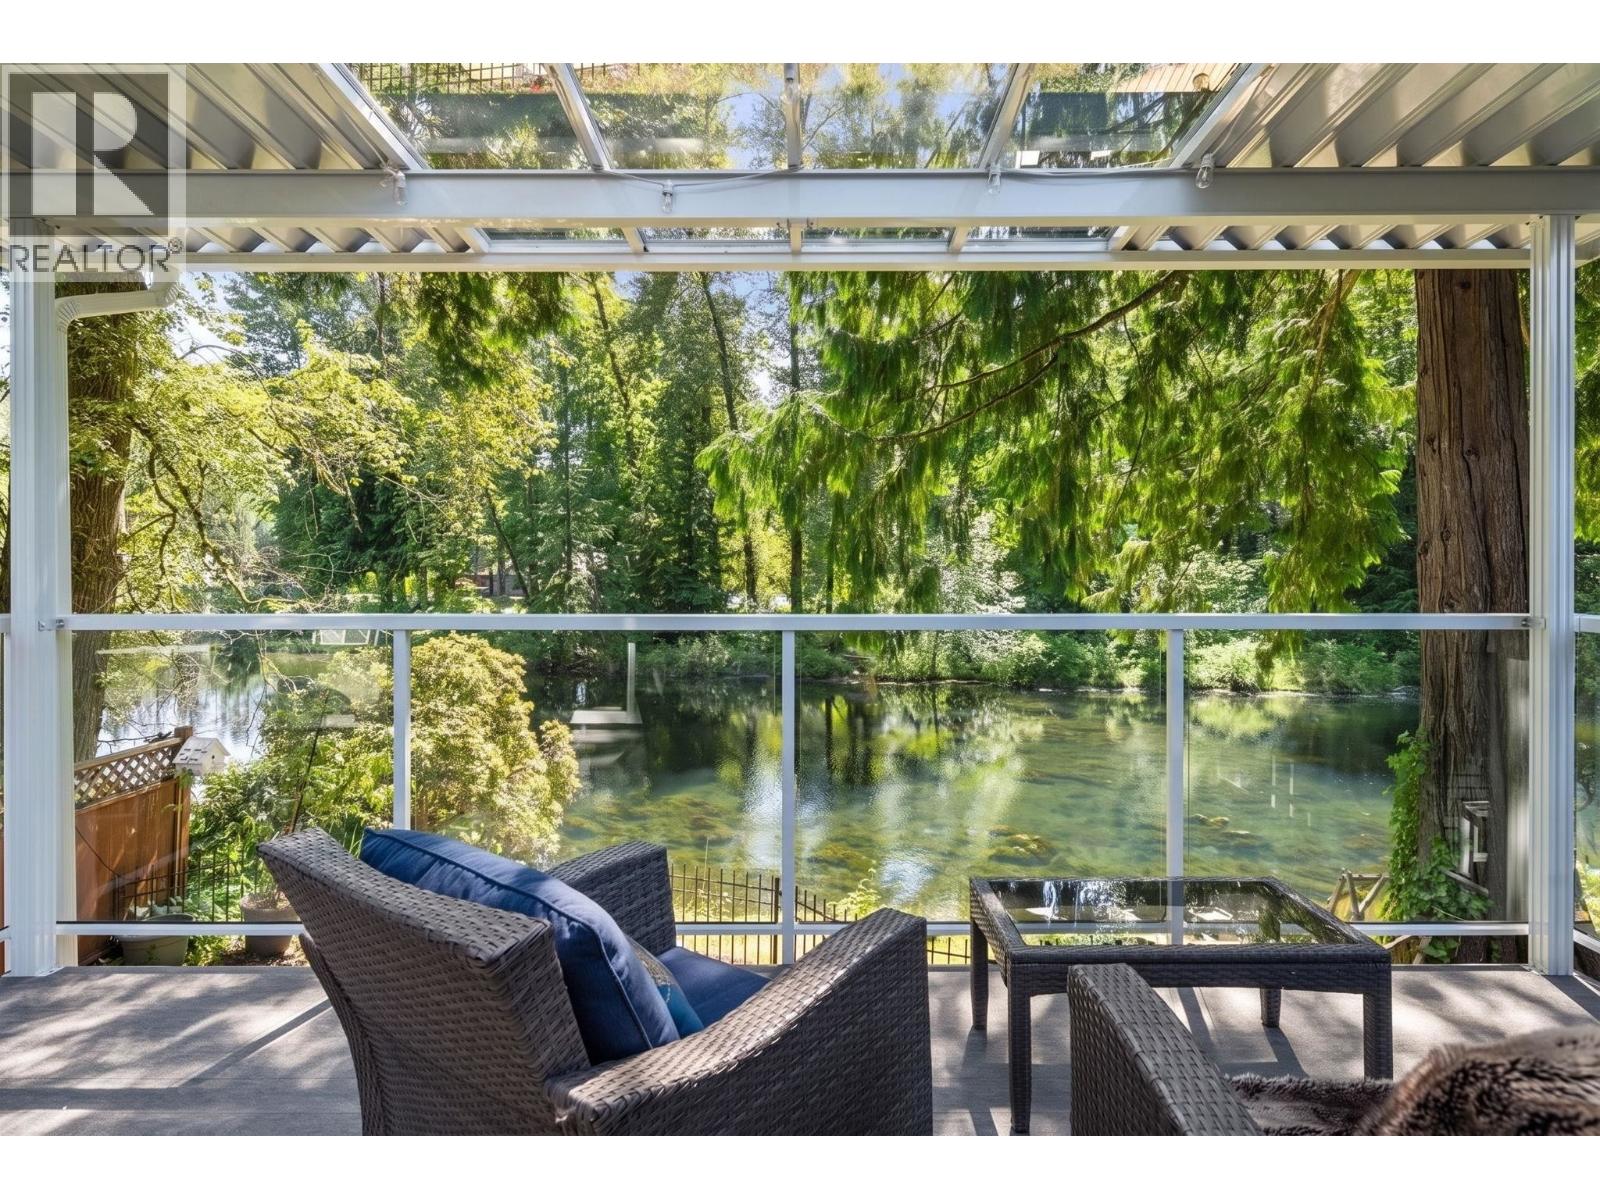
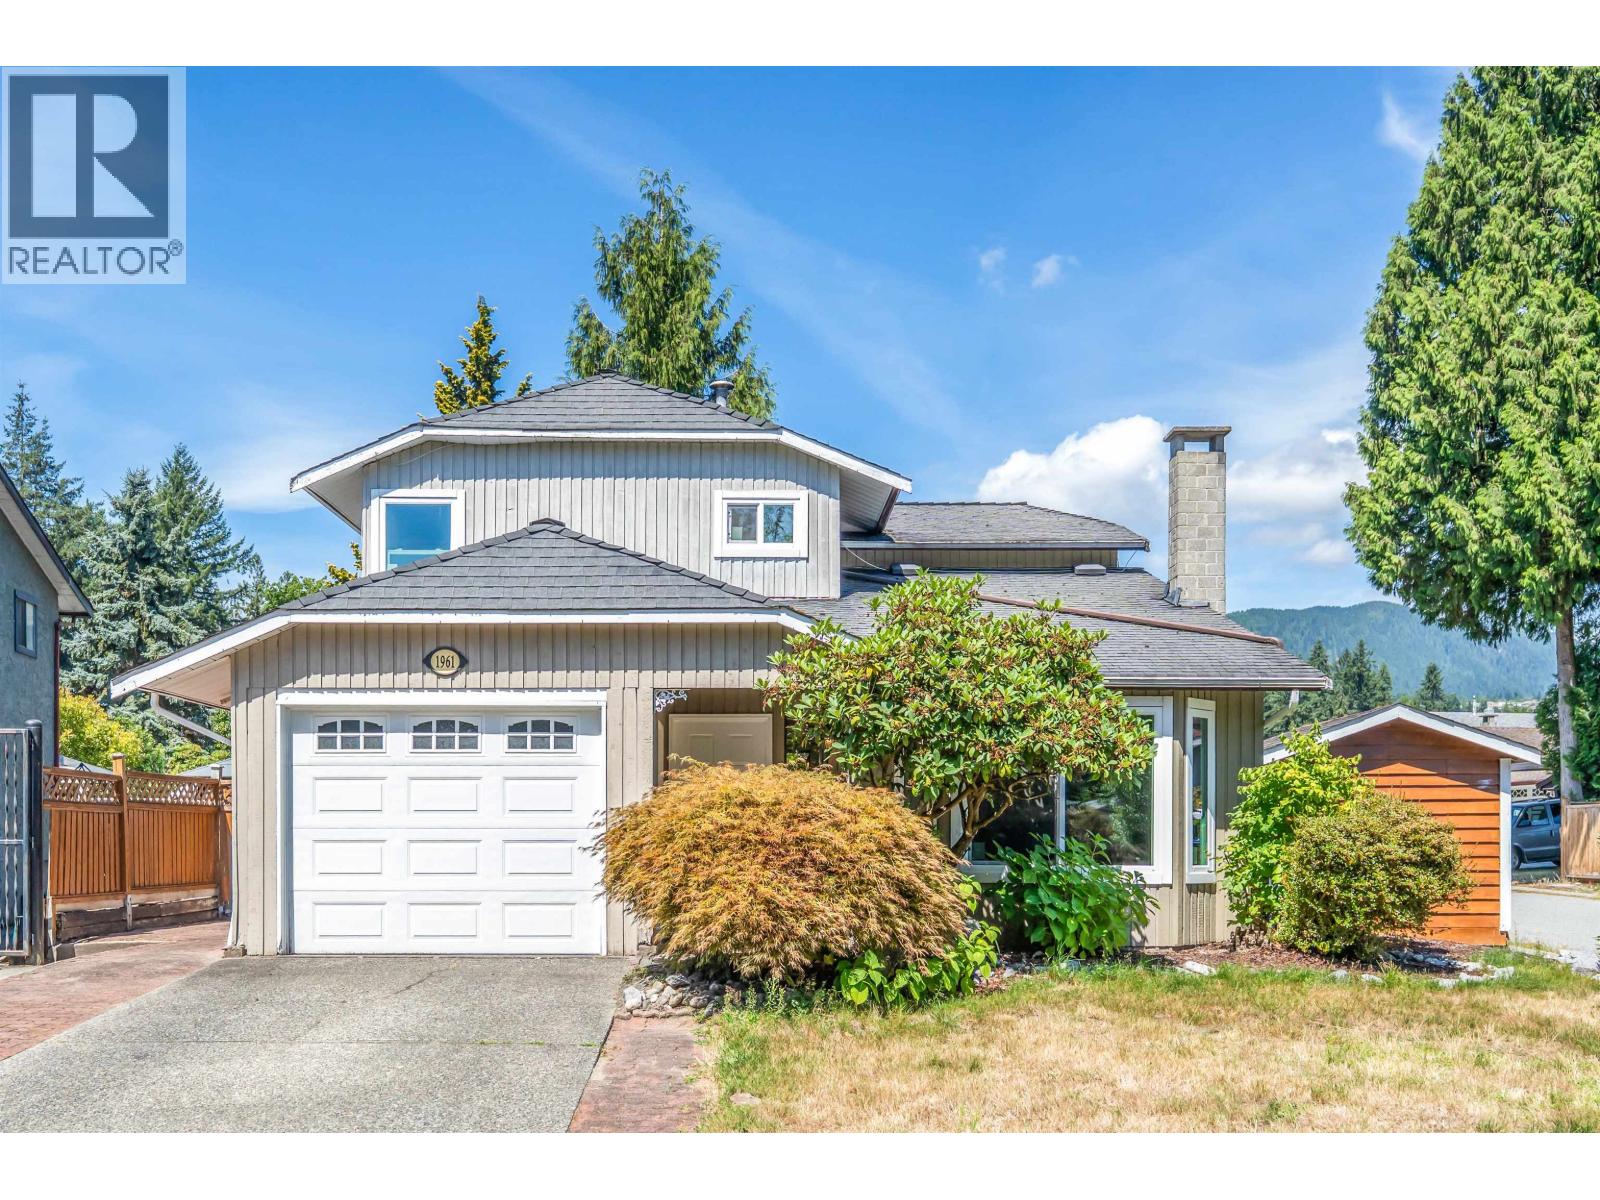
Fantastic family or income-generating home, located in the ultra-desirable RIVER SPRINGS area of Central Coquitlam. Tucked away on quiet & safe street, only a 5min drive to Coq. Town Centre & skytrain - enjoy all benefits of living in a City while being nestled away in nature, surrounded by parks & trails. CENTRAL LOCATION. RARE CORNER LOT. 3 spacious bedrooms with lots of storage. Sit on the west exposed back patio enjoying your favorite bevie, private yard. Everything is cared with love. Roof is two years new. Washer one year new. Brand new HotWater tank and newer furnace. Enjoy exclusive access to RG amenities incl. outdoor pool, tennis courts and more!
Property Details
- Property Type
- House/Single Family
- Style
- 2 Storey,Carriage/Coach House
- Title to Land
- Freehold Strata
- Year Built
- 1981
- Area
- Coquitlam · River Springs
- Outdoor
- Fenced Yard,Patio(s)
- Heating / Cooling
- Forced Air,Natural Gas
- Flooring
- Mixed
- Construction
- Frame - Wood
- Parking
- Garage; Single,RV Parking Avail. (3 stalls)
- Water Supply
- City/Municipal
- Kitchens
- 1
- Fireplaces
- 1
Financial
List Price$1,038,000
Gross Taxes$3,409 · 2021
Maintenance Fee$125/mo
✦ Included in the Maintenance Fee
- Other
Rooms 10
Bedroom
Bedroom
Master Bedroom
Storage
Laundry
Foyer
Family Room
Dining Room
Kitchen
Living Room
Features & Appliances
✦ Appliances & Features
- ✨ClthWsh/Dryr/Frdg/Stve/DW
- 🪟Windows - Thermo
✦ Bylaws & Pets
- No Restrictions
For Sale in River Springs & Complex
↑ Back to top| Date | Address | Status | Bed | Bath | Price | Sqft | DOM | Strata Fee | Tax | Listed By |
|---|---|---|---|---|---|---|---|---|---|---|
| 2026-08-25 | 1231 River Drive | Active | 4 | 2 | $1,299,999 ($710/sf) | 1832 | 0 | $146 | $5,170 (2025) | Royal LePage Sussex |
| 2026-07-30 | 1961 Flynn Crescent | Active | 3 | 3 | $1,188,000 ($752/sf) | 1580 | 0 | $146 | $4,130 (2025) | Nu Stream Realty Inc. |
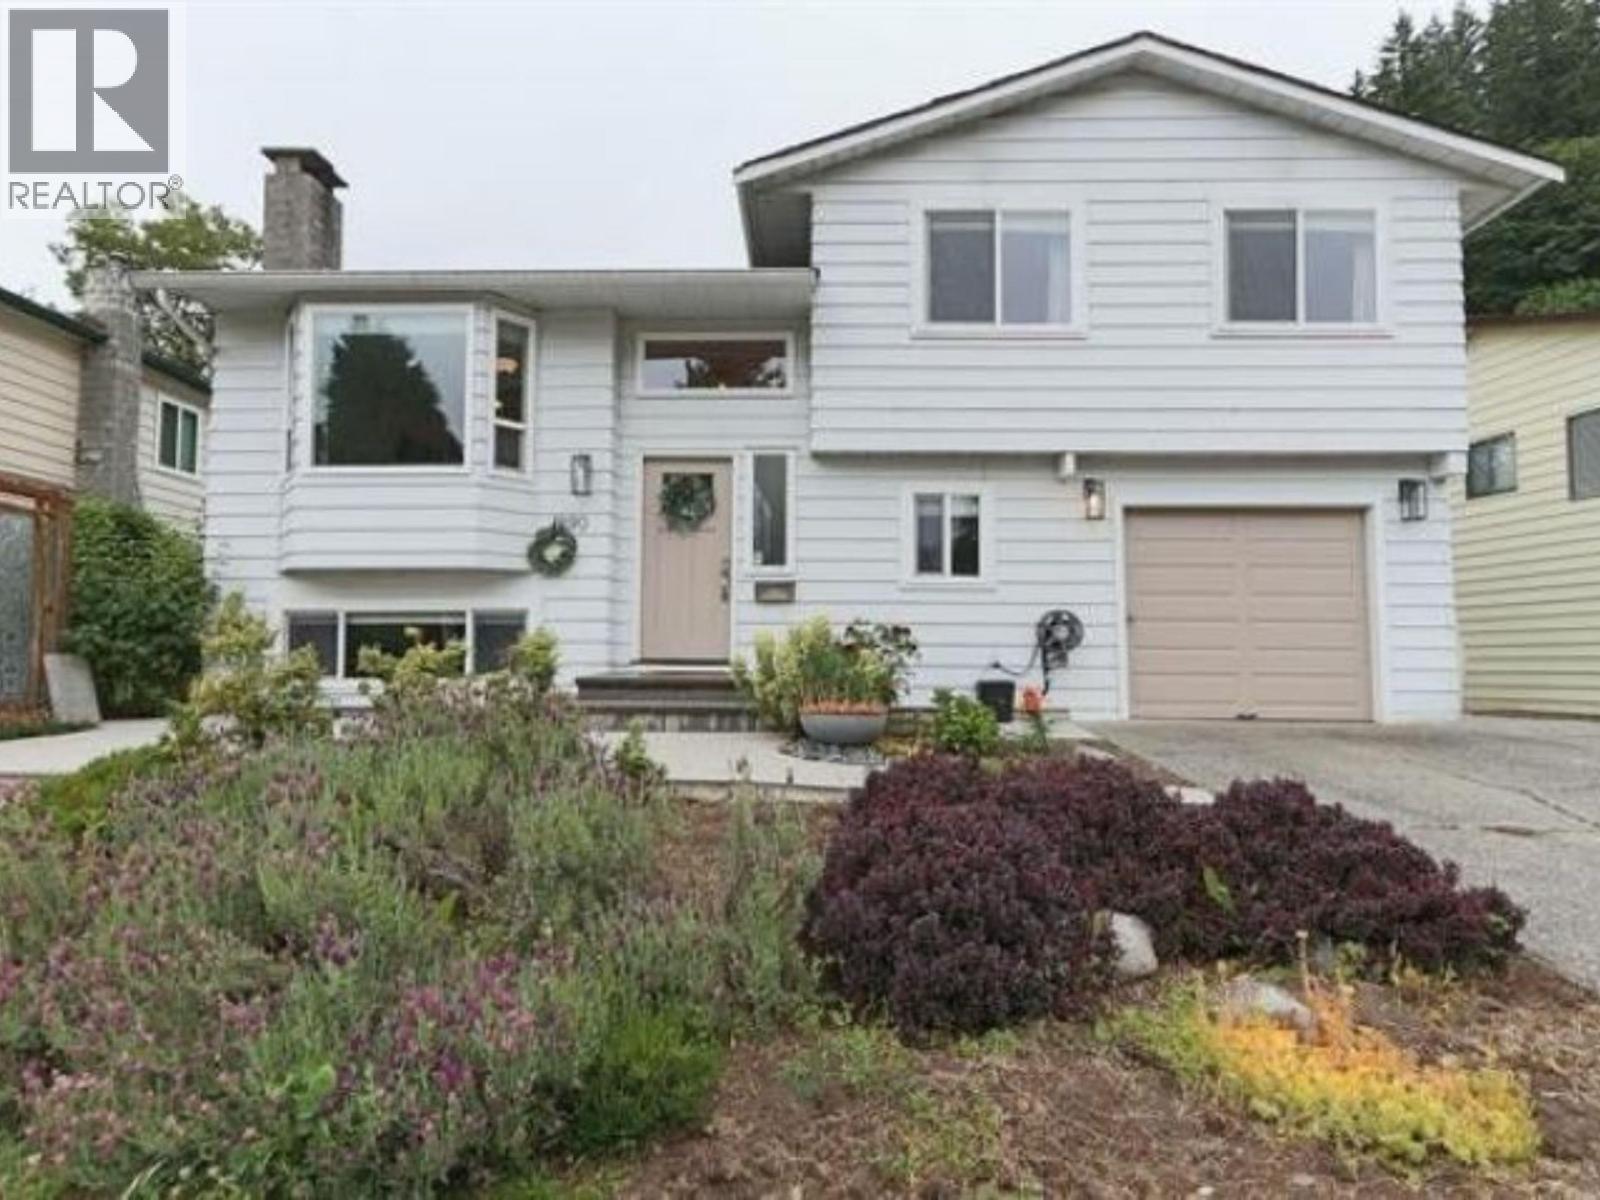
| 2026-06-26 | 1890 Bow Drive | Active | 5 | 2 | $1,268,000 ($624/sf) | 2031 | 0 | $142 | $3,852 | 88West Realty |
| Avg | $1,252,000 ($690/sf) | 1814 |
Nearby Buildings with Active Listings
↑ Back to topHadleigh on the Park
3306 Princeton Ave. · Coquitlam
BEMONT-WEST
1411 Collins Rd. · Coquitlam
Marguerite Lane
1395 Marguerite St. · Coquitlam
Breeze Residence
1299 Coast Meridian Rd. · Coquitlam
Tamarack
3156 Dayanee Springs Blvd. · Coquitlam
Farrington Park
1338 Hames Cres. · Coquitlam
Wynwood
3395 Galloway Ave. · Coquitlam
Whitetail Lane
1357 Purcell Dr. · Coquitlam
Where this information comes from:
Listing details, room sizes, features and financials are from the active MLS® listing
R2677662, Real Estate Board of Greater Vancouver, listed by Homelife Benchmark Titus Realty (Wen Zhou - PREC).
Listed Apr 19, 2022. Feed last updated May 19, 2022.
Building-level information is from the BCCondos.net building database.
Measurements are provided by the listing brokerage and are approximate — buyer to verify all data.
Book a Showing
1961 BOW DRIVE · River Springs · MLS® R2677662 · with Les Twarog

Les TwarogUsually replies within minutes
Building List Count by City
- Abbotsford - 447
- Agassiz - 28
- Burnaby - 54
- Burnaby East - 78
- Burnaby North - 367
- Burnaby South - 348
- Campbell River - 1
- Chilliwack - 221
- Cloverdale - 194
- Comox Valley - 10
- Coquitlam - 566
- Delta - 10
- Duncan - 42
- Esquimalt - 59
- Gulf Islands - 6
- Harrison Hot Springs - 13
- Harrison Mills - 1
- Hope - 22
- Ladner - 110
- Langford - 156
- Langley - 541
- Maple Ridge - 312
- Mill Bay - 2
- Mission - 65
- New Westminster - 444
- North Delta - 29
- North Island - 2
- North Saanich - 8
- North Surrey - 412
- North Vancouver - 747
- Oak Bay - 44
- Osoyoos - 1
- Parksville / Qualicum - 7
- Penticton - 8
- Pitt Meadows - 75
- Port Alberni - 2
- Port Coquitlam - 268
- Port Moody - 268
- Richmond - 1161
- Saanich East - 232
- Saanich West - 92
- Sardis - 154
- Sidney - 152
- Sooke - 39
- South Surrey White Rock - 719
- Surrey - 667
- Tsawwassen - 98
- Vancouver East - 1003
- Vancouver West - 2495
- Victoria - 666
- View Royal - 46
- West Vancouver - 231
Pages
About


MLS®, REALTOR® and the associated logos are trademarks of The Canadian Real Estate Association


The listing data is provided under copyright by the Chilliwack & District Real Estate Board, Fraser Valley Real Estate Board or Real Estate Board of Greater Vancouver.
The listing data is deemed reliable but is not guaranteed accurate by the Chilliwack & District Real Estate Board, Fraser Valley Real Estate Board, Real Estate Board of Greater Vancouver, nor BCCondos.