2 4910 CENTRAL AVE
- 3 Beds
- 3 Baths
- 1,473 Sqft
- 0.00 Lot (ft)
- 2 Parking
- Built 2007
 1/24
1/24




Property Description
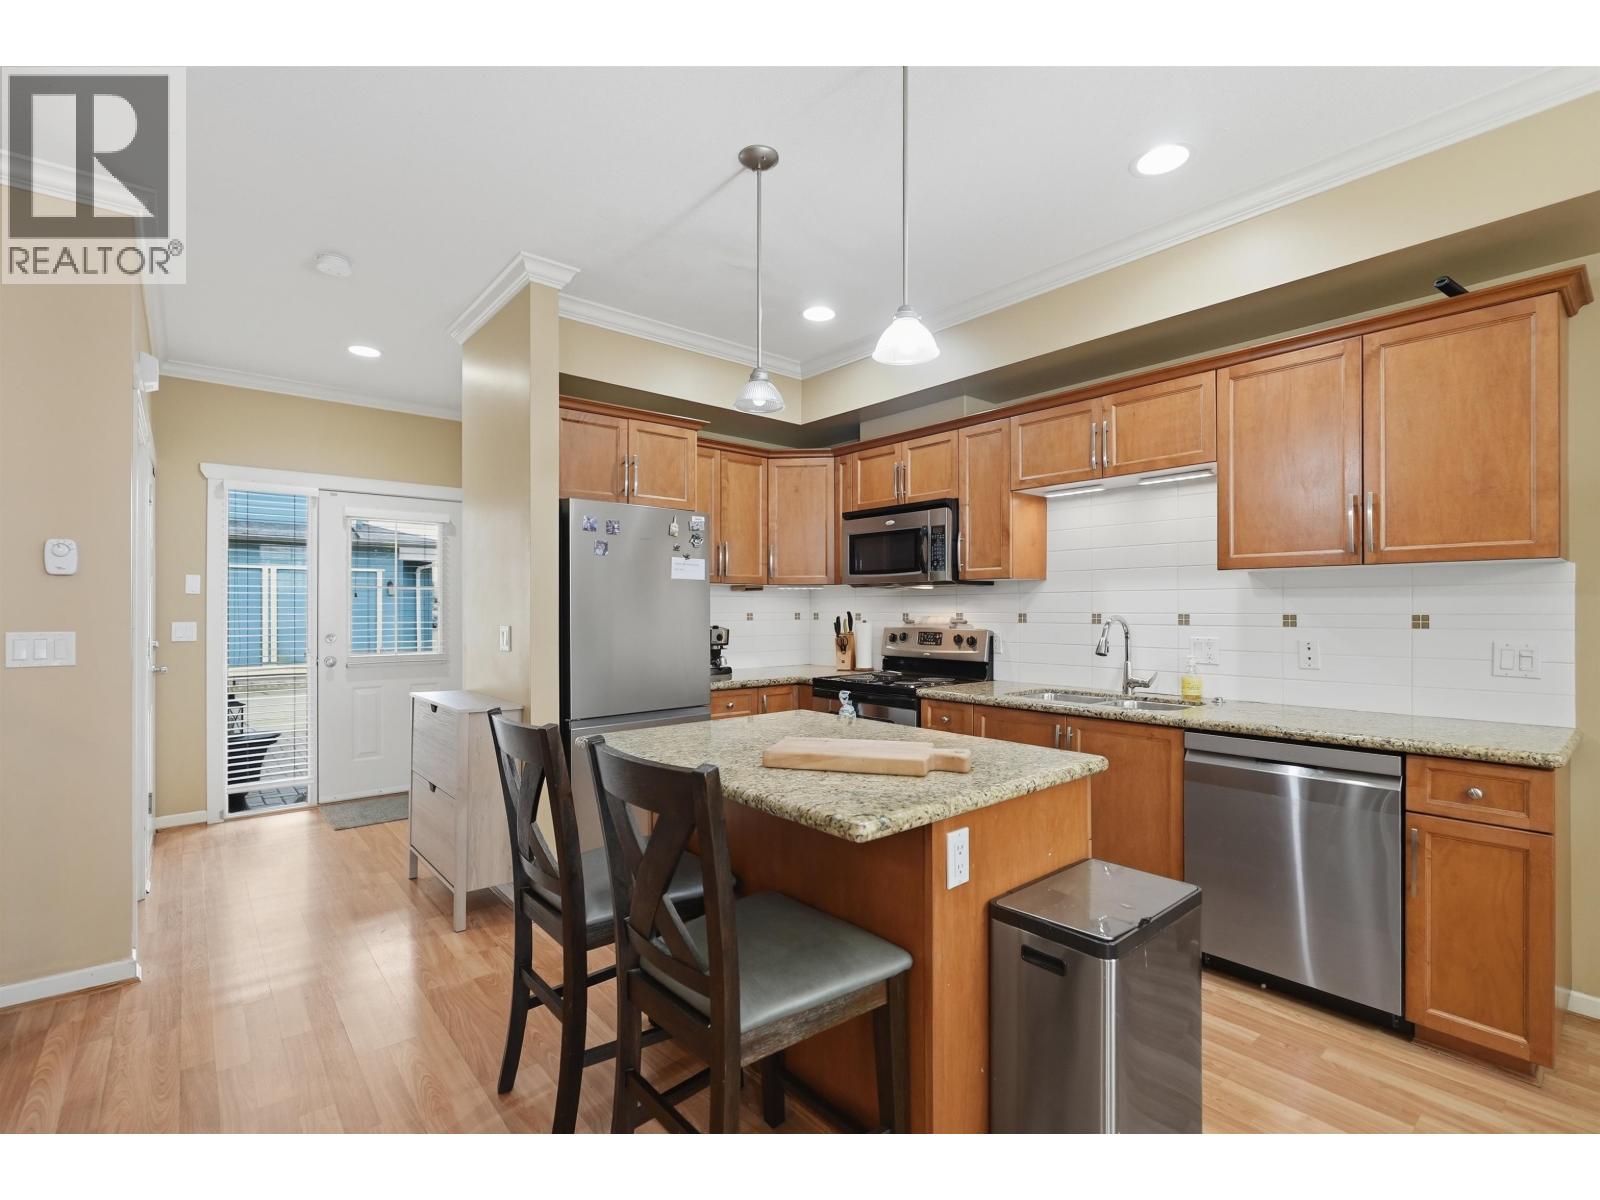
SO BRIGHT SO BEAUTIFUL. Pride of ownership is evident throughout this gorgeous 3 bedroom townhome in Central Park. This one owner home is meticulously kept and ready for you to move right in. Craftsman style 2 level townhome located in a very quiet, central location in West Ladner. Quality built by Penta Homes. Sunny south backyard with large patio area. 1473 square feet with an open floor plan offering living room with gas fireplace, dining area & kitchen central island eating bar & loads of cabinets. Upstairs you will find a nice large master bedroom with walk in closet & a 5-pce ensuite. 2 more bedrooms & a laundry room. One car garage and one open parking. Just a few minute walk to shops, restaurants, bus, schools. Freshen up your life by making a move to this stunning home.
Property Details
- Property Type
- Townhouse
- Style
- 2 Storey
- Title to Land
- Freehold Strata
- Year Built
- 2007
- Area
- Ladner · Hawthorne
- Outdoor
- Patio(s)
- Heating / Cooling
- Electric
- Flooring
- Mixed
- Construction
- Frame - Wood
- Parking
- Garage; Single (2 stalls)
- Water Supply
- City/Municipal
- Kitchens
- 1
- Fireplaces
- 1
Financial
- Garbage Pickup
- Gardening
- Management
- Water
Rooms 9
Features & Appliances
- ✨ClthWsh/Dryr/Frdg/Stve/DW
- Pets Allowed w/Rest.
- Rentals Not Allowed
- Smoking Restrictions
For Sale in Central Park & Complex
↑ Back to top| Date | Address | Status | Bed | Bath | Price | Sqft | DOM | Strata Fee | Tax | Listed By |
|---|---|---|---|---|---|---|---|---|---|---|
| 2026-03-12 | 7 4910 Central Avenue | Active | 3 | 3 | $899,000 ($620/sf) | 1450 | 0 | $569 | $3,668 (2025) | Sutton Group Seafair Realty |
| Avg | $899,000 ($620/sf) | 1450 |
Nearby Buildings with Active Listings
↑ Back to top
Book a Showing

- Abbotsford - 447
- Agassiz - 28
- Burnaby - 54
- Burnaby East - 78
- Burnaby North - 367
- Burnaby South - 348
- Campbell River - 1
- Chilliwack - 221
- Cloverdale - 194
- Comox Valley - 10
- Coquitlam - 566
- Delta - 10
- Duncan - 42
- Esquimalt - 59
- Gulf Islands - 6
- Harrison Hot Springs - 13
- Harrison Mills - 1
- Hope - 22
- Ladner - 110
- Langford - 156
- Langley - 541
- Maple Ridge - 312
- Mill Bay - 2
- Mission - 65
- New Westminster - 444
- North Delta - 29
- North Island - 2
- North Saanich - 8
- North Surrey - 412
- North Vancouver - 747
- Oak Bay - 44
- Osoyoos - 1
- Parksville / Qualicum - 7
- Penticton - 8
- Pitt Meadows - 75
- Port Alberni - 2
- Port Coquitlam - 268
- Port Moody - 268
- Richmond - 1161
- Saanich East - 232
- Saanich West - 92
- Sardis - 154
- Sidney - 152
- Sooke - 39
- South Surrey White Rock - 719
- Surrey - 667
- Tsawwassen - 98
- Vancouver East - 1003
- Vancouver West - 2495
- Victoria - 666
- View Royal - 46
- West Vancouver - 231



