ENVYListing Information
Sold · MLS® R2674258
704 160 W 3RD ST
North Vancouver · Lower Lonsdale V7M 0A9
$690,000 (Sold Fri May 06 2022 00:00:00 GMT+0000 (Coordinated Universal Time))
- 1 Beds
- 1 Baths
- 656 Sqft
- 0.00 Lot (ft)
- 1 Parking
- Built 2008
 1/14
1/14



★ Building Specialist
Les Twarog
RE/MAX Crest Realty (Westside)
30+ Years Downtown & Westside Expert
604.671.7000
les@6717000.com
Property Description
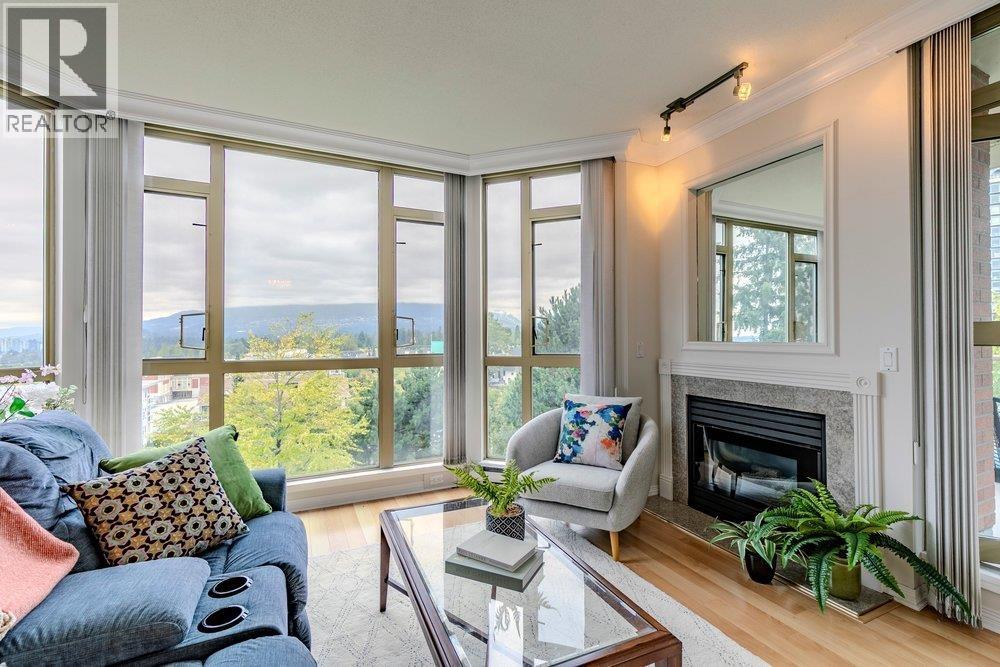
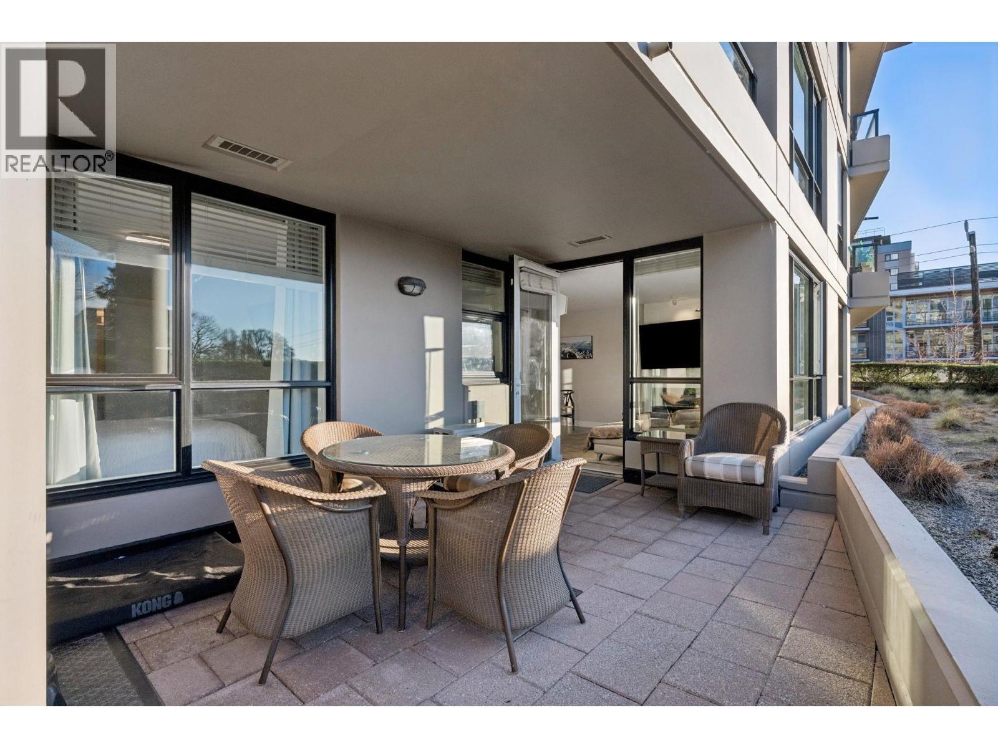
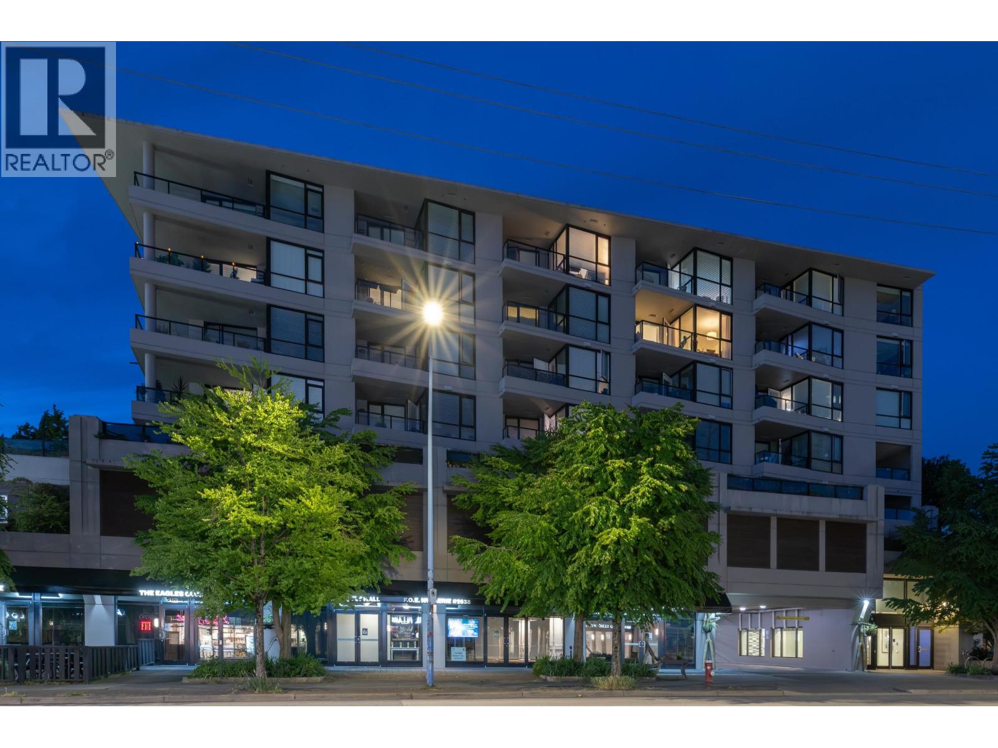
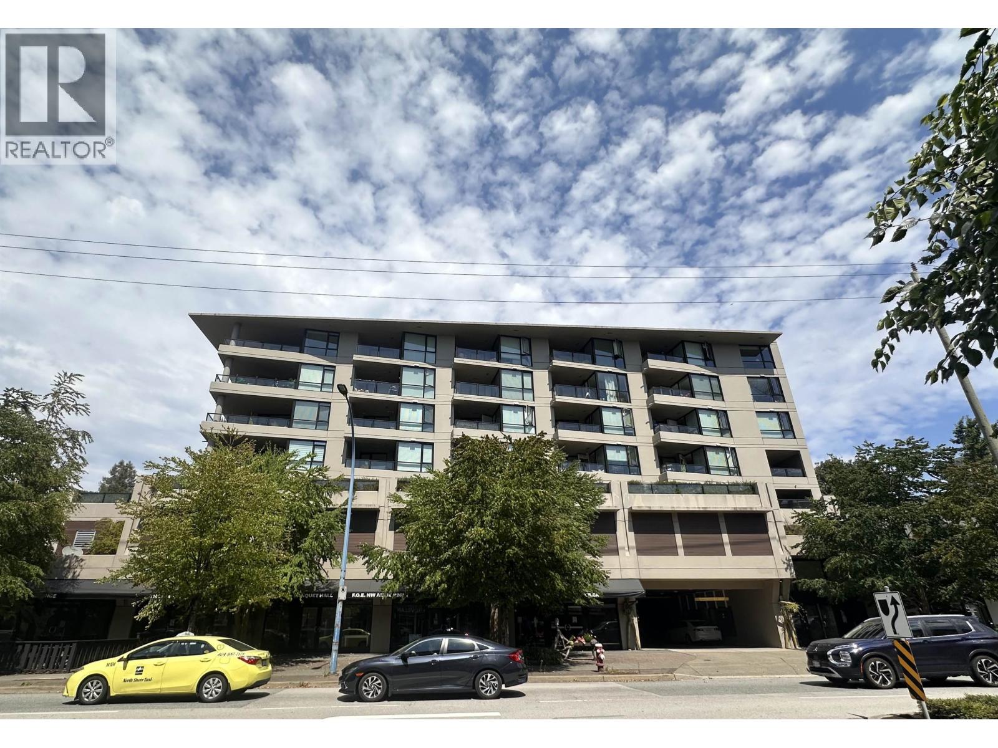
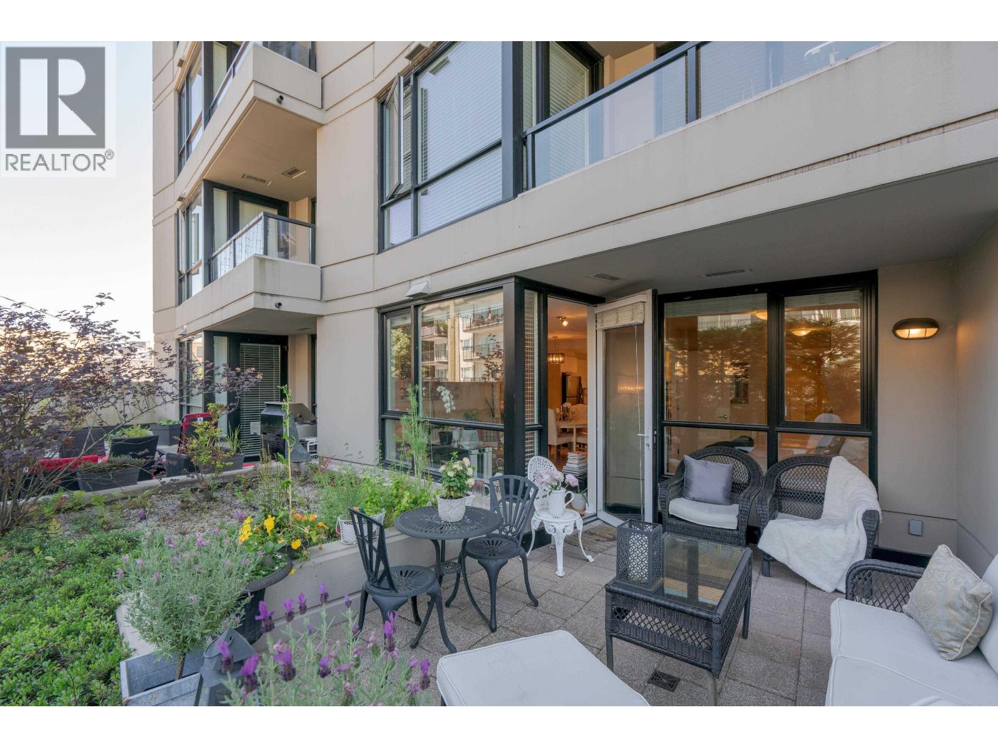
PENTHOUSE - The “ENVY” IN LOWER LONSDALE. This 1 Bedroom mountain-facing, penthouse-level suite has views of the Lions and surrounding North Vancouver landscape. Built in 2008 this concrete building was constructed with impeccable LEED standards by Marcon Construction. Outstanding finishes compliment this home including stainless steel appliances, gas stove and in-floor radiant heat covered with engineered hardwood flooring. The large patio includes a long over-hang above to protect the balcony from the weather elements (only something found on top-floor suites). The Envy allows FULL RENTALS and includes 1 parking spot and storage locker. 2 Dogs or 2 Cats. almost $600k in CRF (as per Form B)
Property Details
- Property Type
- Apartment Unit
- Style
- 1 Storey
- Title to Land
- Freehold Strata
- Year Built
- 2008
- Area
- North Vancouver · Lower Lonsdale
- View
- Lions Mountains
- Outdoor
- Patio(s)
- Heating / Cooling
- Hot Water,Radiant
- Flooring
- Hardwood
- Construction
- Concrete
- Parking
- Garage Underbuilding (1 stall)
- Water Supply
- City/Municipal
- Kitchens
- 1
- Fireplaces
- 1
Financial
List Price$690,000
Gross Taxes$1,834 · 2021
Maintenance Fee$412/mo
✦ Included in the Maintenance Fee
- Garbage Pickup
- Gas
- Management
- Snow removal
- Water
Rooms 4
Kitchen
Dining Room
Living Room
Master Bedroom
Features & Appliances
✦ Appliances & Features
- ✨ClthWsh/Dryr/Frdg/Stve/DW
✦ Bylaws & Pets
- Pets Allowed w/Rest.
- Rentals Allowed
For Sale in Envy & Complex
↑ Back to top| Date | Address | Status | Bed | Bath | Price | Sqft | DOM | Strata Fee | Tax | Listed By |
|---|---|---|---|---|---|---|---|---|---|---|
| 2026-09-14 | 603 160 W 3rd Street | Active | 1 | 1 | $709,000 ($1000/sf) | 709 | 0 | $523 | $2,275 (2025) | The Agency Vancouver |
| 2026-09-09 | 802 160 W Keith Road | Active | 2 | 2 | $809,990 ($941/sf) | 861 | 0 | $678 | $2,633 (2025) | Oakwyn Realty Ltd. |
| 2026-09-05 | 606 160 W Keith Road | Active | 2 | 2 | $949,000 ($875/sf) | 1084 | 0 | $860 | $3,453 (2025) | RE/MAX Masters Realty |
| 2026-08-14 | 308 160 W 3rd Street | Active | 2 | 2 | $989,000 ($1060/sf) | 933 | 0 | $742 | $2,953 (2024) | Macdonald Realty |
| 2026-07-23 | 503 160 W 3rd Street | Active | 1 | 1 | $649,000 ($927/sf) | 700 | 0 | $523 | $2,479 (2026) | Interlink Realty |
| 2026-06-17 | 302 160 W 3rd Street | Active | 1 | 1 | $659,000 ($997/sf) | 661 | 0 | $491 | $2,121 (2026) | Royal LePage Sussex |
| Avg | $794,165 ($963/sf) | 825 |
Nearby Buildings with Active Listings
↑ Back to topWest Third
177 WEST 3rd St. · North Vancouver
One Park Lane
170 WEST 1st St. · North Vancouver
The Q
124 WEST 1st St. · North Vancouver
Admiralty Court
175 4th St. · North Vancouver
Observatory
120 WEST 2nd St. · North Vancouver
The Vogue
124 WEST 3rd St. · North Vancouver
Seascape Landing
131 WEST 3rd St. · North Vancouver
Capstone
135 WEST 2nd St. · North Vancouver
Where this information comes from:
Listing details, room sizes, features and financials are from the active MLS® listing
R2674258, Real Estate Board of Greater Vancouver, listed by Stilhavn Real Estate Services (Brandon Crichton PREC*).
Listed Apr 6, 2022. Feed last updated May 9, 2022.
Building-level information is from the BCCondos.net building database.
Measurements are provided by the listing brokerage and are approximate — buyer to verify all data.
606 160 W KEITH ROAD
2 bed · 2 bath · MLS® R3161820
$949,000
308 160 W 3RD STREET
2 bed · 2 bath · MLS® R3155809
$989,000

802 160 W KEITH ROAD
2 bed · 2 bath · MLS® R3163165
$809,990
603 160 W 3RD STREET
1 bed · 1 bath · MLS® R3165293
$709,000
503 160 W 3RD STREET
1 bed · 1 bath · MLS® R3149435
$649,000
302 160 W 3RD STREET
1 bed · 1 bath · MLS® R3137611
$659,000
Book a Showing
704 160 W 3RD STREET · Envy · MLS® R2674258 · with Les Twarog

Les TwarogUsually replies within minutes
Building List Count by City
- Abbotsford - 447
- Agassiz - 28
- Burnaby - 54
- Burnaby East - 78
- Burnaby North - 367
- Burnaby South - 348
- Campbell River - 1
- Chilliwack - 221
- Cloverdale - 194
- Comox Valley - 10
- Coquitlam - 566
- Delta - 10
- Duncan - 42
- Esquimalt - 59
- Gulf Islands - 6
- Harrison Hot Springs - 13
- Harrison Mills - 1
- Hope - 22
- Ladner - 110
- Langford - 156
- Langley - 541
- Maple Ridge - 312
- Mill Bay - 2
- Mission - 65
- New Westminster - 444
- North Delta - 29
- North Island - 2
- North Saanich - 8
- North Surrey - 412
- North Vancouver - 747
- Oak Bay - 44
- Osoyoos - 1
- Parksville / Qualicum - 7
- Penticton - 8
- Pitt Meadows - 75
- Port Alberni - 2
- Port Coquitlam - 268
- Port Moody - 268
- Richmond - 1161
- Saanich East - 232
- Saanich West - 92
- Sardis - 154
- Sidney - 152
- Sooke - 39
- South Surrey White Rock - 719
- Surrey - 667
- Tsawwassen - 98
- Vancouver East - 1003
- Vancouver West - 2495
- Victoria - 666
- View Royal - 46
- West Vancouver - 231
Pages
About


MLS®, REALTOR® and the associated logos are trademarks of The Canadian Real Estate Association


The listing data is provided under copyright by the Chilliwack & District Real Estate Board, Fraser Valley Real Estate Board or Real Estate Board of Greater Vancouver.
The listing data is deemed reliable but is not guaranteed accurate by the Chilliwack & District Real Estate Board, Fraser Valley Real Estate Board, Real Estate Board of Greater Vancouver, nor BCCondos.