BROADWAY CRESTListing Information
Sold · MLS® R2674032
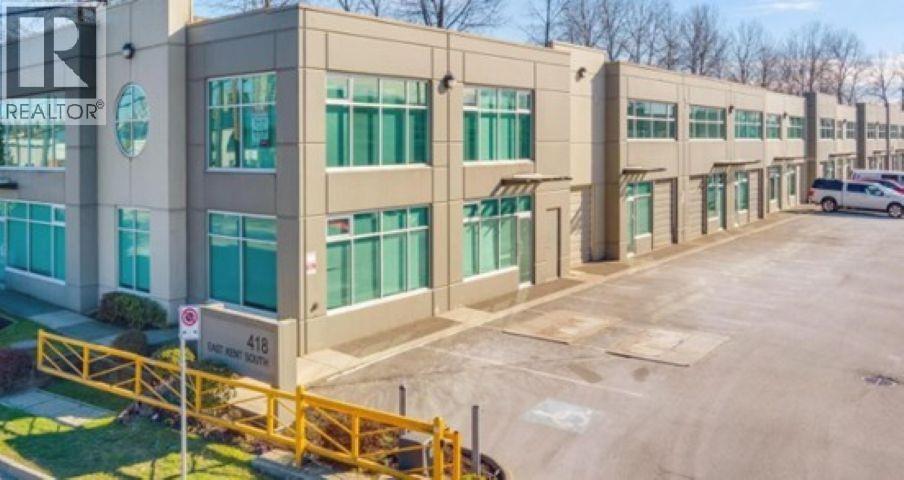
301 418 E BROADWAY
Vancouver · Mount Pleasant VE · Vancouver East V5T 1X2
$753,000 (Sold Mon Apr 11 2022 00:00:00 GMT+0000 (Coordinated Universal Time))
- 2 Beds
- 2 Baths
- 866 Sqft
- 0.00 Lot (ft)
- 1 Parking
- Built 1998
 1/28
1/28



★ Building Specialist
Les Twarog
RE/MAX Crest Realty (Westside)
30+ Years Downtown & Westside Expert
604.671.7000
les@6717000.com
Property Description
LOCATION, LOCATION, LOCATION. This bright 2 bedroom & Den & 2 bathroom condo is in the heart of Mount Pleasant, walking distance to parks, transit and Mount Pleasant school with the restaurant, shopping and brewery district of Main Street just steps away. Cozy up in your living room under a vaulted ceiling with floor to ceiling windows in front of the gas fireplace while admiring the gorgeous view of the North Shore Mountains. New laminate hardwood flooring. Pet friendly building, 1 parking #27 and 1 storage locker #14. 2 PETS ALLOWED, NO RENTALS LESS THAN 30 DAYS ALLOWED. OPEN BY APPPOINTMNT THURS FRIDAY 11 - 3 PM & SUNDAY 12 - 4 PM. HAVE YOUR AGENT PHONE.
Property Details
- Property Type
- Apartment Unit
- Style
- 2 Storey
- Title to Land
- Freehold Strata
- Year Built
- 1998
- Area
- Vancouver East · Mount Pleasant VE
- View
- North Shore Mountains
- Outdoor
- None
- Heating / Cooling
- Baseboard,Electric,Natural Gas
- Flooring
- Laminate,Mixed
- Construction
- Frame - Wood
- Parking
- Garage; Underground (1 stall)
- Water Supply
- City/Municipal
- Kitchens
- 1
- Fireplaces
- 1
Financial
List Price$753,000
Gross Taxes$1,798 · 2021
Maintenance Fee$481/mo
✦ Included in the Maintenance Fee
- Garbage Pickup
- Gardening
- Gas
- Hot Water
- Sewer
- Water
Rooms 6
Master Bedroom
Den
Bedroom
Living Room
Dining Room
Kitchen
Features & Appliances
✦ Appliances & Features
- ✨ClthWsh/Dryr/Frdg/Stve/DW
✦ Bylaws & Pets
- Pets Allowed w/Rest.
- Rentals Allwd w/Restrctns
Location & Parcel
↑ Back to topNearby Buildings with Active Listings
↑ Back to topHabitat
2520 Guelph St. · Vancouver
Synchro
379 East Broadway Other · Vancouver
Sunrise On The Park
2222 Prince Edward St. · Vancouver
Uno
328 EAST 11th Ave. · Vancouver
Uptown
2788 Prince Edward St. · Vancouver
Oakwood Park
391 EAST 7th Ave. · Vancouver
Terrace Heights
444 EAST 6th Ave. · Vancouver
VYA
233 Kingsway Ave. · Vancouver
Where this information comes from:
Listing details, room sizes, features and financials are from the active MLS® listing
R2674032, Real Estate Board of Greater Vancouver, listed by Macdonald Realty (Nancy Donen).
Listed Apr 6, 2022. Feed last updated Apr 12, 2022.
Building-level information is from the BCCondos.net building database.
Measurements are provided by the listing brokerage and are approximate — buyer to verify all data.
Book a Showing
301 418 E BROADWAY · Broadway Crest · MLS® R2674032 · with Les Twarog

Les TwarogUsually replies within minutes
Building List Count by City
- Abbotsford - 447
- Agassiz - 28
- Burnaby - 54
- Burnaby East - 78
- Burnaby North - 367
- Burnaby South - 348
- Campbell River - 1
- Chilliwack - 221
- Cloverdale - 194
- Comox Valley - 10
- Coquitlam - 566
- Delta - 10
- Duncan - 42
- Esquimalt - 59
- Gulf Islands - 6
- Harrison Hot Springs - 13
- Harrison Mills - 1
- Hope - 22
- Ladner - 110
- Langford - 156
- Langley - 541
- Maple Ridge - 312
- Mill Bay - 2
- Mission - 65
- New Westminster - 444
- North Delta - 29
- North Island - 2
- North Saanich - 8
- North Surrey - 412
- North Vancouver - 747
- Oak Bay - 44
- Osoyoos - 1
- Parksville / Qualicum - 7
- Penticton - 8
- Pitt Meadows - 75
- Port Alberni - 2
- Port Coquitlam - 268
- Port Moody - 268
- Richmond - 1161
- Saanich East - 232
- Saanich West - 92
- Sardis - 154
- Sidney - 152
- Sooke - 39
- South Surrey White Rock - 719
- Surrey - 667
- Tsawwassen - 98
- Vancouver East - 1003
- Vancouver West - 2495
- Victoria - 666
- View Royal - 46
- West Vancouver - 231
Pages
About


MLS®, REALTOR® and the associated logos are trademarks of The Canadian Real Estate Association


The listing data is provided under copyright by the Chilliwack & District Real Estate Board, Fraser Valley Real Estate Board or Real Estate Board of Greater Vancouver.
The listing data is deemed reliable but is not guaranteed accurate by the Chilliwack & District Real Estate Board, Fraser Valley Real Estate Board, Real Estate Board of Greater Vancouver, nor BCCondos.