KENTWELLListing Information
Sold · MLS® R2673157
23 3500 BURKE VILLAGE PROMENADE
Coquitlam · Burke Mountain V3E 0N2
$1,380,000 (Sold Thu Apr 14 2022 00:00:00 GMT+0000 (Coordinated Universal Time))
- 4 Beds
- 3 Baths
- 1,585 Sqft
- 0.00 Lot (ft)
- 4 Parking
- Built 2018
 1/17
1/17



★ Building Specialist
Les Twarog
RE/MAX Crest Realty (Westside)
30+ Years Downtown & Westside Expert
604.671.7000
les@6717000.com
Property Description
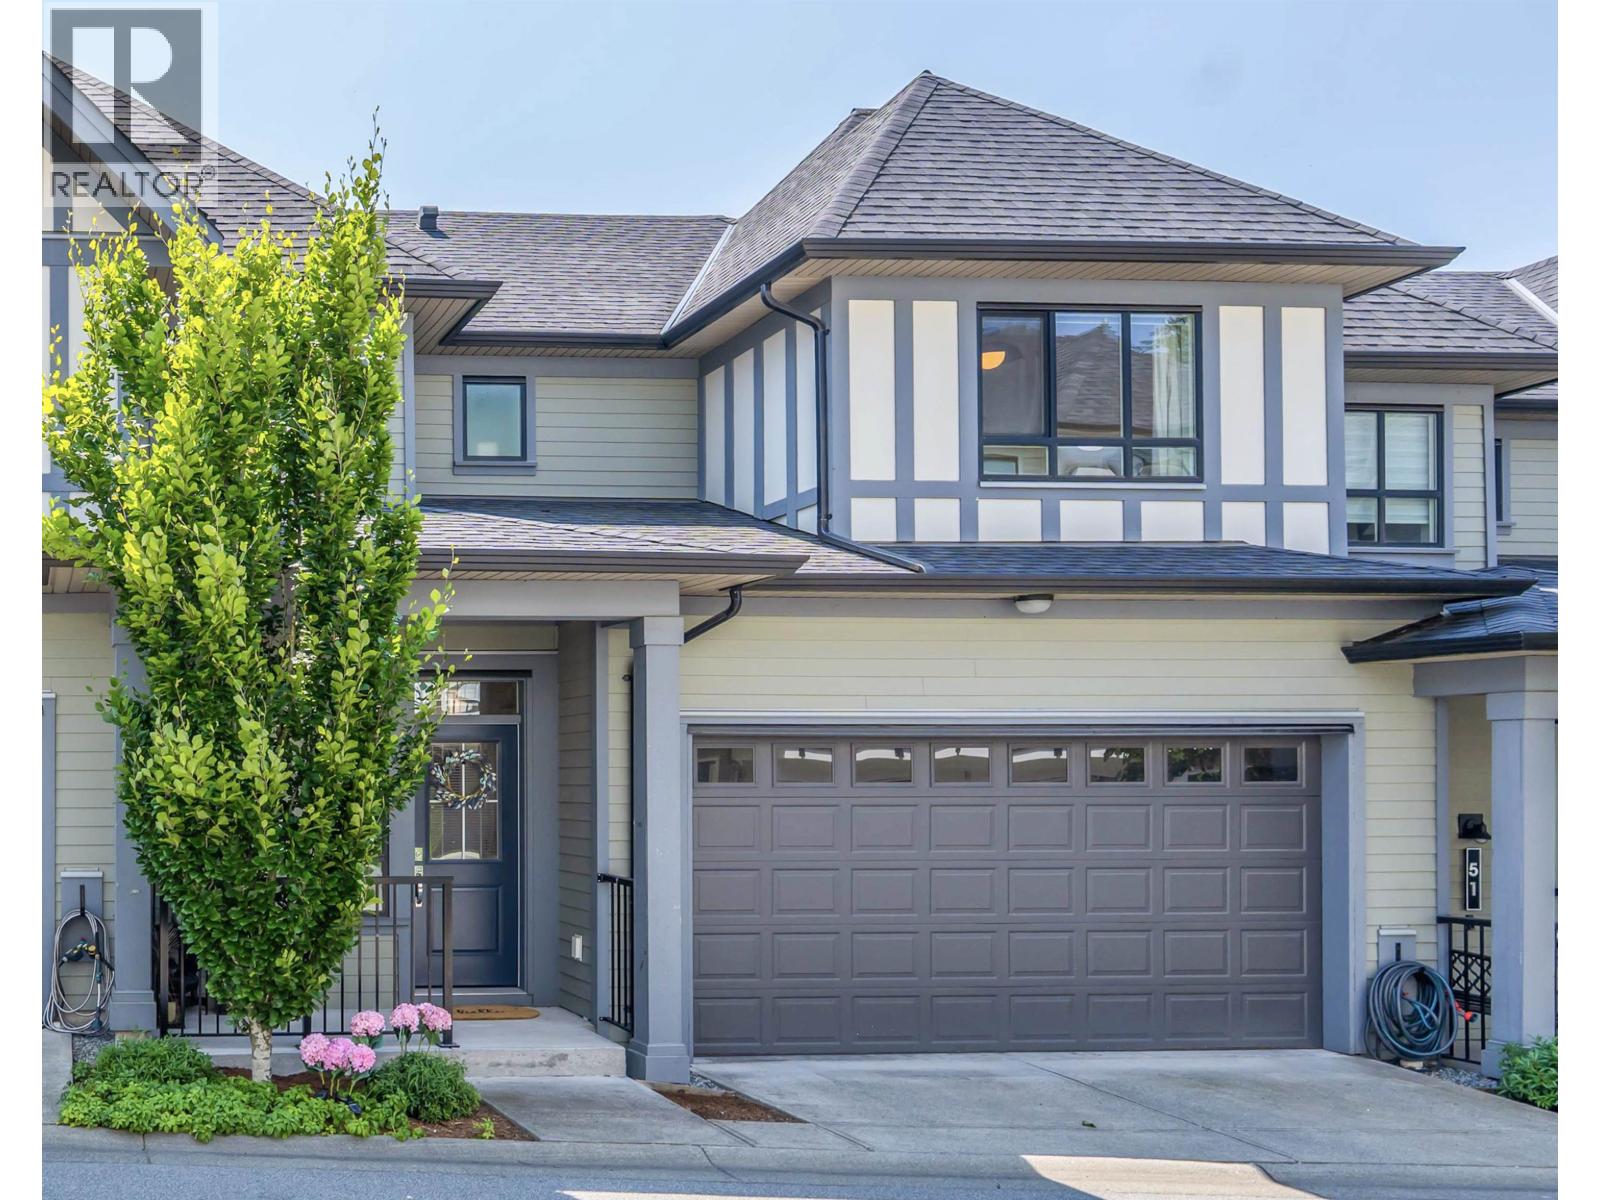
Prestigious location in the desirable Burke Mountain neighborhood. This beautiful corner unit townhouse, Kentwell, is designed by the award-winning developer, Polygon. This home ft. 4 bedrooms and 2.5 bathroom with an open concept layout, 9' ceilings on the main floor with a gourmet kitchen, island seating, gas cooktop, and stainless-steel appliances. Side-by-side garage with 2 parking aprons. Upgrades includes wallpaper in powder room and epoxy flooring in the garage. Amenities include residence access fitness center with nearby playgrounds, parks and trails. Close to transit and short drive to Coquitlam Centre. Open house by appointment only Sat Apr 9 - Sun Apr 10 between 1pm to 4pm and Mon Apr 11 between 5-7pm.
Property Details
- Property Type
- Townhouse
- Style
- 2 Storey w/Bsmt.
- Title to Land
- Freehold Strata
- Year Built
- 2018
- Area
- Coquitlam · Burke Mountain
- View
- Riley Park
- Outdoor
- Balcony(s),Fenced Yard
- Heating / Cooling
- Baseboard
- Flooring
- Laminate,Tile,Carpet
- Construction
- Frame - Wood
- Parking
- Garage; Double,Other (4 stalls)
- Water Supply
- City/Municipal
- Kitchens
- 1
- Units in Development
- 163
Financial
List Price$1,380,000
Gross Taxes$3,924 · 2021
Maintenance Fee$237/mo
✦ Included in the Maintenance Fee
- Caretaker
- Garbage Pickup
- Gardening
- Management
- Recreation Facility
Rooms 7
Bedroom
Bedroom
Bedroom
Master Bedroom
Kitchen
Living Room
Dining Room
Features & Appliances
✦ Appliances & Features
- ✨ClthWsh/Dryr/Frdg/Stve/DW
- 🪟Drapes/Window Coverings
- 🚗Garage Door Opener
- 🍲Microwave
- 🚨Smoke Alarm
✦ Bylaws & Pets
- Pets Allowed w/Rest.
- Rentals Allowed
For Sale in Kentwell & Complex
↑ Back to top| Date | Address | Status | Bed | Bath | Price | Sqft | DOM | Strata Fee | Tax | Listed By |
|---|---|---|---|---|---|---|---|---|---|---|
| 2026-09-25 | 131 3500 Burke Village Promenade | Active | 4 | 4 | $1,249,000 ($537/sf) | 2325 | 0 | $395 | $4,879 (2025) | Nu Stream Realty Inc. |
| 2026-09-08 | 149 3500 Burke Village Promenade | Active | 4 | 3 | $999,900 ($647/sf) | 1545 | 0 | $269 | $3,821 (2025) | Engel & Volkers Vancouver |
| 2026-09-01 | 108 3500 Burke Village Promenade | Active | 4 | 4 | $1,275,000 ($537/sf) | 2375 | 0 | $405 | $5,674 (2026) | Royal LePage Elite West |
| 2026-08-24 | 152 3500 Burke Village Promenade | Active | 4 | 4 | $1,319,000 ($555/sf) | 2375 | 0 | $405 | $4,833 (2026) | Luxmore Realty |
| 2026-07-15 | 50 3500 Burke Village Prm | Active | 4 | 4 | $1,199,000 ($553/sf) | 2167 | 0 | $389 | $5,118 (2025) | Nu Stream Realty Inc. |
| 2024-06-04 | 156 3500 Burke Village Promenade | Active | 4 | 3 | $1,549,900 ($577/sf) | 2687 | 0 | $453 | $4,628 (2022) | eXp Realty |
| Avg | $1,265,300 ($563/sf) | 2246 |
Nearby Buildings with Active Listings
↑ Back to topRiley Park
1331 Olmsted St. · Coquitlam
Riley
1320 Riley St. · Coquitlam
Forester at Burke Mountain
1290 Mitchell St. · Coquitlam
Forester 2 at Burke Mountain
1310 Mitchell St. · Coquitlam
Secret Ridge
3458 Burke Village Other · Coquitlam
3535 Princeton
3535 Princeton Ave. · Coquitlam
Ballantree
1350 Mitchell St. · Coquitlam
Secret Ridge Ii
3450 David Ave. · Coquitlam
Where this information comes from:
Listing details, room sizes, features and financials are from the active MLS® listing
R2673157, Real Estate Board of Greater Vancouver, listed by Grand Central Realty (Jennifer Huang).
Listed Apr 5, 2022. Feed last updated Apr 21, 2022.
Building-level information is from the BCCondos.net building database.
Measurements are provided by the listing brokerage and are approximate — buyer to verify all data.
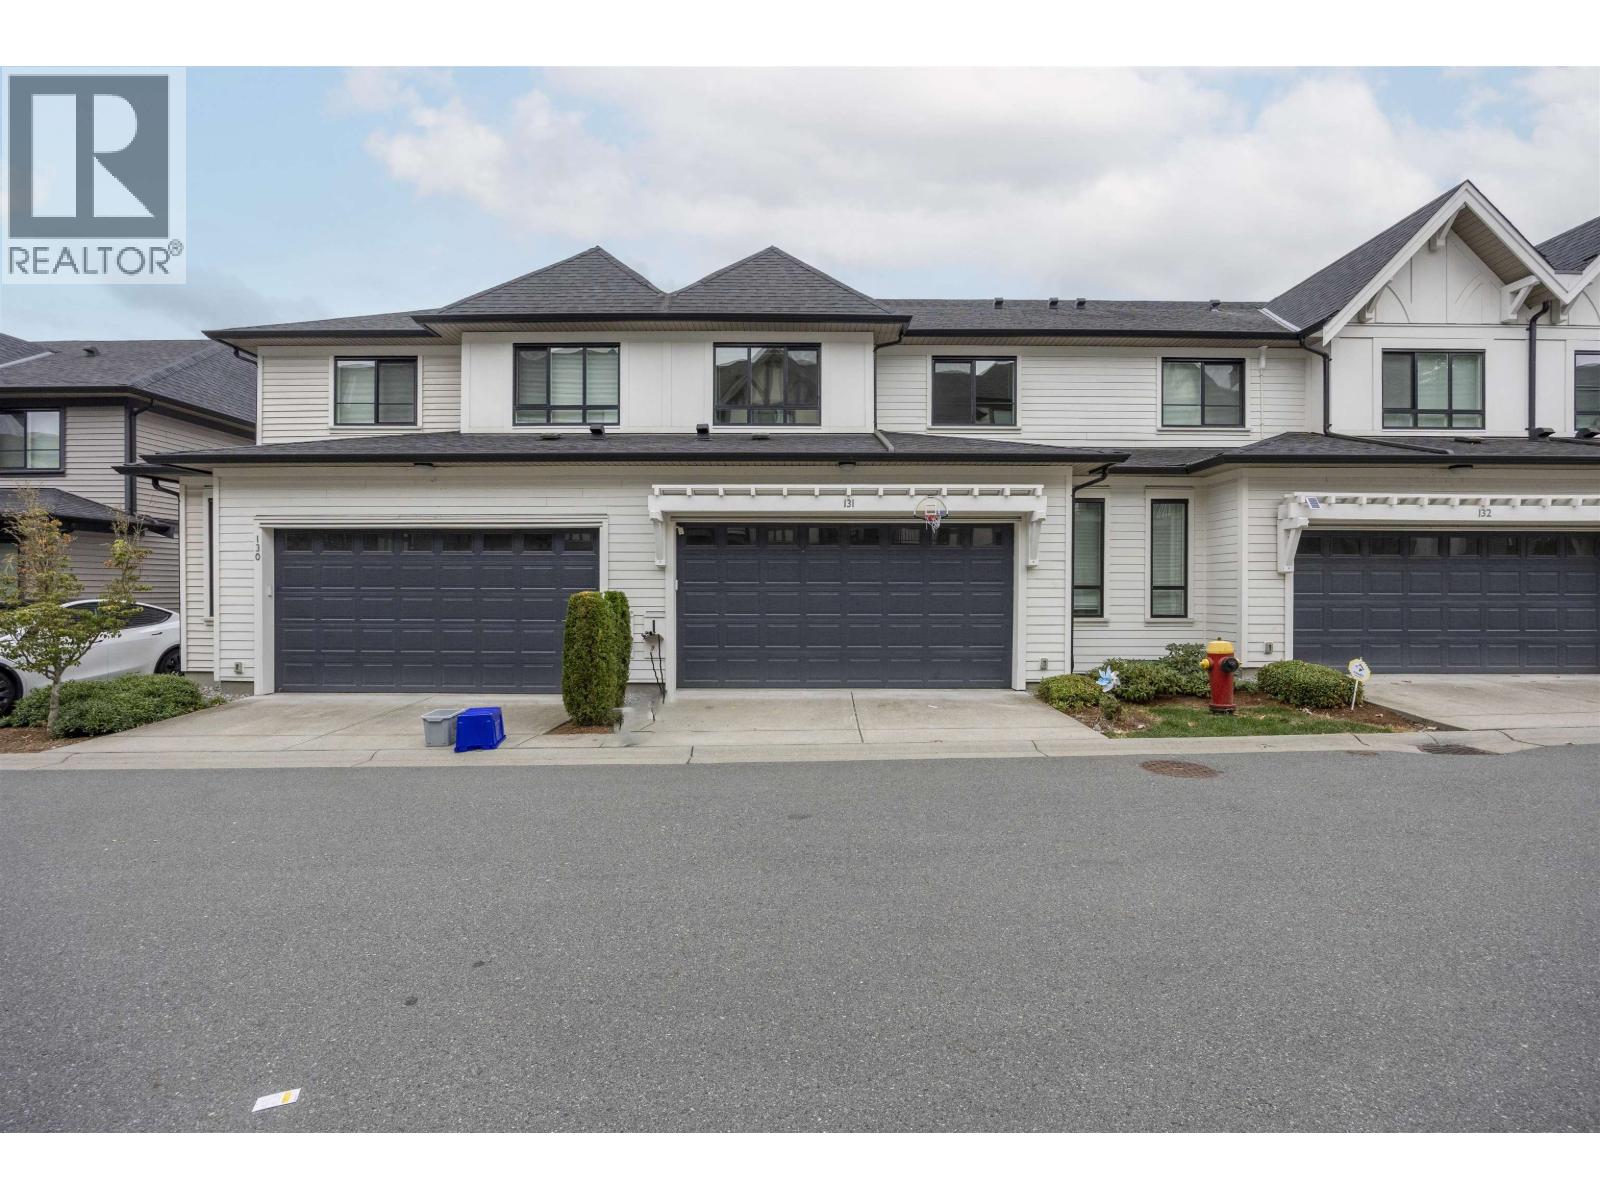
131 3500 BURKE VILLAGE PROMENADE
4 bed · 4 bath · MLS® R3169131
$1,249,000
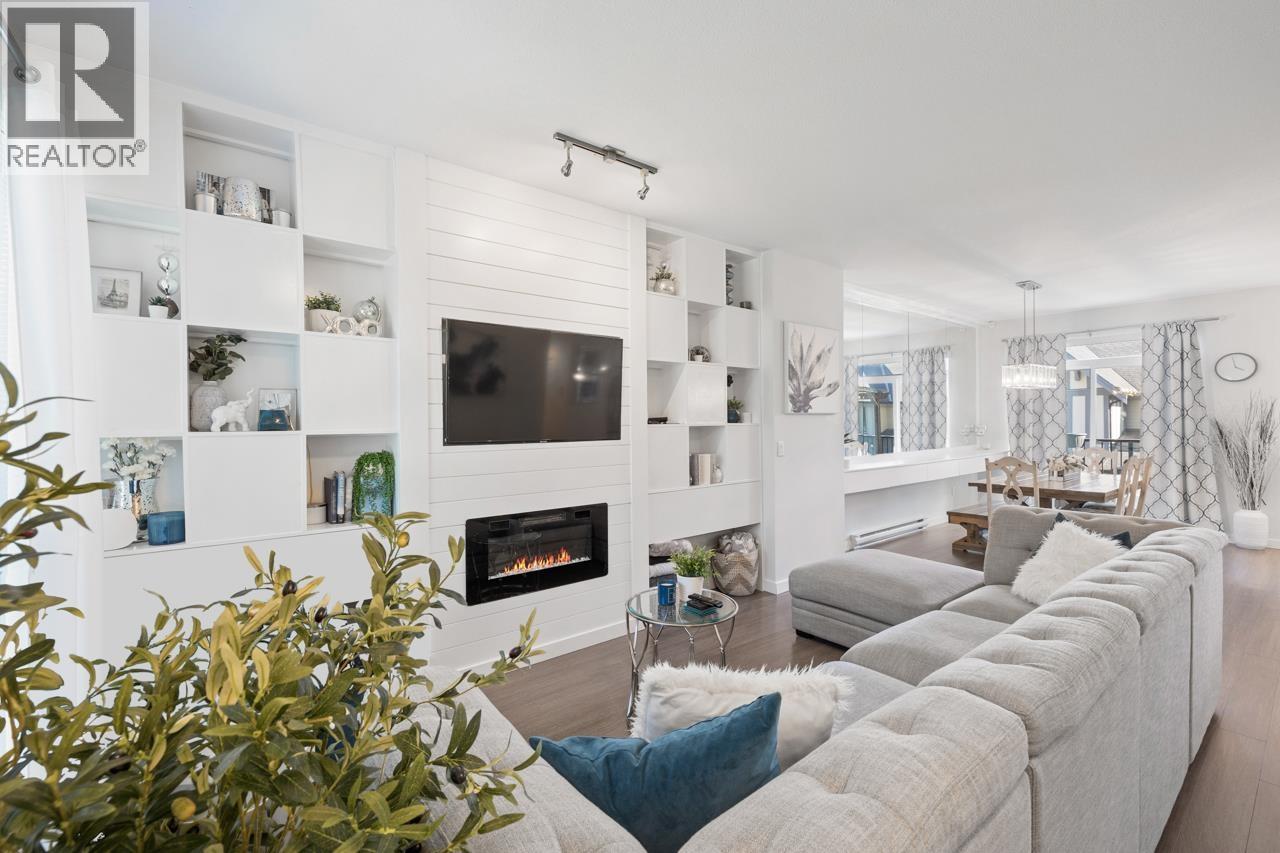
149 3500 BURKE VILLAGE PROMENADE
4 bed · 3 bath · MLS® R3162773
$999,900
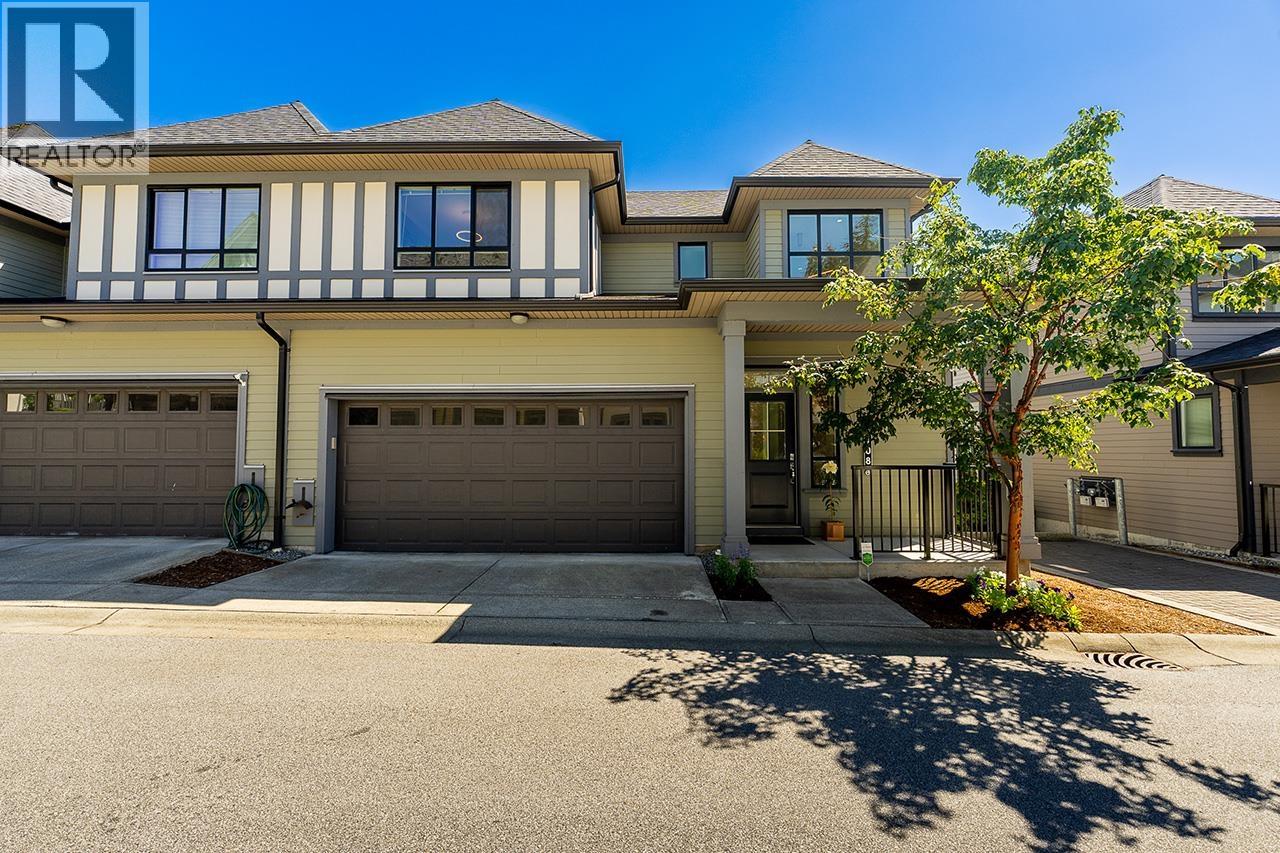
108 3500 BURKE VILLAGE PROMENADE
4 bed · 4 bath · MLS® R3160364
$1,275,000
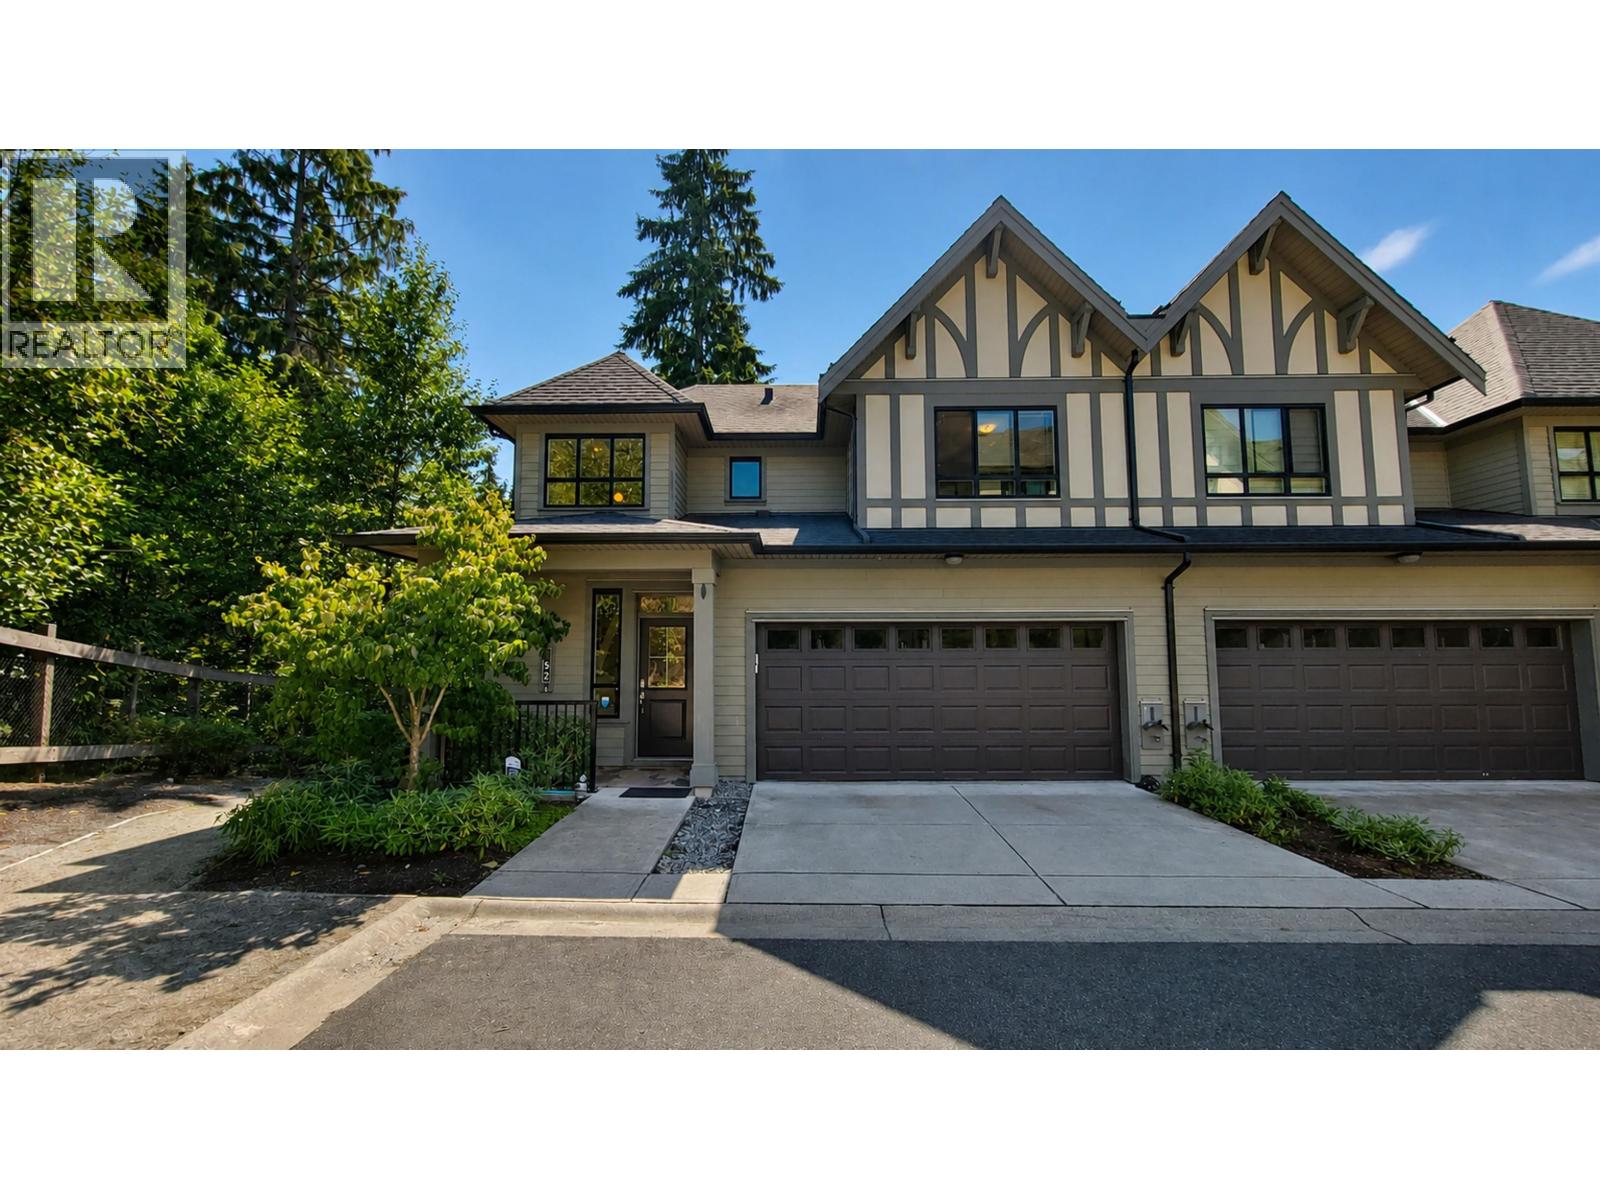
152 3500 BURKE VILLAGE PROMENADE
4 bed · 4 bath · MLS® R3158268
$1,319,000
50 3500 BURKE VILLAGE PRM
4 bed · 4 bath · MLS® R3147345
$1,199,000
156 3500 BURKE VILLAGE PROMENADE
4 bed · 3 bath · MLS® R2890359
$1,549,900
Book a Showing
23 3500 BURKE VILLAGE PROMENADE · Kentwell · MLS® R2673157 · with Les Twarog

Les TwarogUsually replies within minutes
Building List Count by City
- Abbotsford - 447
- Agassiz - 28
- Burnaby - 54
- Burnaby East - 78
- Burnaby North - 367
- Burnaby South - 348
- Campbell River - 1
- Chilliwack - 221
- Cloverdale - 194
- Comox Valley - 10
- Coquitlam - 566
- Delta - 10
- Duncan - 42
- Esquimalt - 59
- Gulf Islands - 6
- Harrison Hot Springs - 13
- Harrison Mills - 1
- Hope - 22
- Ladner - 110
- Langford - 156
- Langley - 541
- Maple Ridge - 312
- Mill Bay - 2
- Mission - 65
- New Westminster - 444
- North Delta - 29
- North Island - 2
- North Saanich - 8
- North Surrey - 412
- North Vancouver - 747
- Oak Bay - 44
- Osoyoos - 1
- Parksville / Qualicum - 7
- Penticton - 8
- Pitt Meadows - 75
- Port Alberni - 2
- Port Coquitlam - 268
- Port Moody - 268
- Richmond - 1161
- Saanich East - 232
- Saanich West - 92
- Sardis - 154
- Sidney - 152
- Sooke - 39
- South Surrey White Rock - 719
- Surrey - 667
- Tsawwassen - 98
- Vancouver East - 1003
- Vancouver West - 2495
- Victoria - 666
- View Royal - 46
- West Vancouver - 231
Pages
About


MLS®, REALTOR® and the associated logos are trademarks of The Canadian Real Estate Association


The listing data is provided under copyright by the Chilliwack & District Real Estate Board, Fraser Valley Real Estate Board or Real Estate Board of Greater Vancouver.
The listing data is deemed reliable but is not guaranteed accurate by the Chilliwack & District Real Estate Board, Fraser Valley Real Estate Board, Real Estate Board of Greater Vancouver, nor BCCondos.