113 8651 WESTMINSTER HWY
- 2 Beds
- 1 Baths
- 948 Sqft
- 0.00 Lot (ft)
- 1 Parking
- Built 1981
 1/10
1/10




Property Description
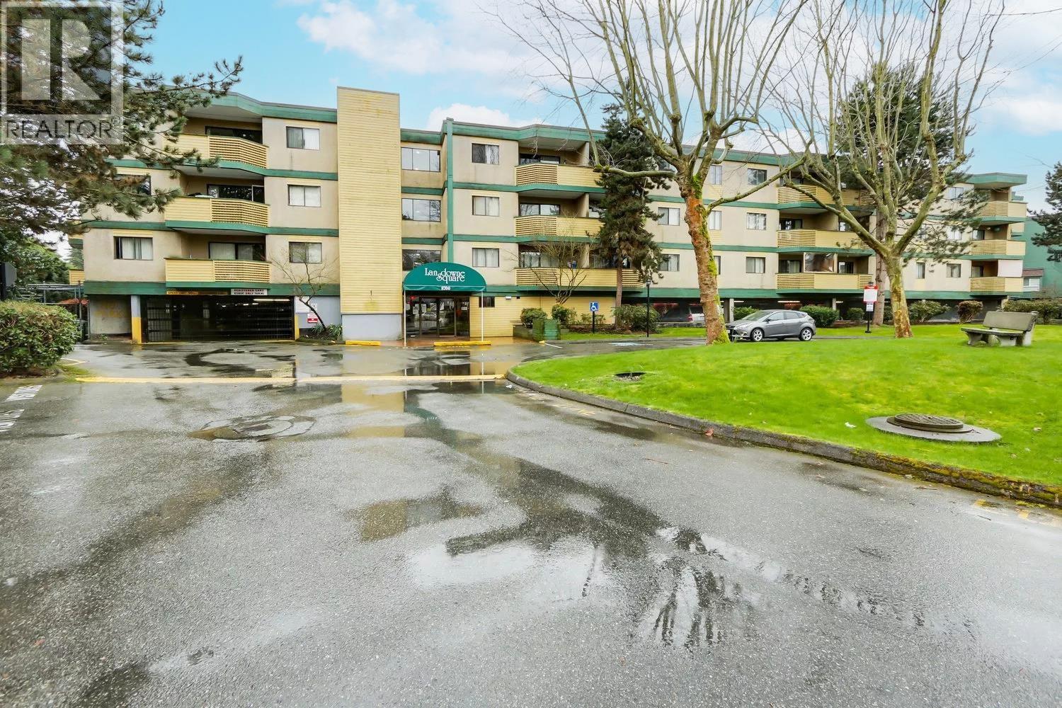
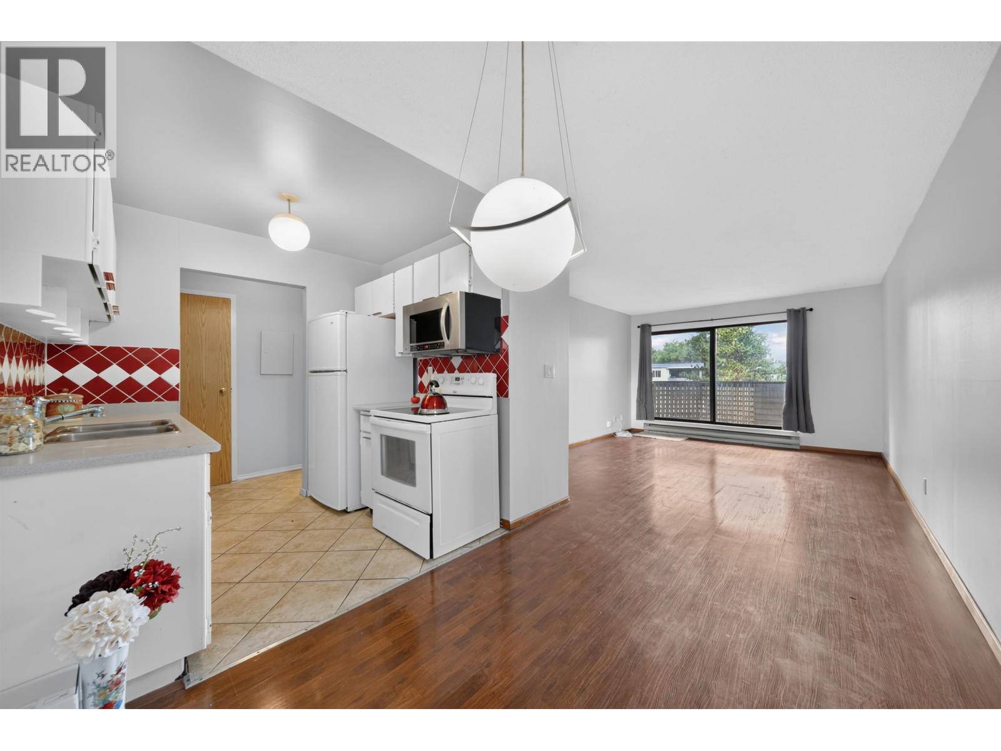
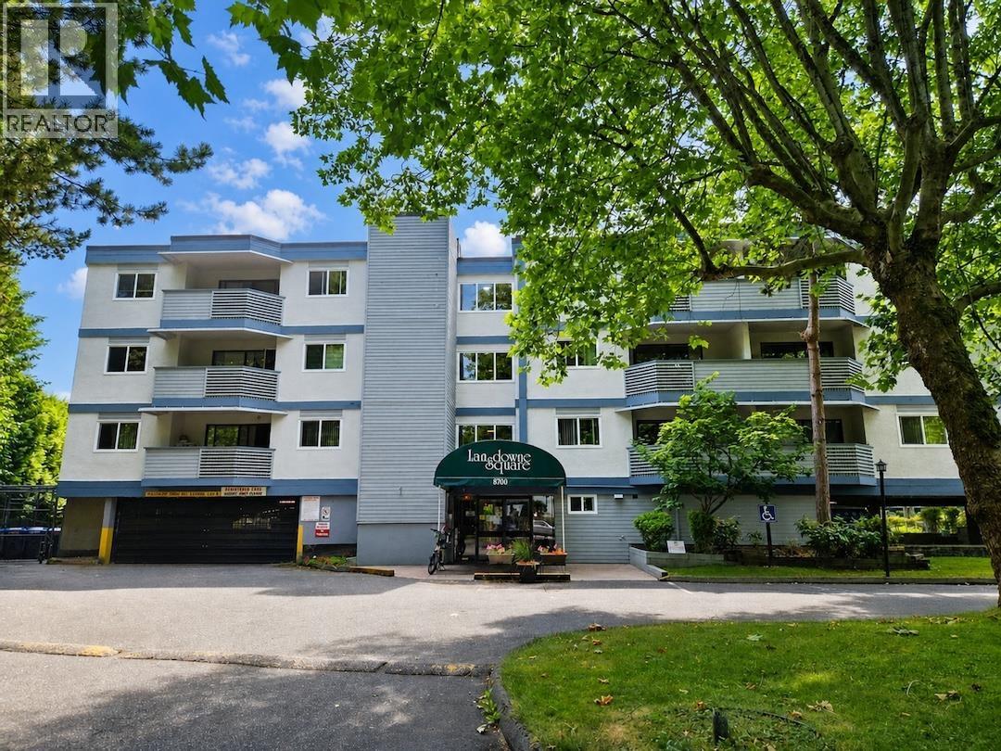
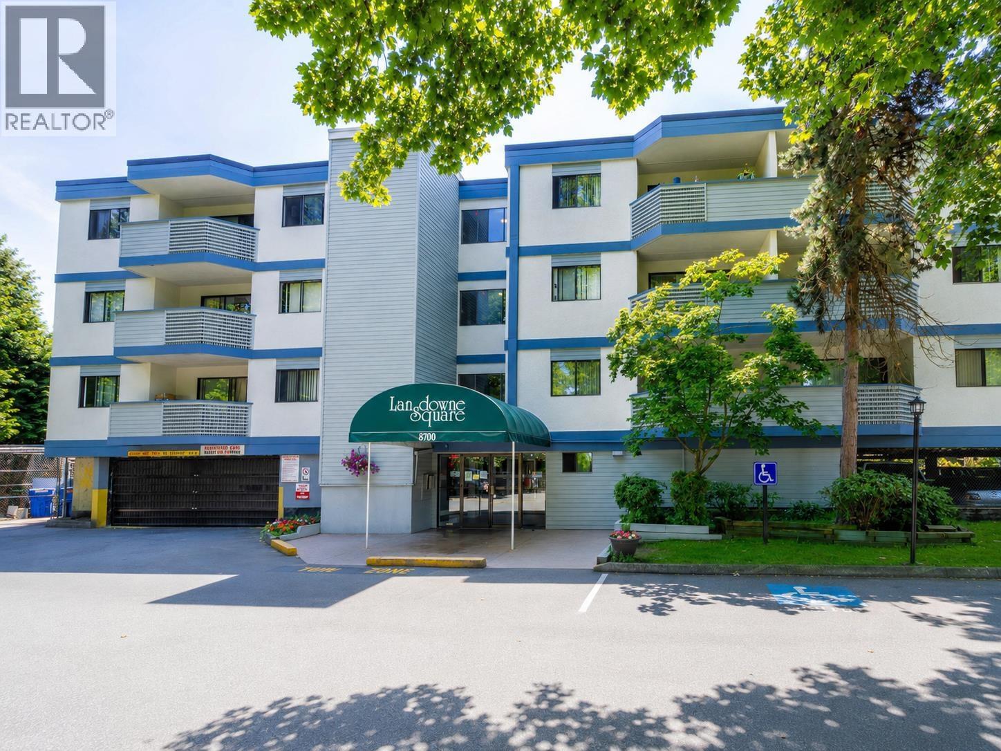
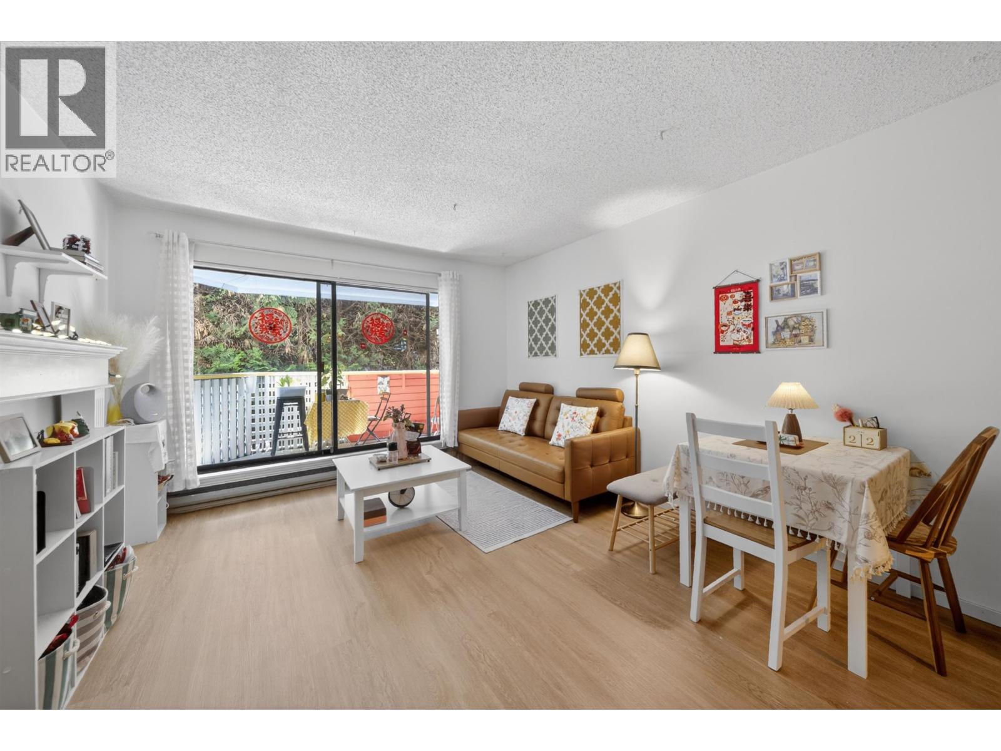
Location location location! Welcome to Lansdowne Grove, Great investment opportunity: Live in, rent out, with huge redevelopment potential! Well maintained complex with updated roof and pluming, plus low maintenance fee. With the great functional layout, this spacious 2 bedroom 1bath unit also come with a bonus of the flex room for storage or den, your choice. At the same time, enjoy the view of the very quiet court yard from your private balcony. One block from Price Smart Foods, Public market, Ackroyd Plaza, Blenz, Starbucks and countless other dining & shopping. 9 minutes walk to Brighouse Skytrain, Richmond Centre or London Drugs. First showing at open house April 9th &10th, 2-4pm by appointment, call to book the showing. First time buyer must see!
Property Details
- Property Type
- Apartment Unit
- Style
- 1 Storey,Corner Unit
- Title to Land
- Freehold Strata
- Year Built
- 1981
- Area
- Richmond · Brighouse
- Outdoor
- Balcony(s)
- Heating / Cooling
- Baseboard,Electric
- Flooring
- Laminate,Tile
- Construction
- Frame - Wood
- Parking
- Open (1 stall)
- Water Supply
- City/Municipal
- Kitchens
- 1
Financial
- Caretaker
- Garbage Pickup
- Hot Water
- Management
- Recreation Facility
- Snow removal
Rooms 7
Features & Appliances
- 🪟Drapes/Window Coverings
- 🚗Garage Door Opener
- 🧊Refrigerator
- 🍳Stove
- Pets Allowed w/Rest.
- Rentals Allowed
For Sale in Lansdowne Square & Complex
↑ Back to top| Date | Address | Status | Bed | Bath | Price | Sqft | DOM | Strata Fee | Tax | Listed By |
|---|---|---|---|---|---|---|---|---|---|---|
| 2026-09-19 | 227 8700 Ackroyd Road | Active | 1 | 1 | $378,000 ($583/sf) | 648 | 0 | $239 | $1,365 (2025) | Nu Stream Realty Inc. |
| 2026-07-29 | 322 8700 Ackroyd Road | Active | 1 | 1 | $349,900 ($488/sf) | 717 | 0 | $239 | $1,374 (2025) | RE/MAX Westcoast |
| 2026-07-16 | 123 8700 Ackroyd Road | Active | 2 | 1 | $414,000 ($444/sf) | 933 | 0 | $327 | $1,697 (2025) | 1NE Collective Realty Inc. |
| 2026-07-13 | 202 8700 Ackroyd Road | Active | 1 | 1 | $389,000 ($389000/sf) | 1 | 0 | $262 | $1,512 (2025) | Nu Stream Realty Inc. |
| 2026-05-25 | 105 8700 Ackroyd Road | Active | 1 | 1 | $339,000 ($480/sf) | 706 | 0 | $235 | $1,338 (2025) | RE/MAX Westcoast |
| Avg | $373,980 ($622/sf) | 601 |
Nearby Buildings with Active Listings
↑ Back to top
Book a Showing

- Abbotsford - 447
- Agassiz - 28
- Burnaby - 54
- Burnaby East - 78
- Burnaby North - 367
- Burnaby South - 348
- Campbell River - 1
- Chilliwack - 221
- Cloverdale - 194
- Comox Valley - 10
- Coquitlam - 566
- Delta - 10
- Duncan - 42
- Esquimalt - 59
- Gulf Islands - 6
- Harrison Hot Springs - 13
- Harrison Mills - 1
- Hope - 22
- Ladner - 110
- Langford - 156
- Langley - 541
- Maple Ridge - 312
- Mill Bay - 2
- Mission - 65
- New Westminster - 444
- North Delta - 29
- North Island - 2
- North Saanich - 8
- North Surrey - 412
- North Vancouver - 747
- Oak Bay - 44
- Osoyoos - 1
- Parksville / Qualicum - 7
- Penticton - 8
- Pitt Meadows - 75
- Port Alberni - 2
- Port Coquitlam - 268
- Port Moody - 268
- Richmond - 1161
- Saanich East - 232
- Saanich West - 92
- Sardis - 154
- Sidney - 152
- Sooke - 39
- South Surrey White Rock - 719
- Surrey - 667
- Tsawwassen - 98
- Vancouver East - 1003
- Vancouver West - 2495
- Victoria - 666
- View Royal - 46
- West Vancouver - 231



