138 DUNSMUIR ST
- 2 Beds
- 2 Baths
- 831 Sqft
- 0.00 Lot (ft)
- 1 Parking
- Built 2007
 1/19
1/19




Property Description
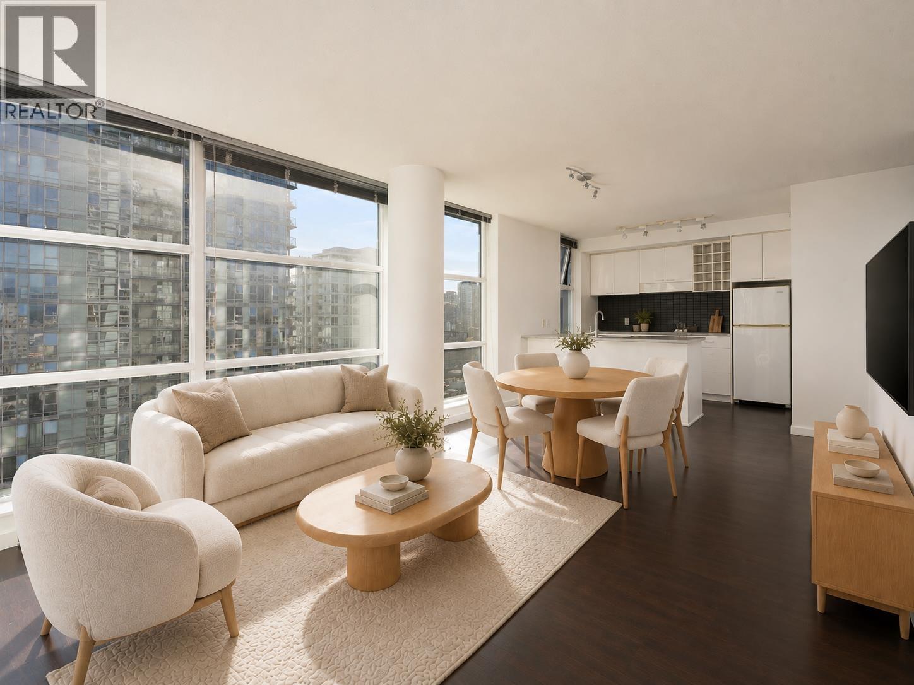
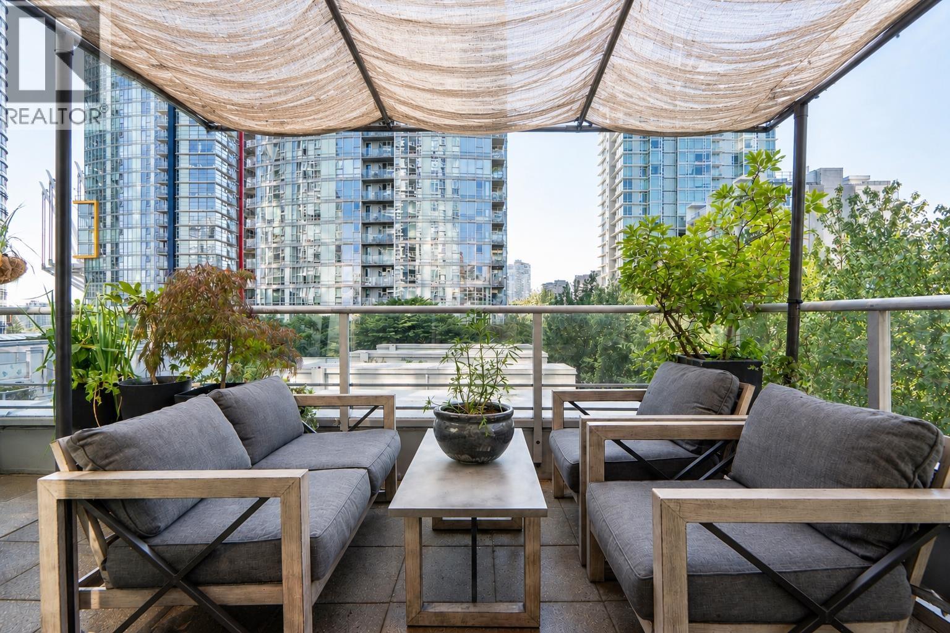
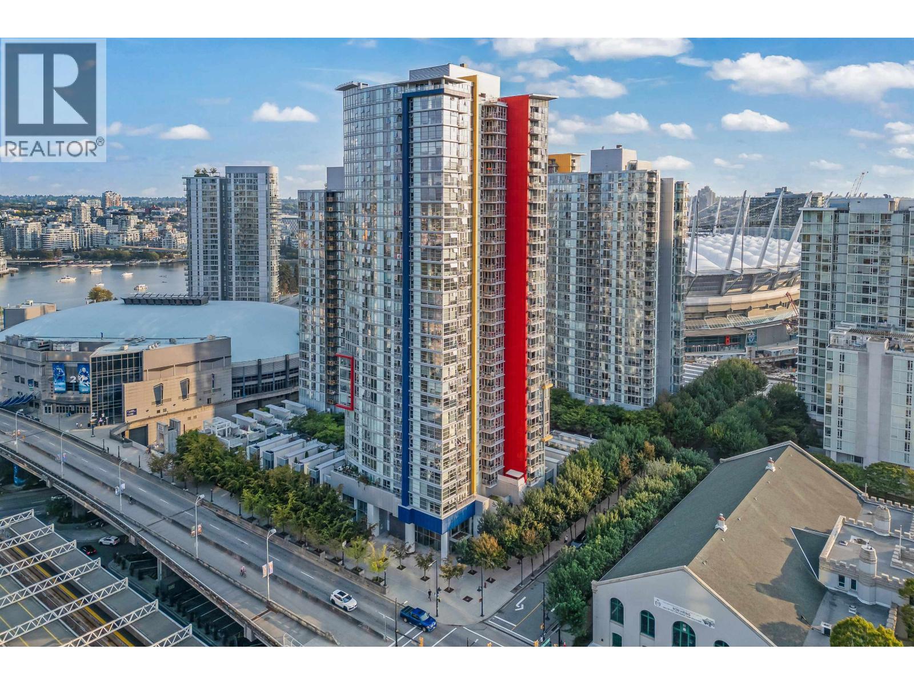
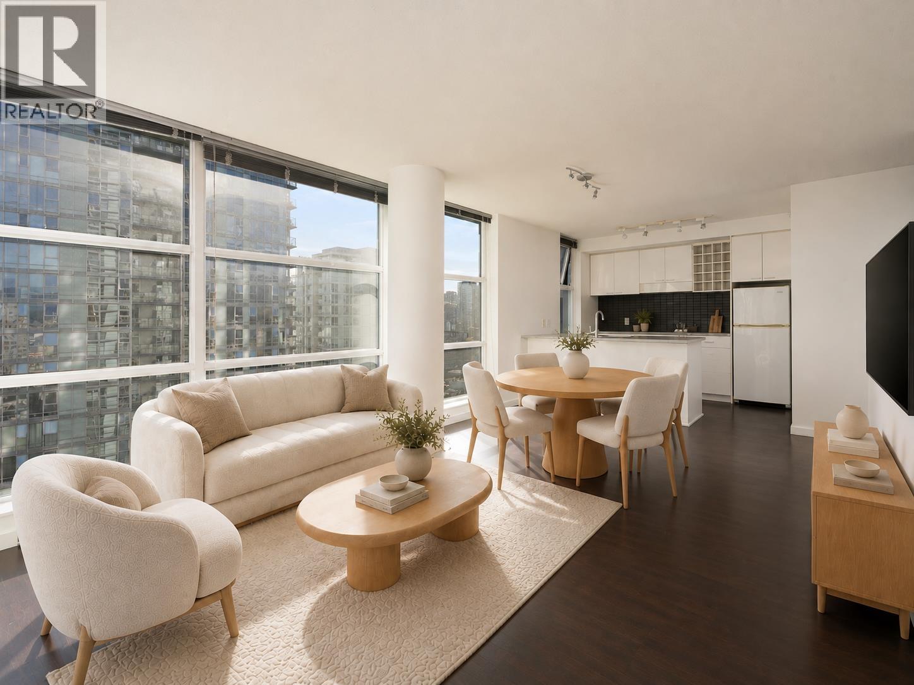
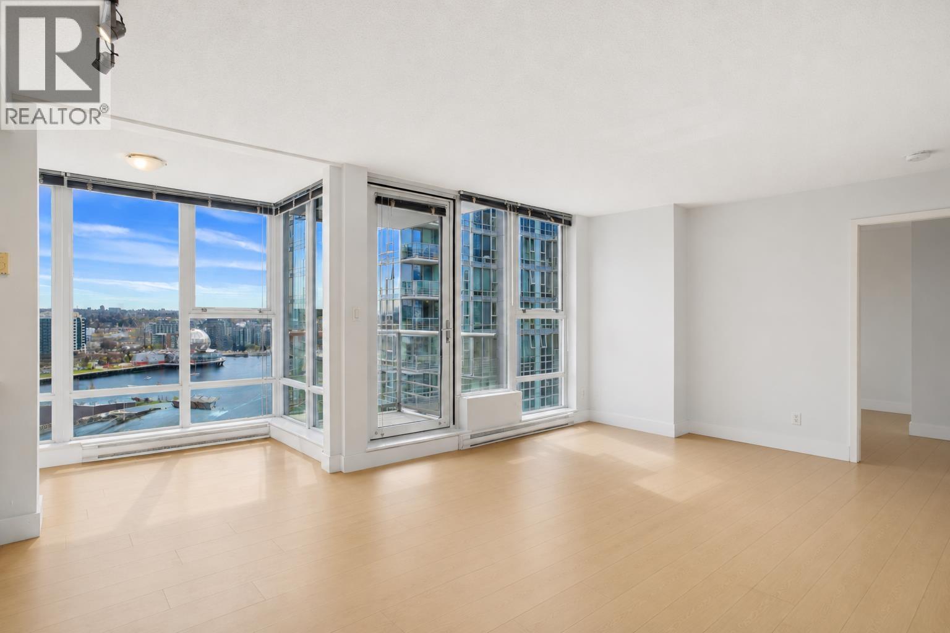
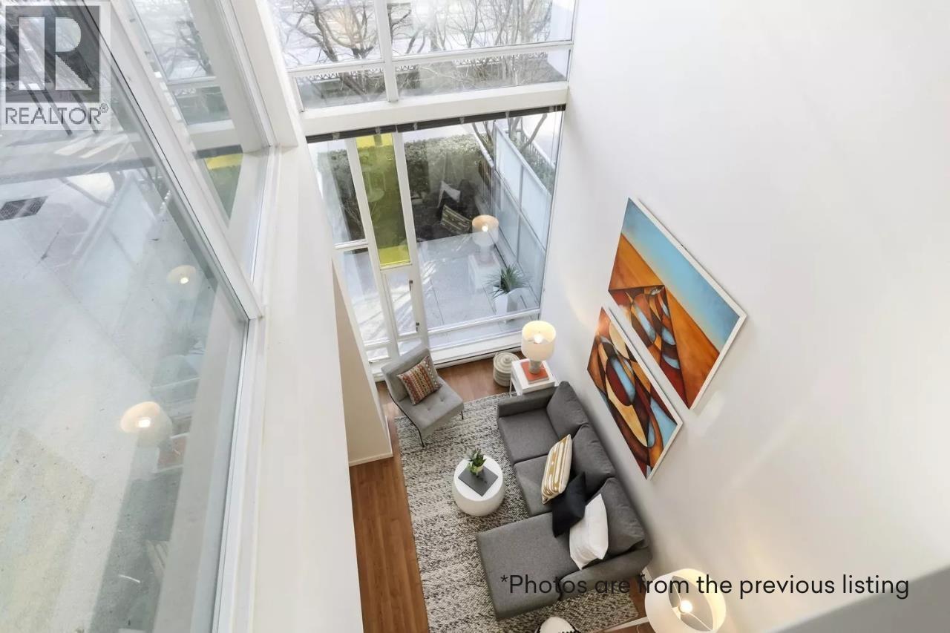
Fantastic 2 level townhome in the heart of downtown. Great loft-style 831 square foot 1 bedroom + large flex room (can be 2nd sleep area or converted to a 2nd bedroom). Enjoy direct entry on Dunsmuir St through the landscaped and gated front patio, or enter through the main building. Main floor: Living room with soaring 20' ceilings & a wall of windows allowing lots of natural light. Great open kitchen, a powder room & large storage/laundry. Upstairs: 1 bedroom, a 4 piece bathroom & a large flex/den (2nd sleeping area).Two more outdoor areas upstairs; a large balcony facing the front & a patio off the back with direct access to the landscaped courtyard. 1 parking underground. Amenities - lap pool, sauna, hot tub, gym, concierge. Steps to Costco, transit and top restaurants.
Property Details
- Property Type
- Townhouse
- Style
- 2 Storey
- Title to Land
- Freehold Strata
- Year Built
- 2007
- Area
- Vancouver West · Downtown VW
- Outdoor
- Balcny(s) Patio(s) Dck(s)
- Heating / Cooling
- Baseboard,Electric
- Construction
- Concrete
- Parking
- Garage; Underground (1 stall)
- Water Supply
- City/Municipal
- Kitchens
- 1
- Units in Development
- 245
Financial
- Hot Water
- Recreation Facility
- Sewer
Rooms 5
Features & Appliances
- ✨ClthWsh/Dryr/Frdg/Stve/DW
- Pets Allowed
- Rentals Allowed
Location & Parcel
↑ Back to topFor Sale in Spectrum 4 & Complex
↑ Back to top| Date | Address | Status | Bed | Bath | Price | Sqft | DOM | Strata Fee | Tax | Listed By |
|---|---|---|---|---|---|---|---|---|---|---|
| 2026-09-23 | 2101 602 Citadel Parade | Active | 2 | 1 | $699,000 ($858/sf) | 815 | 0 | $553 | $2,496 (2026) | RE/MAX Crest Realty |
| 2026-09-17 | 1207 602 Citadel Parade | Active | 1 | 1 | $549,000 ($880/sf) | 624 | 0 | $422 | $1,944 (2026) | Royal Pacific Lions Gate Realty Ltd. |
| 2026-09-01 | 2508 602 Citadel Parade | Active | 2 | 2 | $898,000 ($960/sf) | 935 | 0 | $596 | $2,775 (2026) | 88West Realty |
| 2026-08-24 | 2101 602 Citadel Parade | Active | 2 | 1 | $725,000 ($890/sf) | 815 | 0 | $553 | $2,496 (2026) | RE/MAX Crest Realty |
| 2026-08-13 | 503 602 Citadel Parade | Active | 2 | 2 | $879,900 ($974/sf) | 903 | 0 | $596 | $2,742 (2026) | Oakwyn Realty Ltd. |
| 2026-04-07 | 2209 602 Citadel Parade | Active | 1 | 1 | $639,000 ($964/sf) | 663 | 0 | $444 | $2,202 (2025) | TRG The Residential Group Realty |
| 2025-08-25 | 112 Dunsmuir Street | Active | 1 | 2 | $888,000 ($1027/sf) | 865 | 0 | $546 | $2,747 | Sutton Group-West Coast Realty |
| Avg | $753,986 ($939/sf) | 803 |
Nearby Buildings with Active Listings
↑ Back to top
Book a Showing

- Abbotsford - 447
- Agassiz - 28
- Burnaby - 54
- Burnaby East - 78
- Burnaby North - 367
- Burnaby South - 348
- Campbell River - 1
- Chilliwack - 221
- Cloverdale - 194
- Comox Valley - 10
- Coquitlam - 566
- Delta - 10
- Duncan - 42
- Esquimalt - 59
- Gulf Islands - 6
- Harrison Hot Springs - 13
- Harrison Mills - 1
- Hope - 22
- Ladner - 110
- Langford - 156
- Langley - 541
- Maple Ridge - 312
- Mill Bay - 2
- Mission - 65
- New Westminster - 444
- North Delta - 29
- North Island - 2
- North Saanich - 8
- North Surrey - 412
- North Vancouver - 747
- Oak Bay - 44
- Osoyoos - 1
- Parksville / Qualicum - 7
- Penticton - 8
- Pitt Meadows - 75
- Port Alberni - 2
- Port Coquitlam - 268
- Port Moody - 268
- Richmond - 1161
- Saanich East - 232
- Saanich West - 92
- Sardis - 154
- Sidney - 152
- Sooke - 39
- South Surrey White Rock - 719
- Surrey - 667
- Tsawwassen - 98
- Vancouver East - 1003
- Vancouver West - 2495
- Victoria - 666
- View Royal - 46
- West Vancouver - 231



