4 1818 HARBOUR ST
- 3 Beds
- 2 Baths
- 1,415 Sqft
- 0.00 Lot (ft)
- 2 Parking
- Built 2020
 1/29
1/29




Property Description
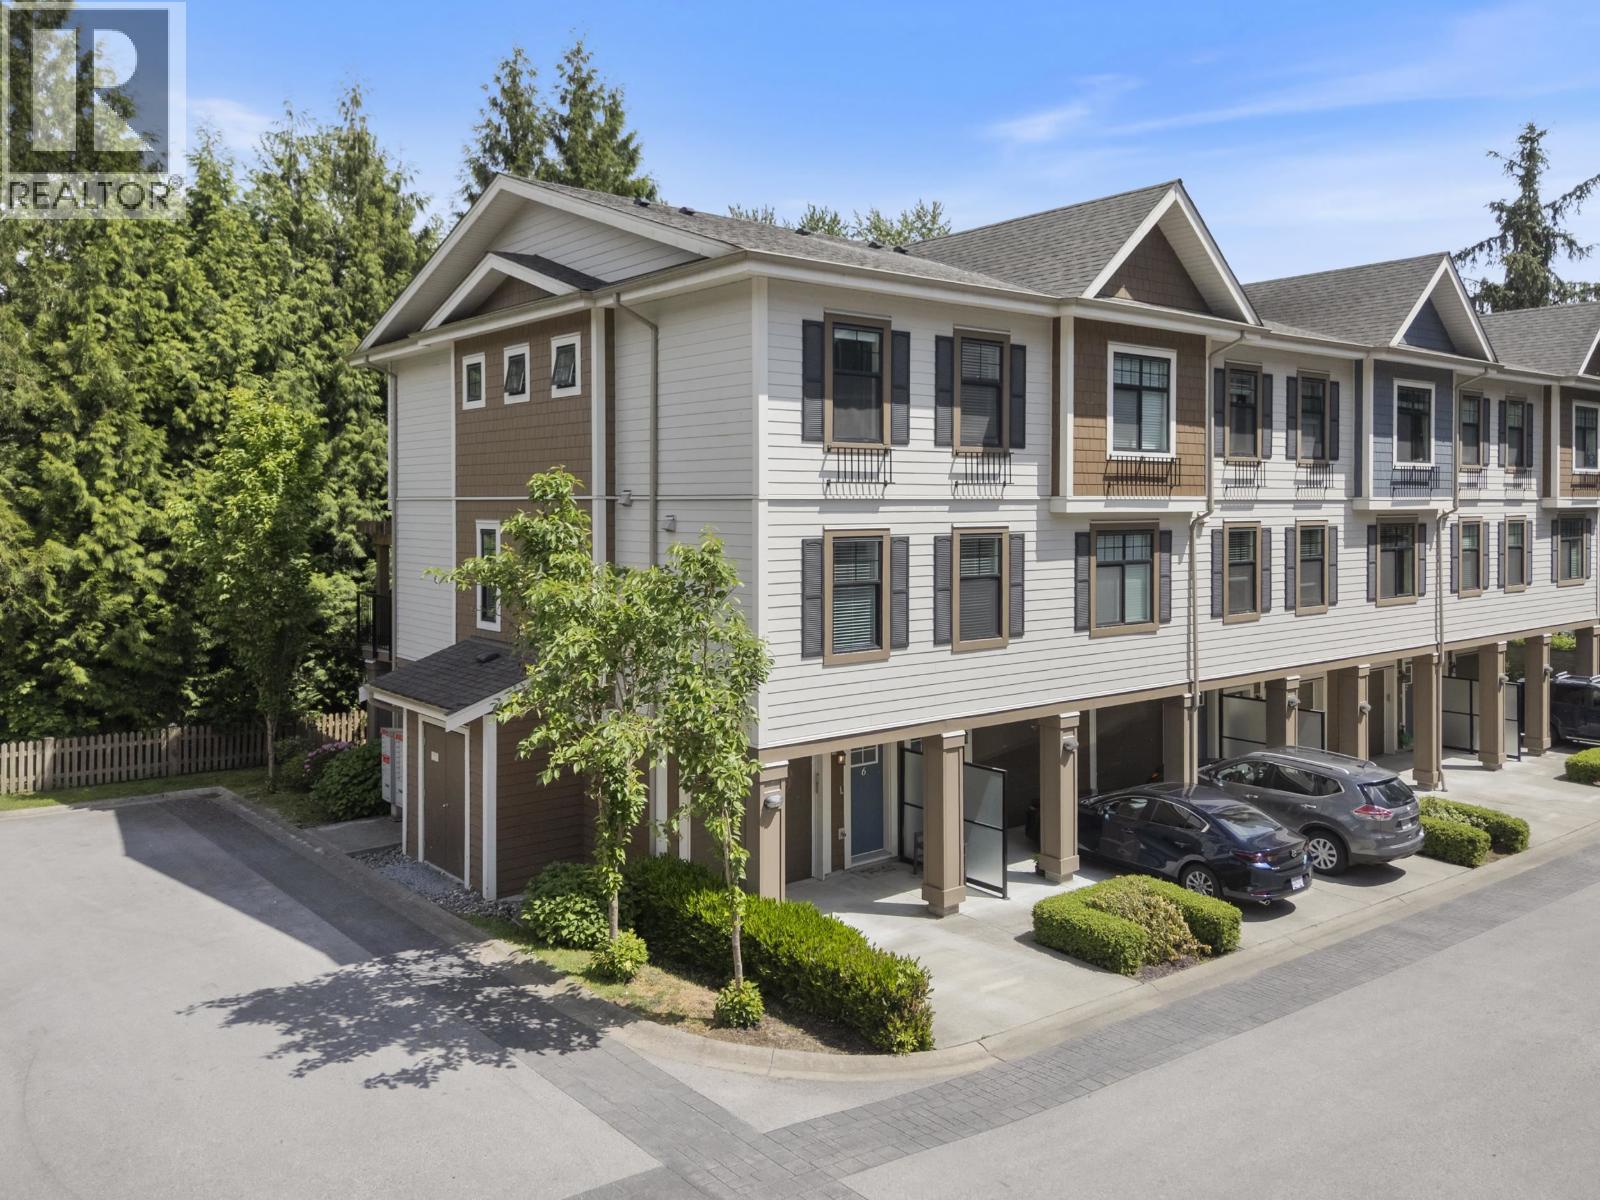
Greenbelt living awaits among the park-like grounds at Trellis Townhomes. The expansive yard and serene landscaping have all been designed in harmony with the unique location. This three bedroom, two full bath home offers 1,415 sq-ft of spacious living and a bonus finished flex space. The smart & efficient floorplan flows seamlessly from one room to the next, while 9' ft ceilings on the main floor and expansive windows provide plenty of natural light. Port Coquitlam’s beautiful Riverside Trail Network starts just a short stroll away. Located just 2 traffic lights and 22 minutes from Vancouver, this serene yet accessible community combines the comfort of the suburbs with convenience of the City. Not to be missed! Offers to be collected Monday April 11th by 3pm.
Property Details
- Property Type
- Townhouse
- Style
- 3 Storey
- Title to Land
- Freehold Strata
- Year Built
- 2020
- Area
- Port Coquitlam · Citadel PQ
- View
- Greenbelt
- Outdoor
- Balcony(s),Fenced Yard
- Heating / Cooling
- Baseboard,Electric
- Flooring
- Wall/Wall/Mixed
- Construction
- Frame - Wood
- Parking
- Carport & Garage (2 stalls)
- Water Supply
- City/Municipal
- Kitchens
- 1
- Units in Development
- 17
Financial
- Garbage Pickup
- Gardening
- Management
- Snow removal
Rooms 12
Features & Appliances
- ✨ClthWsh/Dryr/Frdg/Stve/DW
- 🧯Sprinkler - Fire
- Pets Allowed w/Rest.
- Rentals Allowed
For Sale in Trellis Townhomes & Complex
↑ Back to top| Date | Address | Status | Bed | Bath | Price | Sqft | DOM | Strata Fee | Tax | Listed By |
|---|---|---|---|---|---|---|---|---|---|---|
| 2026-09-09 | 6 1818 Harbour Street | Active | 3 | 3 | $879,000 ($609/sf) | 1444 | 0 | $413 | $3,098 (2025) | Oakwyn Realty Ltd. |
| Avg | $879,000 ($609/sf) | 1444 |
Nearby Buildings with Active Listings
↑ Back to top
Book a Showing

- Abbotsford - 447
- Agassiz - 28
- Burnaby - 54
- Burnaby East - 78
- Burnaby North - 367
- Burnaby South - 348
- Campbell River - 1
- Chilliwack - 221
- Cloverdale - 194
- Comox Valley - 10
- Coquitlam - 566
- Delta - 10
- Duncan - 42
- Esquimalt - 59
- Gulf Islands - 6
- Harrison Hot Springs - 13
- Harrison Mills - 1
- Hope - 22
- Ladner - 110
- Langford - 156
- Langley - 541
- Maple Ridge - 312
- Mill Bay - 2
- Mission - 65
- New Westminster - 444
- North Delta - 29
- North Island - 2
- North Saanich - 8
- North Surrey - 412
- North Vancouver - 747
- Oak Bay - 44
- Osoyoos - 1
- Parksville / Qualicum - 7
- Penticton - 8
- Pitt Meadows - 75
- Port Alberni - 2
- Port Coquitlam - 268
- Port Moody - 268
- Richmond - 1161
- Saanich East - 232
- Saanich West - 92
- Sardis - 154
- Sidney - 152
- Sooke - 39
- South Surrey White Rock - 719
- Surrey - 667
- Tsawwassen - 98
- Vancouver East - 1003
- Vancouver West - 2495
- Victoria - 666
- View Royal - 46
- West Vancouver - 231



