415 750 W 12TH AVE
- 2 Beds
- 2 Baths
- 996 Sqft
- 0.00 Lot (ft)
- 1 Parking
- Built 2007
 1/22
1/22




Property Description
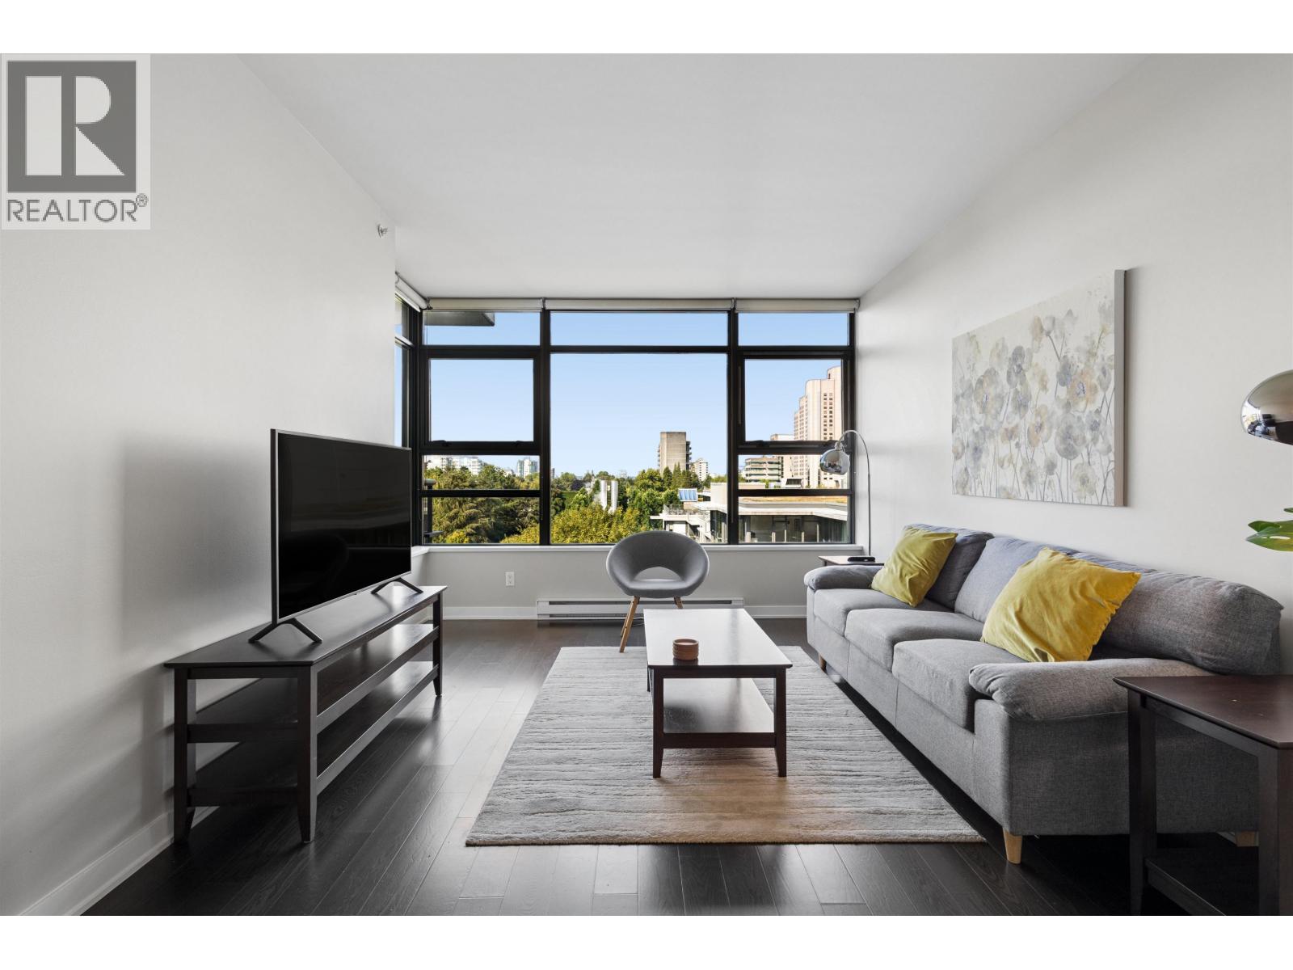
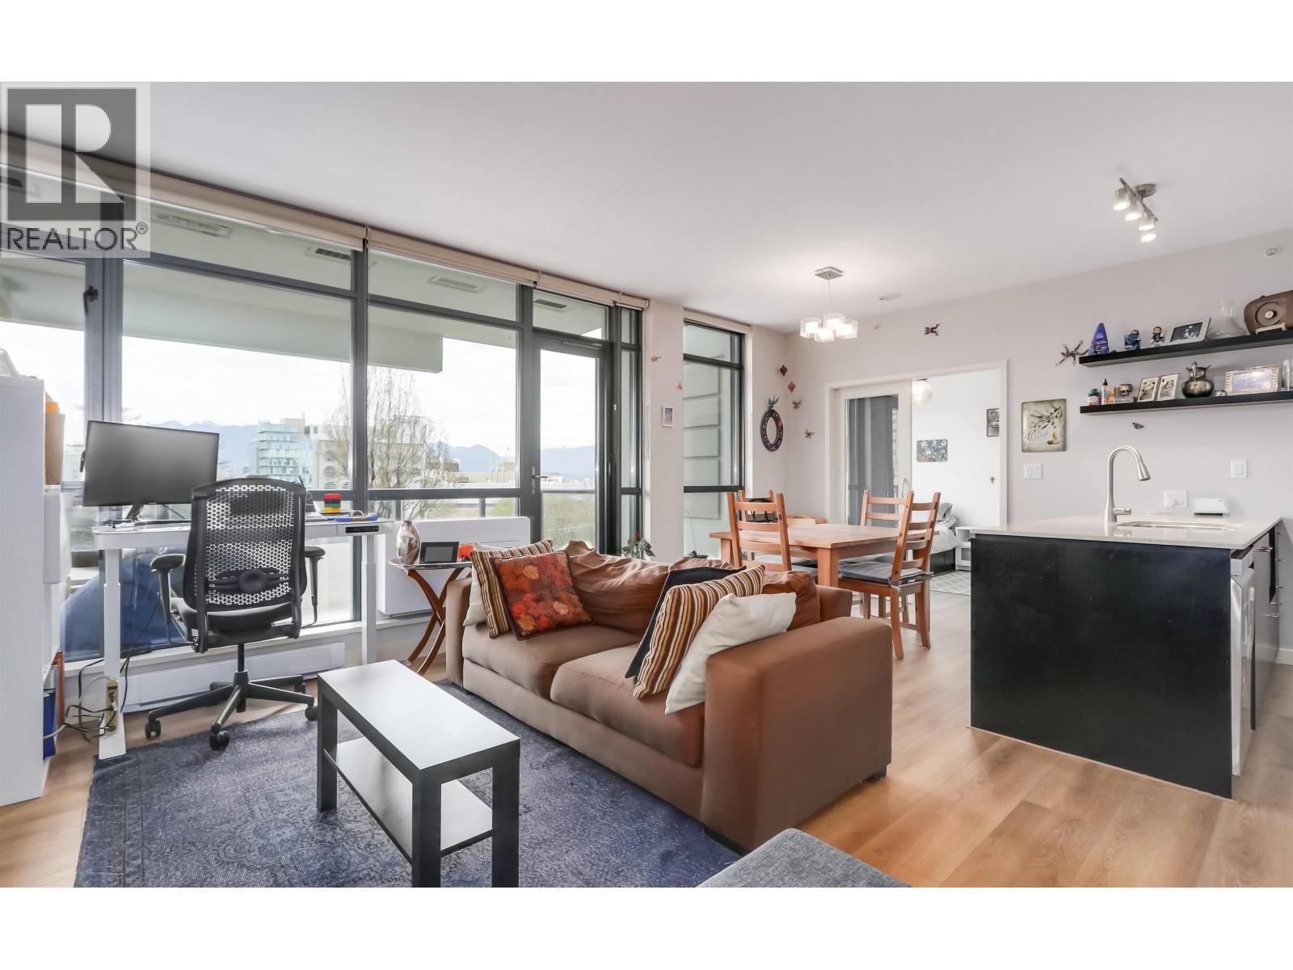
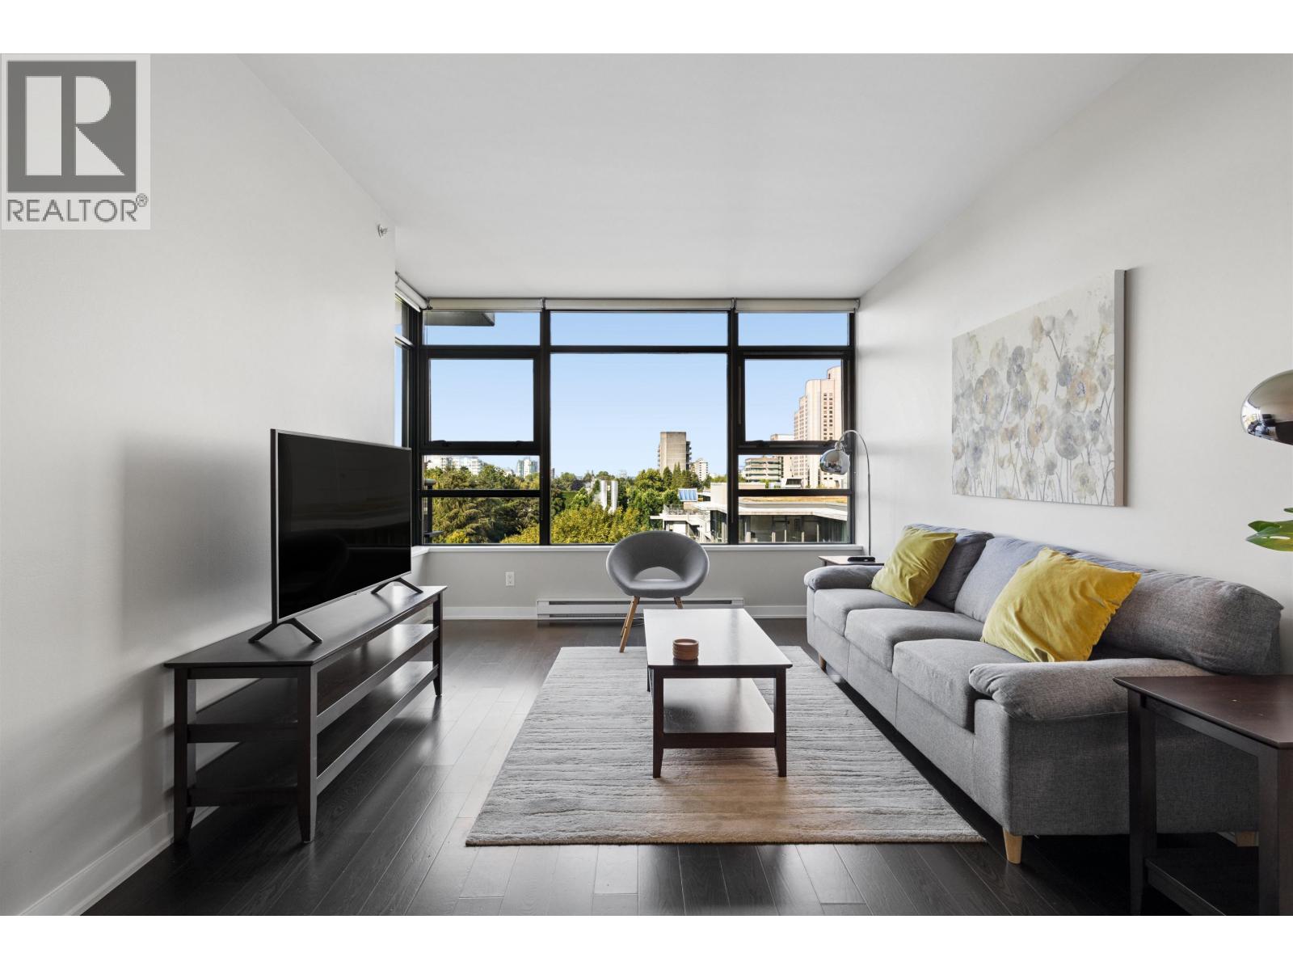
Welcome to Tapestry. Built by esteemed CONCERT properties; a mid-rise concrete Fairview/Cambie Village gem. This well appointed 2 bed, 2 bath unit on the QUIET side of the building has a lovely treed outlook to the courtyard. The bedrooms are on opposite sides of the home which lend to the overall privacy & ultra efficient floor plan. SOUTH facing with plenty of light adds to the ample in-suite storage, open floor plan & expansive windows which give the home a light & airy feel. Featuring in-suite laundry, granite counter tops & stainless steel appliances. This is one of the best locations in the city; close to VGH, restaurants, Broadway/Cambie corridor & transit routes. 1 parking stall, pets & rentals allowed. Sneak Peek Thur 5-6pm, OH Apr 9/10th; Sat 2-4pm, Sun 3-5pm.
Property Details
- Property Type
- Apartment Unit
- Style
- Upper Unit
- Title to Land
- Freehold Strata
- Year Built
- 2007
- Area
- Vancouver West · Fairview VW
- View
- Southern Park & Treed
- Exposure
- South
- Outdoor
- Balcny(s) Patio(s) Dck(s)
- Heating / Cooling
- Baseboard,Electric
- Flooring
- Hardwood,Other,Tile
- Construction
- Concrete
- Parking
- Garage; Underground,Visitor Parking (1 stall)
- Water Supply
- City/Municipal
- Kitchens
- 1
Financial
- Caretaker
- Garbage Pickup
- Gardening
- Hot Water
- Management
- Sewer
- Water
Rooms 7
Features & Appliances
- ✨ClthWsh/Dryr/Frdg/Stve/DW
- ✨Disposal - Waste
- 🚗Garage Door Opener
- 🍲Microwave
- 🧯Sprinkler - Fire
- 🪟Windows - Thermo
- Pets Allowed
- Rentals Allowed
Location & Parcel
↑ Back to topFor Sale in Heather Tapestry & Complex
↑ Back to top| Date | Address | Status | Bed | Bath | Price | Sqft | DOM | Strata Fee | Tax | Listed By |
|---|---|---|---|---|---|---|---|---|---|---|
| 2026-09-24 | 701 2851 Heather Street | Active | 2 | 2 | $1,049,900 ($1123/sf) | 935 | 0 | $472 | $3,599 (2026) | Oakwyn Realty Ltd. |
| 2026-09-08 | 604 2851 Heather Street | Active | 3 | 2 | $1,199,000 ($1100/sf) | 1090 | 0 | $548 | $3,764 (2025) | RE/MAX City Realty |
| 2026-08-27 | 701 2851 Heather Street | Active | 2 | 2 | $1,059,900 ($1134/sf) | 935 | 0 | $472 | $3,599 (2026) | Oakwyn Realty Ltd. |
| Avg | $1,102,933 ($1117/sf) | 987 |
Nearby Buildings with Active Listings
↑ Back to top
Book a Showing

- Abbotsford - 447
- Agassiz - 28
- Burnaby - 54
- Burnaby East - 78
- Burnaby North - 367
- Burnaby South - 348
- Campbell River - 1
- Chilliwack - 221
- Cloverdale - 194
- Comox Valley - 10
- Coquitlam - 566
- Delta - 10
- Duncan - 42
- Esquimalt - 59
- Gulf Islands - 6
- Harrison Hot Springs - 13
- Harrison Mills - 1
- Hope - 22
- Ladner - 110
- Langford - 156
- Langley - 541
- Maple Ridge - 312
- Mill Bay - 2
- Mission - 65
- New Westminster - 444
- North Delta - 29
- North Island - 2
- North Saanich - 8
- North Surrey - 412
- North Vancouver - 747
- Oak Bay - 44
- Osoyoos - 1
- Parksville / Qualicum - 7
- Penticton - 8
- Pitt Meadows - 75
- Port Alberni - 2
- Port Coquitlam - 268
- Port Moody - 268
- Richmond - 1161
- Saanich East - 232
- Saanich West - 92
- Sardis - 154
- Sidney - 152
- Sooke - 39
- South Surrey White Rock - 719
- Surrey - 667
- Tsawwassen - 98
- Vancouver East - 1003
- Vancouver West - 2495
- Victoria - 666
- View Royal - 46
- West Vancouver - 231



