2 38447 BUCKLEY AVE
- 3 Beds
- 3 Baths
- 1,633 Sqft
- 0.00 Lot (ft)
- 2 Parking
- Built 2017
 1/40
1/40




Property Description
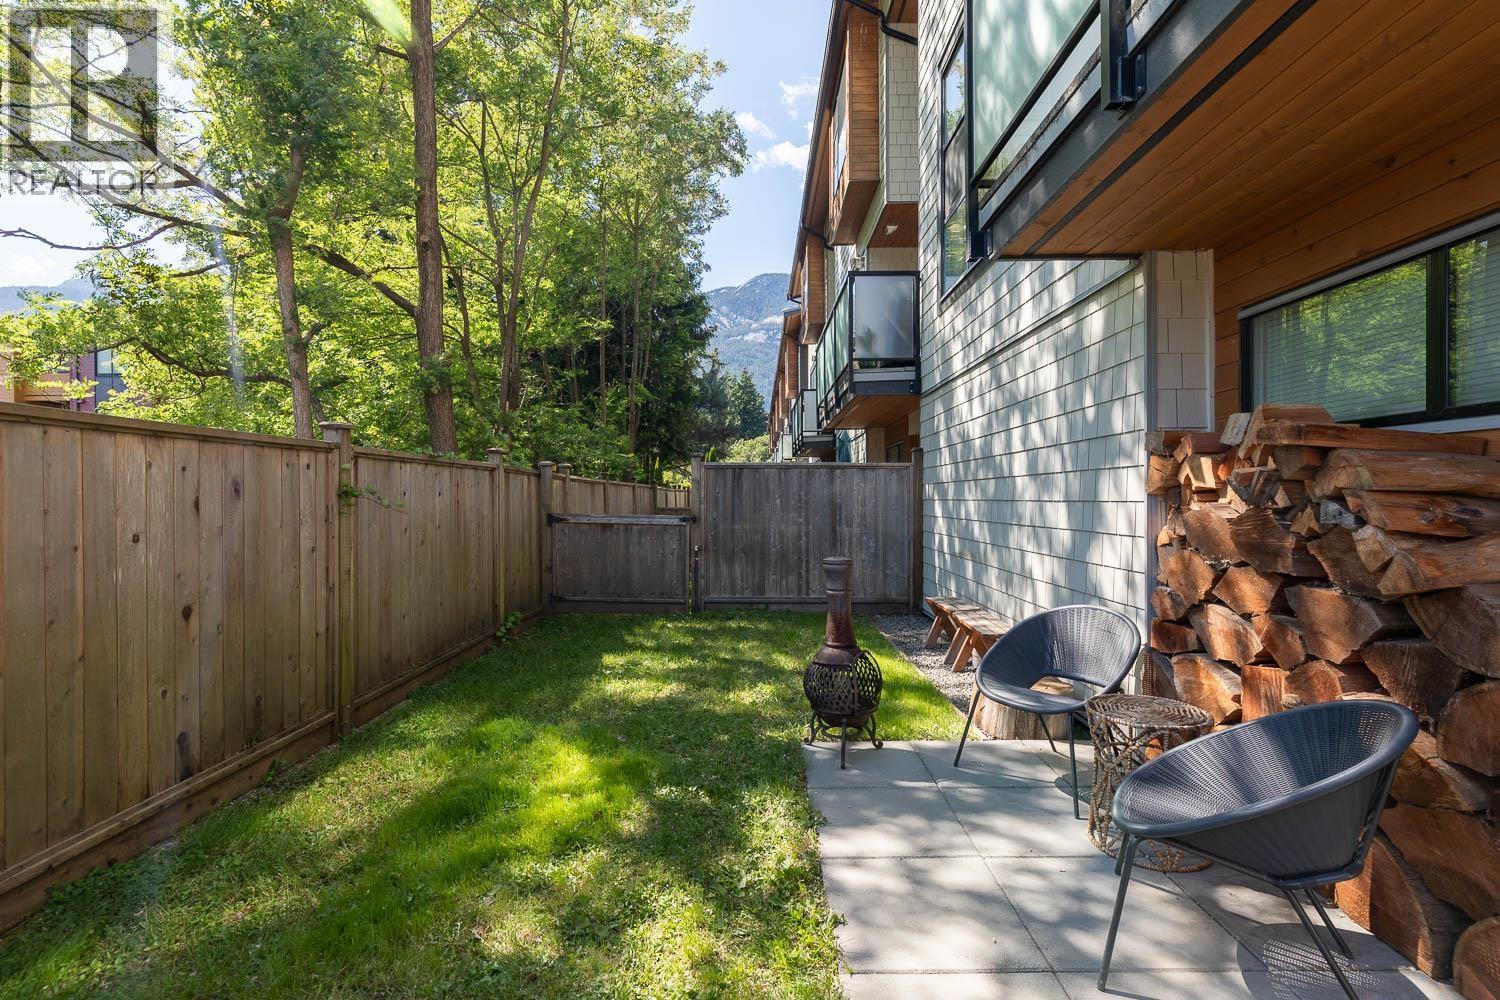
Arbutus Grove, a modern collection of townhomes with views of the Chief or Atwell Peak from every window! Gorgeous 3 bdrm/2.5 bath has the highly desired square open living plan with windows rising to the 9ft ceilings and letting in so much light that even rainy days are bright. Gourmet kitchen boasts S/S appliances, quartz counters & gas range. Engineered hardwood, main floor powder room, and cabinet upgrades make for easy living. Gas extends to the f/p and BBQ hookup. Heated tiles in the 2 main bathrooms and laundry on the same floor as the bdrms are a plus. 3 outdoor spaces provide options any time of day or year- especially the private rooftop deck with pergola creating your urban outdoor oasis! Large double car garage for toys and your own garden plot. Steps to all downtown amenities.
Property Details
- Property Type
- Townhouse
- Style
- 3 Storey
- Title to Land
- Freehold Strata
- Year Built
- 2017
- Area
- Squamish · Dentville
- View
- The Chief & Atwell Peak
- Outdoor
- Balcny(s) Patio(s) Dck(s),Fenced Yard,Rooftop Deck
- Heating / Cooling
- Baseboard,Electric
- Flooring
- Concrete,Hardwood,Tile
- Construction
- Frame - Wood
- Parking
- Garage; Double (2 stalls)
- Water Supply
- City/Municipal
- Kitchens
- 1
- Fireplaces
- 1
- Units in Development
- 11
Financial
- Gardening
- Management
Rooms 9
Features & Appliances
- ✨ClthWsh/Dryr/Frdg/Stve/DW
- 🪟Drapes/Window Coverings
- 🚗Garage Door Opener
- 🍲Microwave
- Pets Allowed w/Rest.
- Rentals Allwd w/Restrctns
For Sale in Arbutus Grove & Complex
↑ Back to top| Date | Address | Status | Bed | Bath | Price | Sqft | DOM | Strata Fee | Tax | Listed By |
|---|---|---|---|---|---|---|---|---|---|---|
| 2026-09-09 | 3 38447 Buckley Avenue | Active | 3 | 3 | $1,159,900 ($674/sf) | 1721 | 0 | $405 | $4,355 (2025) | Black Tusk Realty |
| Avg | $1,159,900 ($674/sf) | 1721 |
Nearby Buildings with Active Listings
↑ Back to top
Book a Showing

- Abbotsford - 447
- Agassiz - 28
- Burnaby - 54
- Burnaby East - 78
- Burnaby North - 367
- Burnaby South - 348
- Campbell River - 1
- Chilliwack - 221
- Cloverdale - 194
- Comox Valley - 10
- Coquitlam - 566
- Delta - 10
- Duncan - 42
- Esquimalt - 59
- Gulf Islands - 6
- Harrison Hot Springs - 13
- Harrison Mills - 1
- Hope - 22
- Ladner - 110
- Langford - 156
- Langley - 541
- Maple Ridge - 312
- Mill Bay - 2
- Mission - 65
- New Westminster - 444
- North Delta - 29
- North Island - 2
- North Saanich - 8
- North Surrey - 412
- North Vancouver - 747
- Oak Bay - 44
- Osoyoos - 1
- Parksville / Qualicum - 7
- Penticton - 8
- Pitt Meadows - 75
- Port Alberni - 2
- Port Coquitlam - 268
- Port Moody - 268
- Richmond - 1161
- Saanich East - 232
- Saanich West - 92
- Sardis - 154
- Sidney - 152
- Sooke - 39
- South Surrey White Rock - 719
- Surrey - 667
- Tsawwassen - 98
- Vancouver East - 1003
- Vancouver West - 2495
- Victoria - 666
- View Royal - 46
- West Vancouver - 231



