1143 BENNET DR
- 3 Beds
- 3 Baths
- 1,873 Sqft
- 0.00 Lot (ft)
- 2 Parking
- Built 1997
 1/40
1/40




Property Description
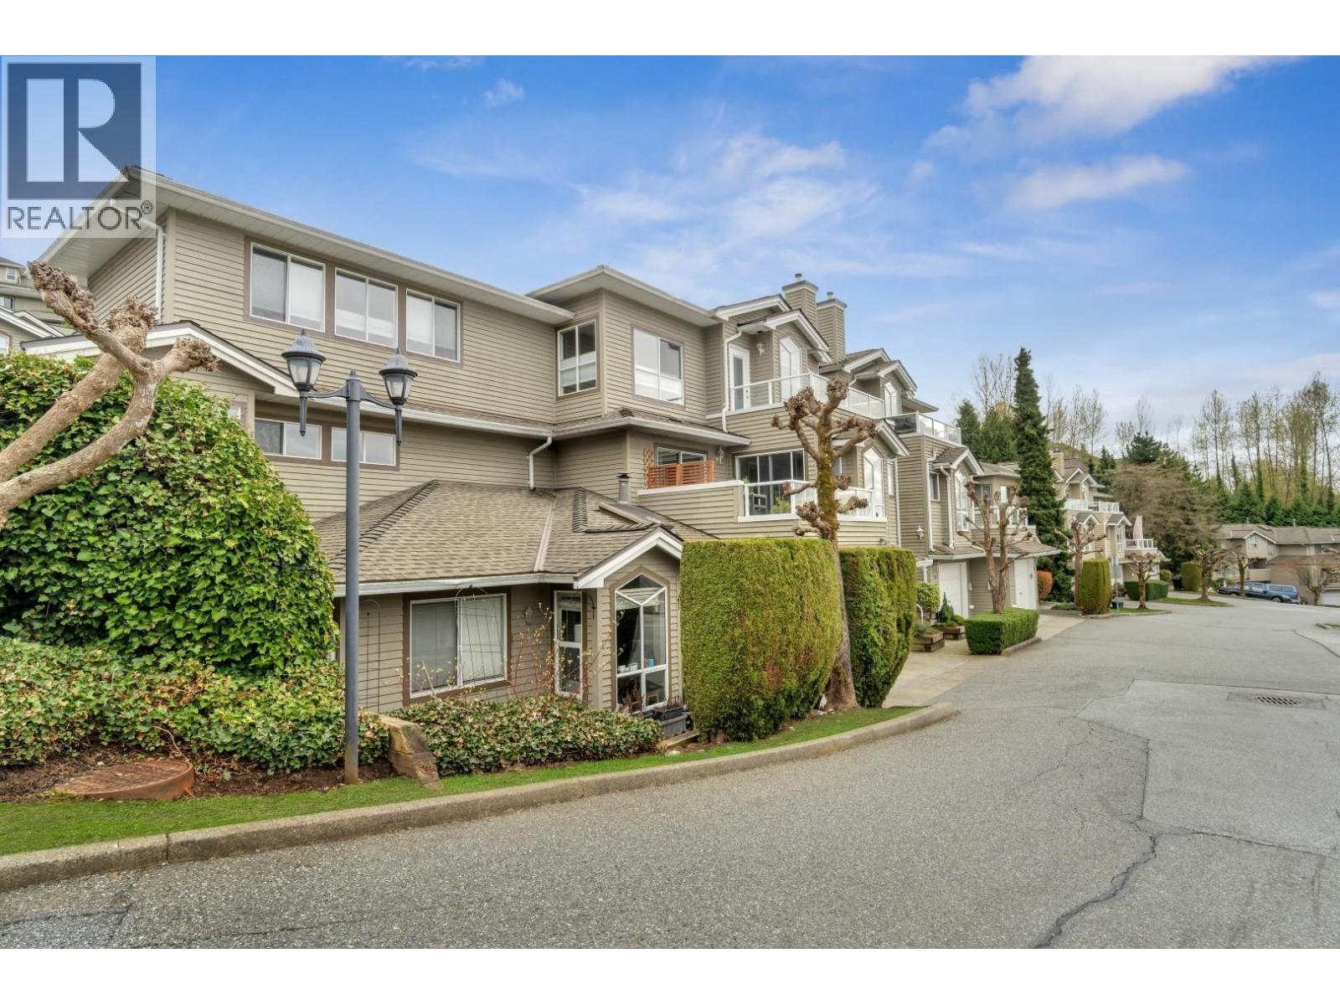
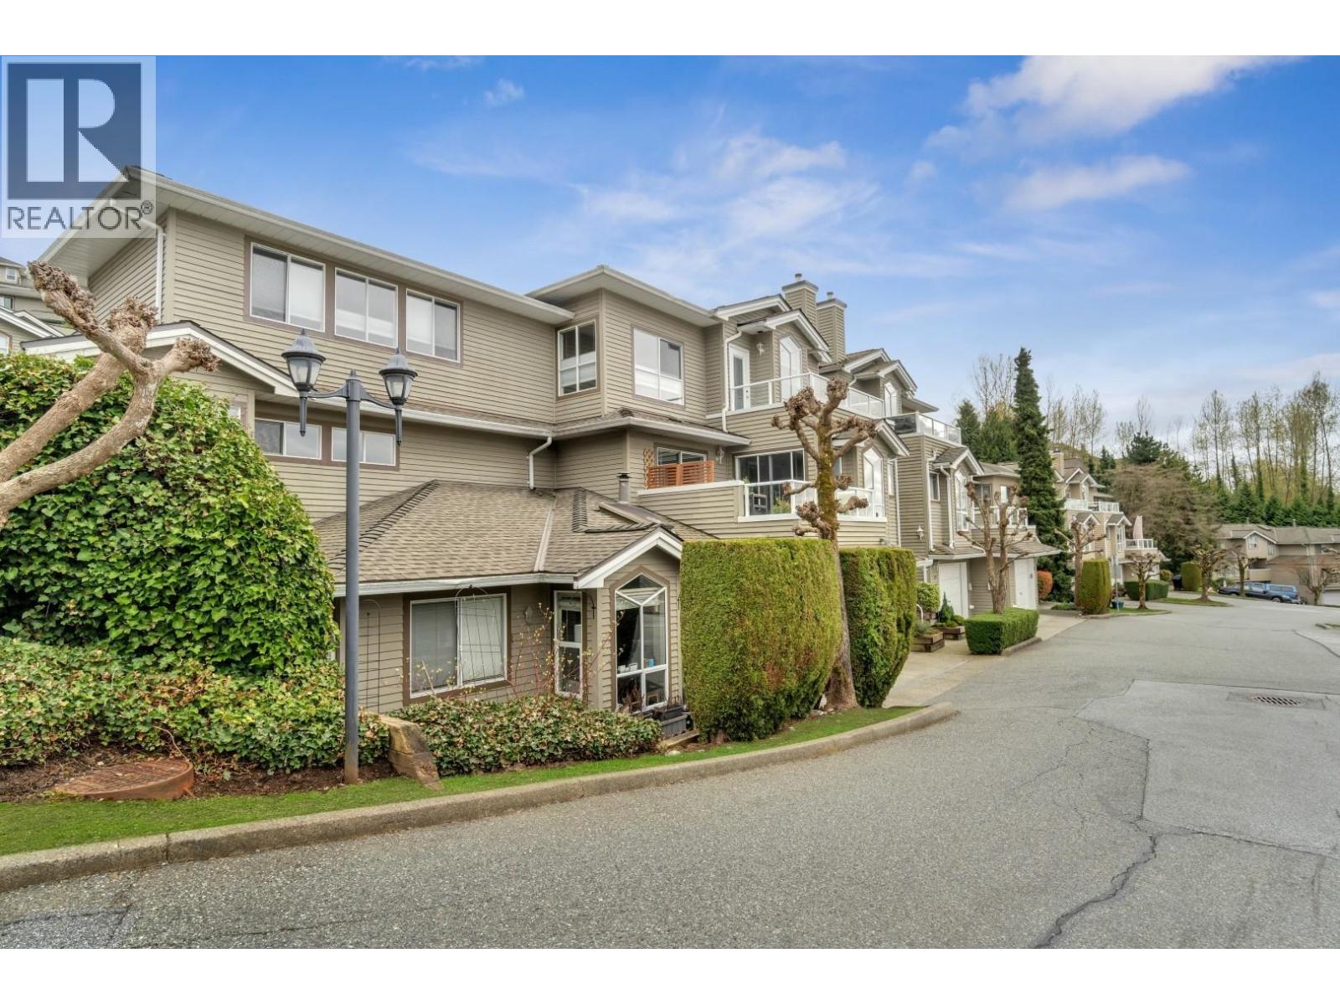
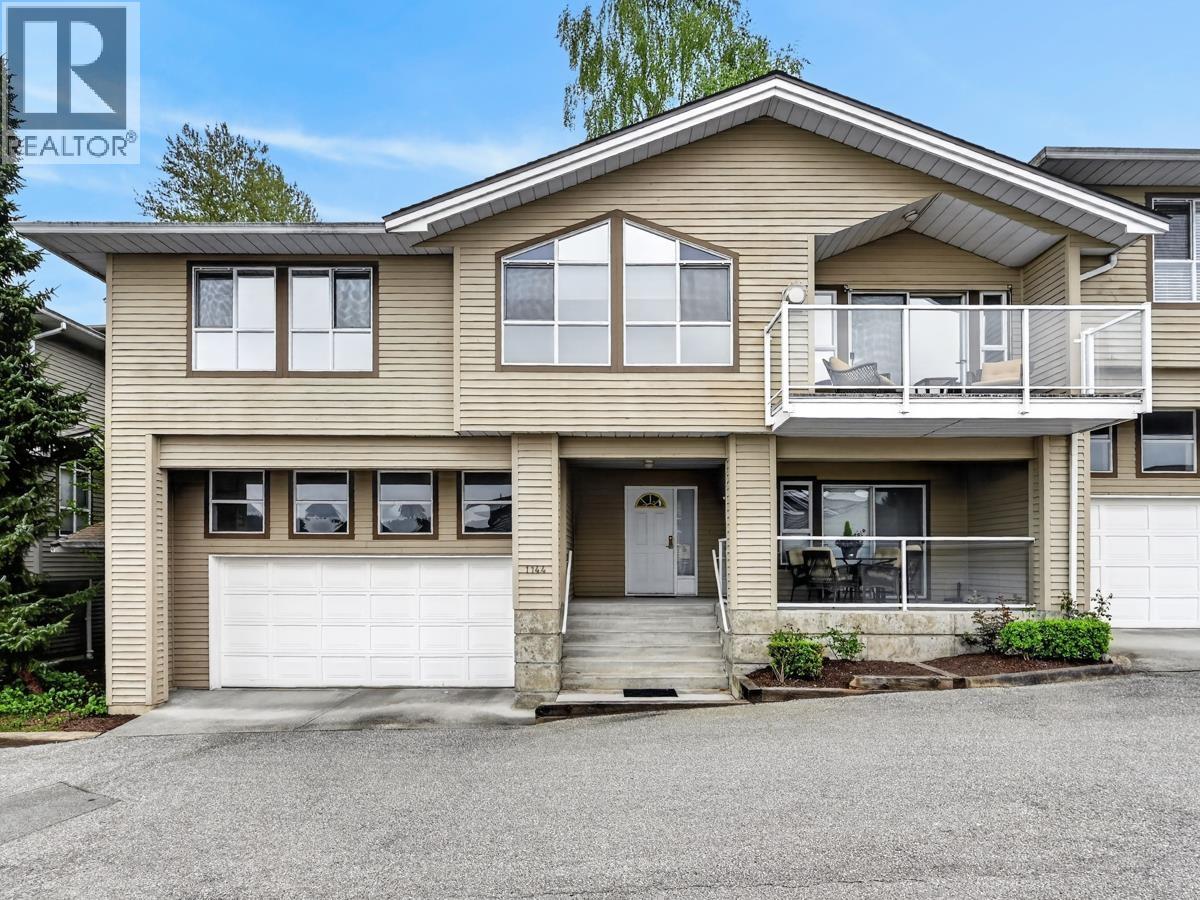
Breathtaking views overlooking Colony Farms park, soaring 21 ft ceilings the the living room, and a private end unit are the top 3 features you'll fall in love with when you see this home. The floorplan was designed with privacy in mind, placing the master bedroom on the top floor, and on an exterior wall. Large foyer overlooks the view and down to the living area, allowing loads of natural light into every room. You'll never miss another sunset! Panoramic outdoor space is fully fenced, accessible from 2 parts of the home, and features 3 separate sitting areas. Large bright kitchen with island and breakfast bar, and additional counter space and storage extended into the eating area. Perfectly located across from the common gym, minutes from hwy 1, endless walking trails, and shopping.
Property Details
- Property Type
- Townhouse
- Style
- 5 Plus Level,End Unit
- Title to Land
- Freehold Strata
- Year Built
- 1997
- Area
- Port Coquitlam · Citadel PQ
- View
- Stunning Sunsets Colony Farms
- Outdoor
- Fenced Yard
- Heating / Cooling
- Forced Air,Natural Gas
- Flooring
- Laminate,Carpet
- Construction
- Frame - Wood
- Parking
- Garage; Double (2 stalls)
- Water Supply
- City/Municipal
- Kitchens
- 1
- Fireplaces
- 1
- Units in Development
- 166
Financial
- Garbage Pickup
- Gardening
- Management
- Snow removal
Rooms 11
Features & Appliances
- ✨ClthWsh/Dryr/Frdg/Stve/DW
- 🔒Security System
- ✨Vaulted Ceiling
- Pets Allowed w/Rest.
- Rentals Allwd w/Restrctns
For Sale in SUMMIT & Complex
↑ Back to top| Date | Address | Status | Bed | Bath | Price | Sqft | DOM | Strata Fee | Tax | Listed By |
|---|---|---|---|---|---|---|---|---|---|---|
| 2026-09-24 | 1124 Orr Drive | Active | 2 | 2 | $624,900 ($602/sf) | 1038 | 0 | $294 | $2,434 (2025) | RE/MAX Sabre Realty Group |
| 2026-07-08 | 1124 Orr Drive | Active | 2 | 2 | $689,800 ($665/sf) | 1038 | 0 | $294 | $2,434 (2025) | RE/MAX Sabre Realty Group |
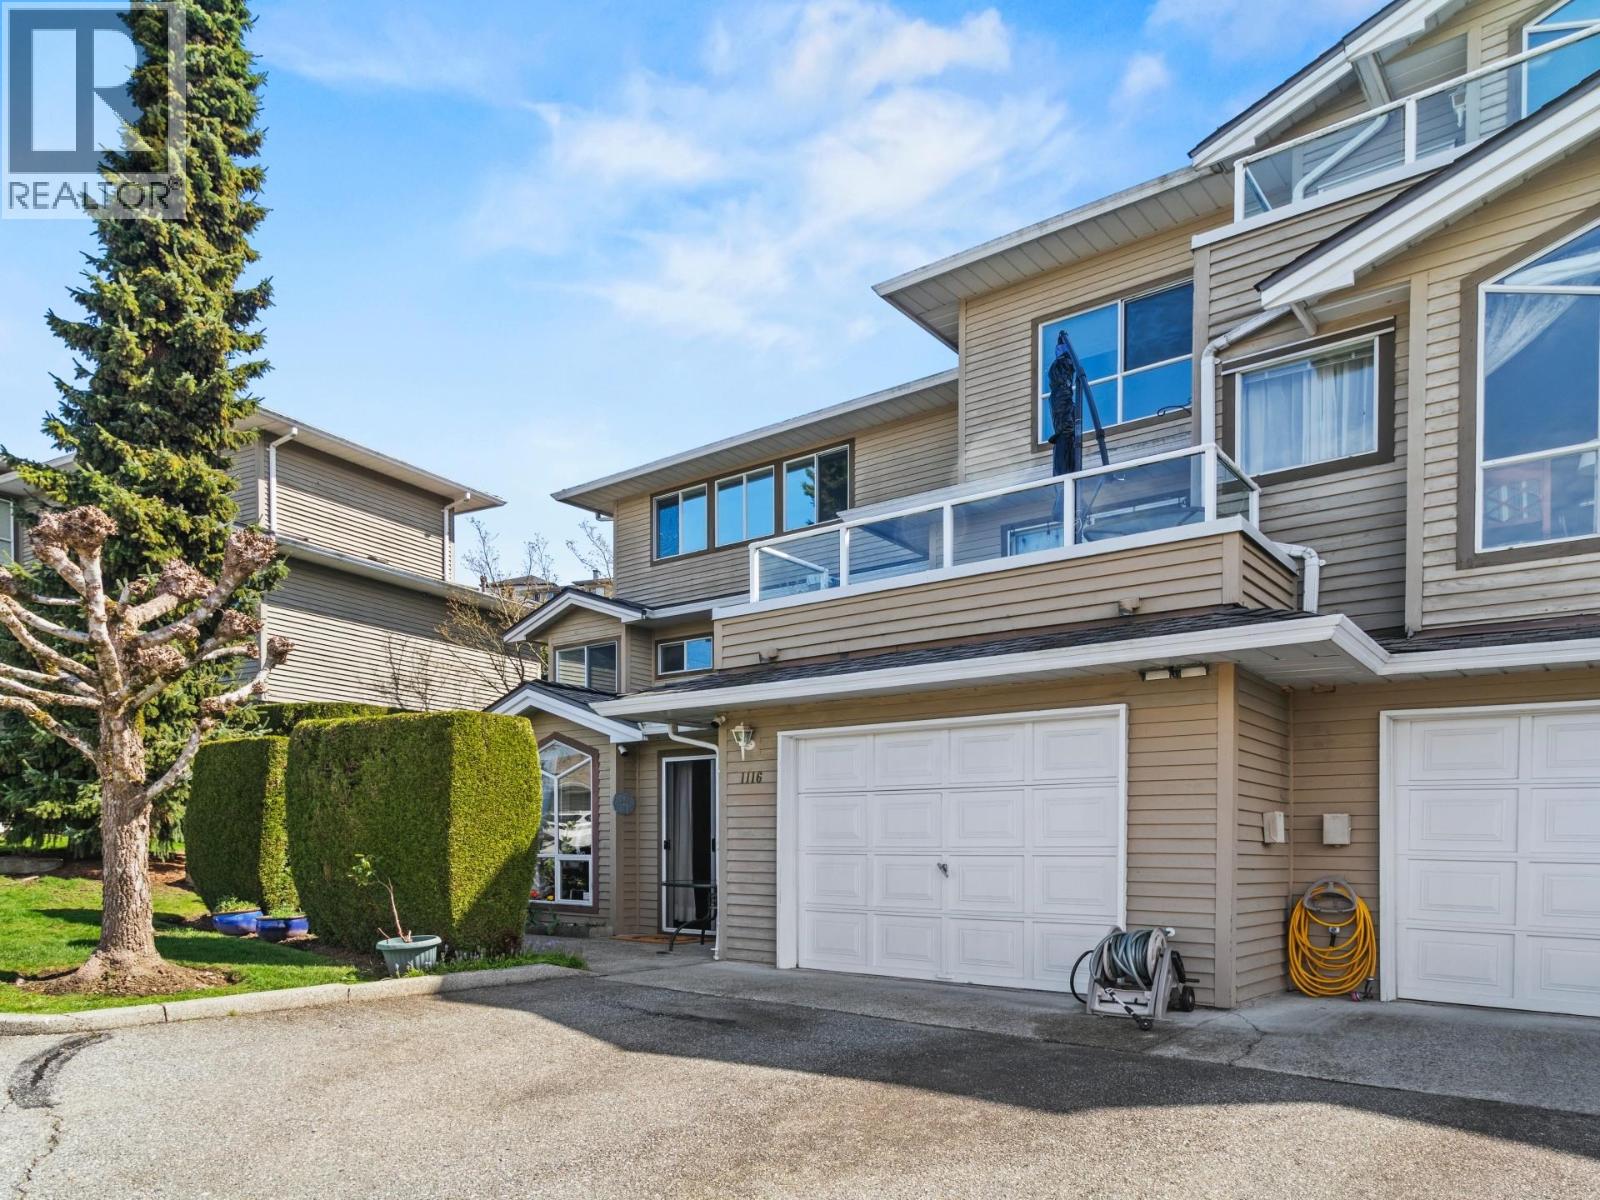
| 2026-06-01 | 1116 Orr Drive | Active | 2 | 2 | $697,000 ($663/sf) | 1052 | 0 | $294 | $2,472 (2025) | Royal Pacific Realty Corp. |
| 2026-05-01 | 1144 Clerihue Road | Active | 2 | 2 | $939,800 ($489/sf) | 1923 | 0 | $431 | $3,122 (2025) | eXp Realty |
| Avg | $737,875 ($584/sf) | 1263 |
Nearby Buildings with Active Listings
↑ Back to top
Book a Showing

- Abbotsford - 447
- Agassiz - 28
- Burnaby - 54
- Burnaby East - 78
- Burnaby North - 367
- Burnaby South - 348
- Campbell River - 1
- Chilliwack - 221
- Cloverdale - 194
- Comox Valley - 10
- Coquitlam - 566
- Delta - 10
- Duncan - 42
- Esquimalt - 59
- Gulf Islands - 6
- Harrison Hot Springs - 13
- Harrison Mills - 1
- Hope - 22
- Ladner - 110
- Langford - 156
- Langley - 541
- Maple Ridge - 312
- Mill Bay - 2
- Mission - 65
- New Westminster - 444
- North Delta - 29
- North Island - 2
- North Saanich - 8
- North Surrey - 412
- North Vancouver - 747
- Oak Bay - 44
- Osoyoos - 1
- Parksville / Qualicum - 7
- Penticton - 8
- Pitt Meadows - 75
- Port Alberni - 2
- Port Coquitlam - 268
- Port Moody - 268
- Richmond - 1161
- Saanich East - 232
- Saanich West - 92
- Sardis - 154
- Sidney - 152
- Sooke - 39
- South Surrey White Rock - 719
- Surrey - 667
- Tsawwassen - 98
- Vancouver East - 1003
- Vancouver West - 2495
- Victoria - 666
- View Royal - 46
- West Vancouver - 231



