13 3395 GALLOWAY AVE
- 3 Beds
- 2 Baths
- 1,376 Sqft
- 0.00 Lot (ft)
- 2 Parking
- Built 2012
 1/34
1/34




Property Description
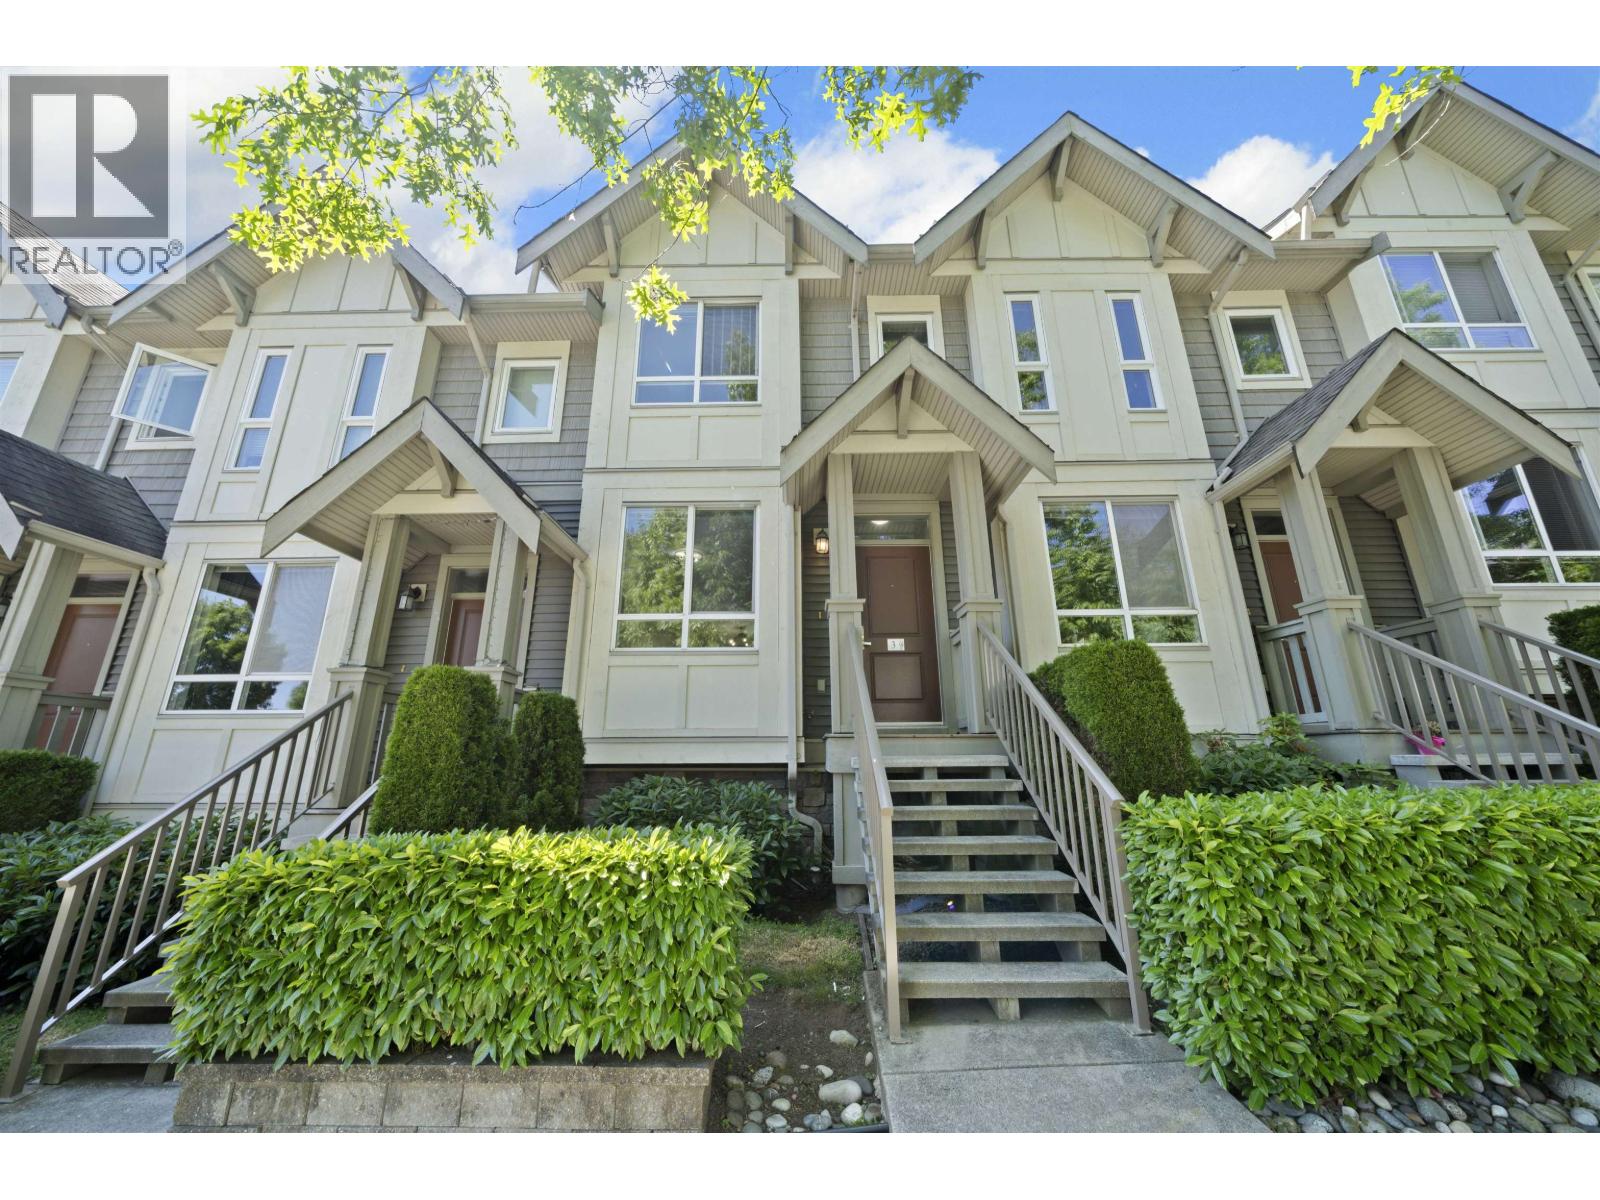
SOLD - OPEN CANCELED!! "WYNWOOD" COMPLEX,this 3 bdrm,2 bthrm home with East/West Exposure features a "Street Front" entry, so you can park right out front for ease of access! 9 ft ceilings on the main floor which features UPDATED "LUXURY VINYL PLANK FLOORS" Lvgrm has a sleek Electric F/P, large Dngrm, UPDATED Kitch w/Laminate Cabinets,Quartz Counters,large island w/ Microwave,"Subway Tile" backsplash, undermounted - extra large Kitch sink,Custom "Chimney Style" Hood Fan. French dr to (15 x 6) balcony for BBQ'S. Stairs to upper level & all 3 bdrms have UPDATED carpeting. Mstr Bdrm has walkthrough closet to 4 piece bath w/Double sinks & Quartz counters 2nd full bth & Laundry. Tandem (40X13) Garage, 2 Pets Ok D0G/CAT, (no hgt/weight restrictions).RENTALS OK, steps away from park,playgrnd.
Property Details
- Property Type
- Townhouse
- Style
- 3 Storey
- Title to Land
- Freehold Strata
- Year Built
- 2012
- Area
- Coquitlam · Burke Mountain
- View
- Treed
- Exposure
- West
- Outdoor
- Balcony(s)
- Heating / Cooling
- Baseboard,Electric
- Flooring
- Tile,Vinyl/Linoleum,Carpet
- Construction
- Frame - Wood
- Parking
- Tandem Parking (2 stalls)
- Water Supply
- City/Municipal
- Kitchens
- 1
- Fireplaces
- 1
- Units in Development
- 41
Financial
- Garbage Pickup
- Gardening
- Management
- Snow removal
Rooms 8
Features & Appliances
- ✨ClthWsh/Dryr/Frdg/Stve/DW
- 🪟Drapes/Window Coverings
- 🍲Microwave
- 🧹Vacuum - Roughed In
- Pets Allowed w/Rest.
- Rentals Allowed
- Smoking Restrictions
For Sale in Wynwood & Complex
↑ Back to top| Date | Address | Status | Bed | Bath | Price | Sqft | DOM | Strata Fee | Tax | Listed By |
|---|---|---|---|---|---|---|---|---|---|---|
| 2026-08-24 | 3 3395 Galloway Avenue | Active | 3 | 2 | $849,000 ($617/sf) | 1377 | 0 | $402 | $3,293 (2025) | Royal LePage West Real Estate Services |
| Avg | $849,000 ($617/sf) | 1377 |
Nearby Buildings with Active Listings
↑ Back to top
Book a Showing

- Abbotsford - 447
- Agassiz - 28
- Burnaby - 54
- Burnaby East - 78
- Burnaby North - 367
- Burnaby South - 348
- Campbell River - 1
- Chilliwack - 221
- Cloverdale - 194
- Comox Valley - 10
- Coquitlam - 566
- Delta - 10
- Duncan - 42
- Esquimalt - 59
- Gulf Islands - 6
- Harrison Hot Springs - 13
- Harrison Mills - 1
- Hope - 22
- Ladner - 110
- Langford - 156
- Langley - 541
- Maple Ridge - 312
- Mill Bay - 2
- Mission - 65
- New Westminster - 444
- North Delta - 29
- North Island - 2
- North Saanich - 8
- North Surrey - 412
- North Vancouver - 747
- Oak Bay - 44
- Osoyoos - 1
- Parksville / Qualicum - 7
- Penticton - 8
- Pitt Meadows - 75
- Port Alberni - 2
- Port Coquitlam - 268
- Port Moody - 268
- Richmond - 1161
- Saanich East - 232
- Saanich West - 92
- Sardis - 154
- Sidney - 152
- Sooke - 39
- South Surrey White Rock - 719
- Surrey - 667
- Tsawwassen - 98
- Vancouver East - 1003
- Vancouver West - 2495
- Victoria - 666
- View Royal - 46
- West Vancouver - 231



