3803 1033 MARINASIDE CRES
- 1 Beds
- 1 Baths
- 781 Sqft
- 0.00 Lot (ft)
- 1 Parking
- Built 2002
 1/22
1/22




Property Description
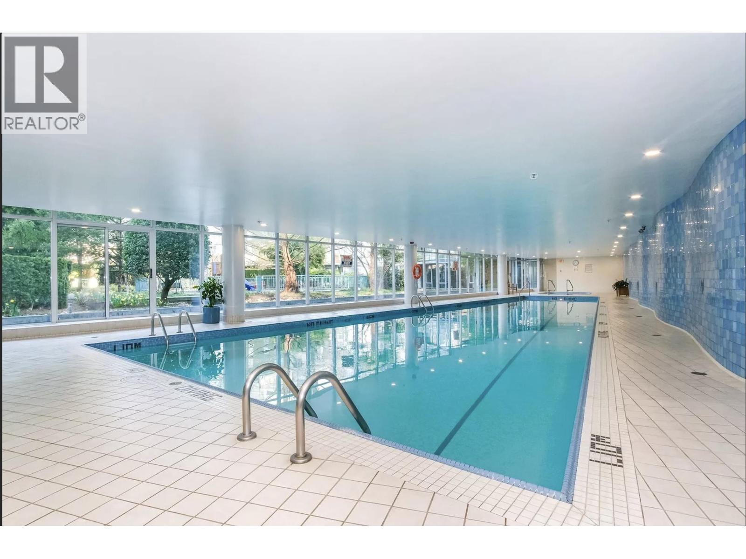
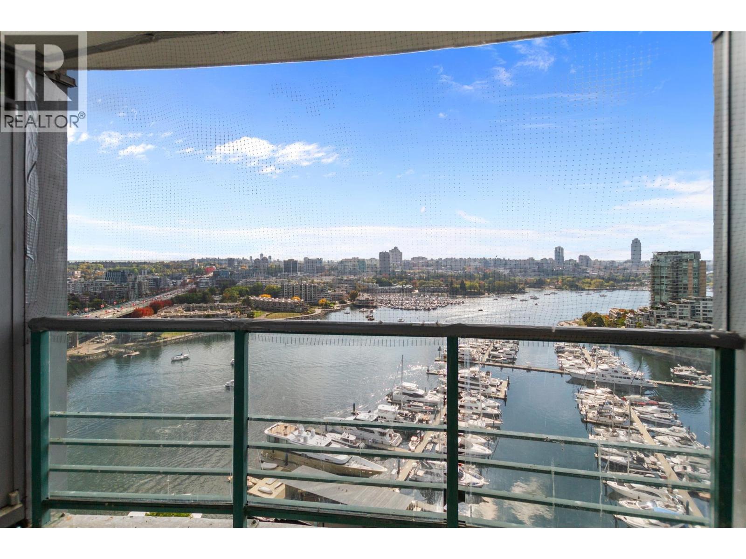
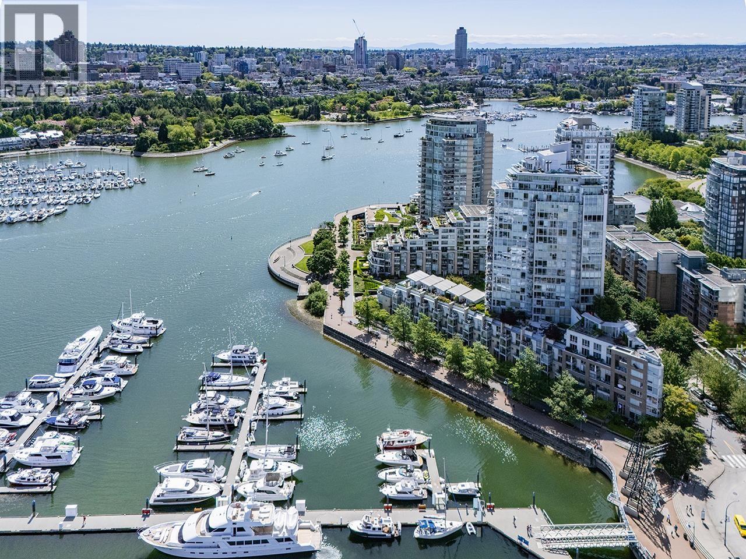
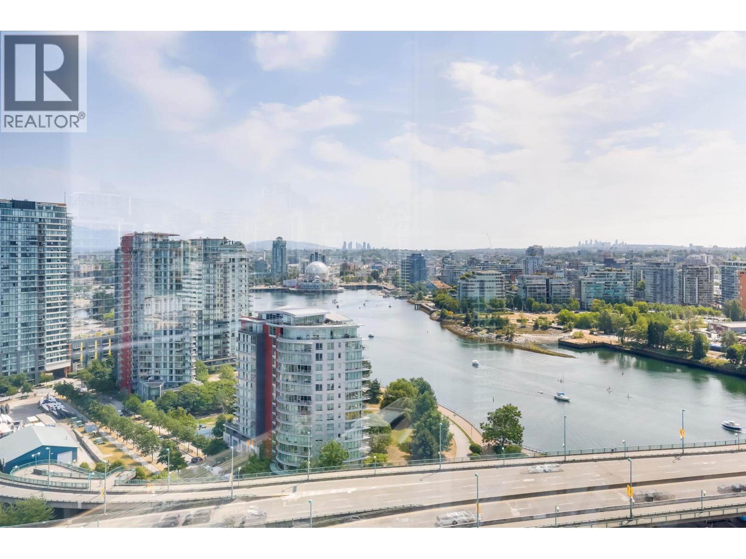
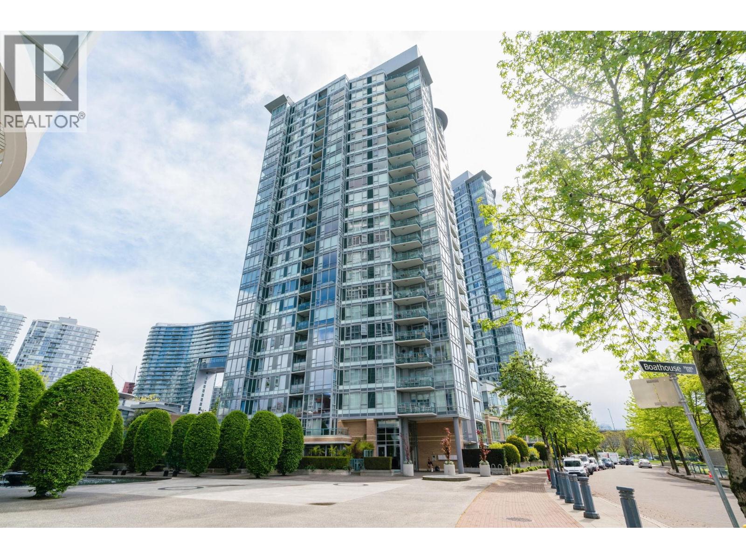
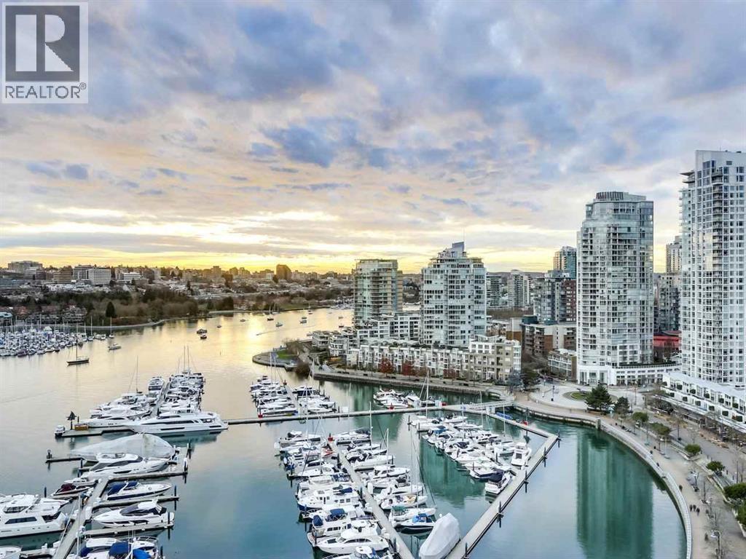
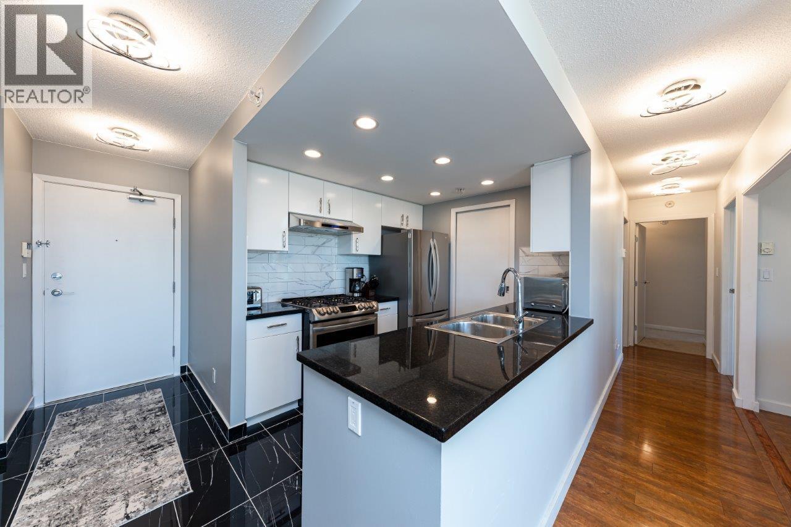
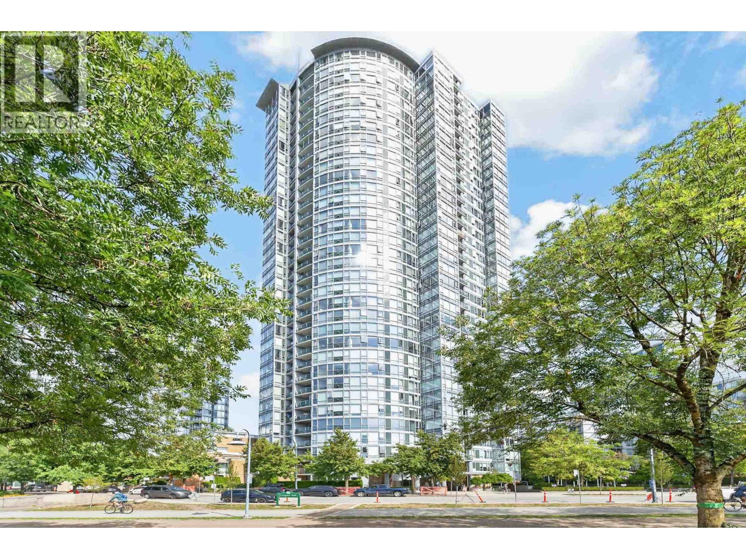
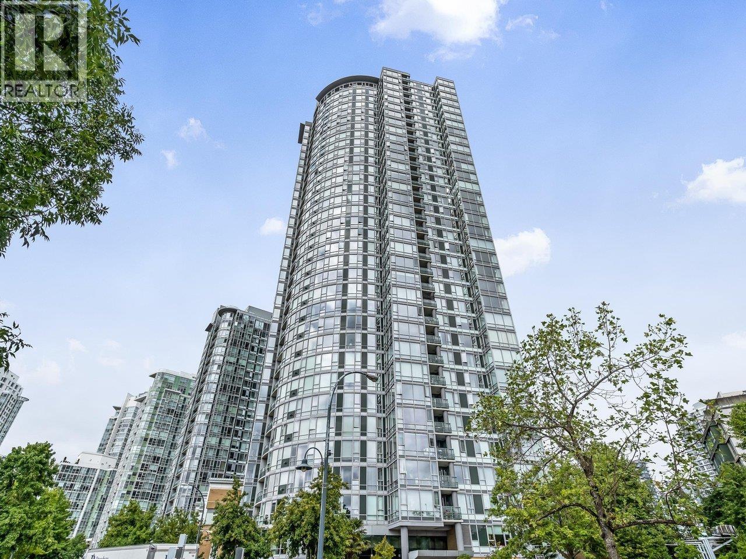
Gorgeous Sub-Penthouse on Marinaside Crescent! Rarely available one of a kind, waterfront residence at Quaywest Resort. This unique 1 bedroom & Den + Balcony features expansive, unobstructed water, mountain & marina views. Spacious layout (781 sq.ft) includes many upgrades: newer flooring throughout, high quality kitchen and laundry appliances. Bonus in-suite storage/den & storage locker. 1 secure parking space, plenty of visitor parking. Quaywest offers a 24hr concierge and resort style amenities including: fitness centre, indoor pool/hot tub, sauna, steam room, playground, movie theatre, recreation room, car wash bay, kayak, & bike storage and much more. Seawall is right outside + dining, coffee, shopping, skytrain/transit and everything this amazing community has to offer!
Property Details
- Property Type
- Apartment Unit
- Style
- Corner Unit,Upper Unit
- Title to Land
- Freehold Strata
- Year Built
- 2002
- Area
- Vancouver West · Yaletown
- View
- False-creek, Marina, Mountains
- Outdoor
- Balcony(s)
- Heating / Cooling
- Baseboard,Electric
- Flooring
- Laminate,Mixed
- Construction
- Brick,Concrete,Frame - Metal
- Parking
- Garage; Underground,Visitor Parking (1 stall)
- Water Supply
- City/Municipal
- Kitchens
- 1
- Units in Development
- 406
Financial
- Caretaker
- Garbage Pickup
- Gardening
- Gas
- Hot Water
- Management
- Recreation Facility
- Snow removal
- Water
Rooms 7
Features & Appliances
- ✨ClthWsh/Dryr/Frdg/Stve/DW
- 🔒Intercom
- Pets Allowed w/Rest.
- Rentals Allwd w/Restrctns
Location & Parcel
↑ Back to topFor Sale in Suncreek Estates & Complex
↑ Back to top| Date | Address | Status | Bed | Bath | Price | Sqft | DOM | Strata Fee | Tax | Listed By |
|---|---|---|---|---|---|---|---|---|---|---|
| 2026-09-21 | 2p 1033 Marinaside Crescent | Active | 2 | 1 | $1,088,800 ($1260/sf) | 864 | 0 | $728 | $3,118 (2025) | Oakwyn Realty Ltd. |
| 2026-09-18 | 2306 1033 Marinaside Crescent | Active | 2 | 2 | $1,625,000 ($1292/sf) | 1258 | 0 | $1,113 | $5,130 (2026) | Team 3000 Realty Ltd. |
| 2026-09-17 | 2706 1033 Marinaside Crescent | Active | 2 | 2 | $2,088,880 ($1629/sf) | 1282 | 0 | $1,100 | $4,350 (2025) | Prompton Real Estate Services Inc. |
| 2026-09-12 | 2802 1033 Marinaside Crescent | Active | 1 | 1 | $639,000 ($1096/sf) | 583 | 0 | $515 | $2,240 (2026) | Babych Group Realty Vancouver Ltd. |
| 2026-08-31 | 505 1067 Marinaside Crescent | Active | 2 | 2 | $1,089,000 ($1111/sf) | 980 | 0 | $864 | $3,243 (2026) | Oakwyn Realty Ltd. |
| 2026-08-25 | 3607 1033 Marinaside Crescent | Active | 2 | 2 | $1,758,000 ($1355/sf) | 1297 | 0 | $1,150 | $5,309 (2026) | RE/MAX All Points Realty |
| 2026-08-24 | 2105 1033 Marinaside Crescent | Active | 3 | 2 | $1,785,000 ($1660/sf) | 1075 | 0 | $940 | $4,134 (2026) | Century 21 In Town Realty |
| Avg | $1,439,097 ($1373/sf) | 1048 |
Nearby Buildings with Active Listings
↑ Back to top
Book a Showing

- Abbotsford - 447
- Agassiz - 28
- Burnaby - 54
- Burnaby East - 78
- Burnaby North - 367
- Burnaby South - 348
- Campbell River - 1
- Chilliwack - 221
- Cloverdale - 194
- Comox Valley - 10
- Coquitlam - 566
- Delta - 10
- Duncan - 42
- Esquimalt - 59
- Gulf Islands - 6
- Harrison Hot Springs - 13
- Harrison Mills - 1
- Hope - 22
- Ladner - 110
- Langford - 156
- Langley - 541
- Maple Ridge - 312
- Mill Bay - 2
- Mission - 65
- New Westminster - 444
- North Delta - 29
- North Island - 2
- North Saanich - 8
- North Surrey - 412
- North Vancouver - 747
- Oak Bay - 44
- Osoyoos - 1
- Parksville / Qualicum - 7
- Penticton - 8
- Pitt Meadows - 75
- Port Alberni - 2
- Port Coquitlam - 268
- Port Moody - 268
- Richmond - 1161
- Saanich East - 232
- Saanich West - 92
- Sardis - 154
- Sidney - 152
- Sooke - 39
- South Surrey White Rock - 719
- Surrey - 667
- Tsawwassen - 98
- Vancouver East - 1003
- Vancouver West - 2495
- Victoria - 666
- View Royal - 46
- West Vancouver - 231



