607 1177 HORNBY ST
- 1 Beds
- 1 Baths
- 706 Sqft
- 0.00 Lot (ft)
- 1 Parking
- Built 1995
 1/25
1/25




Property Description
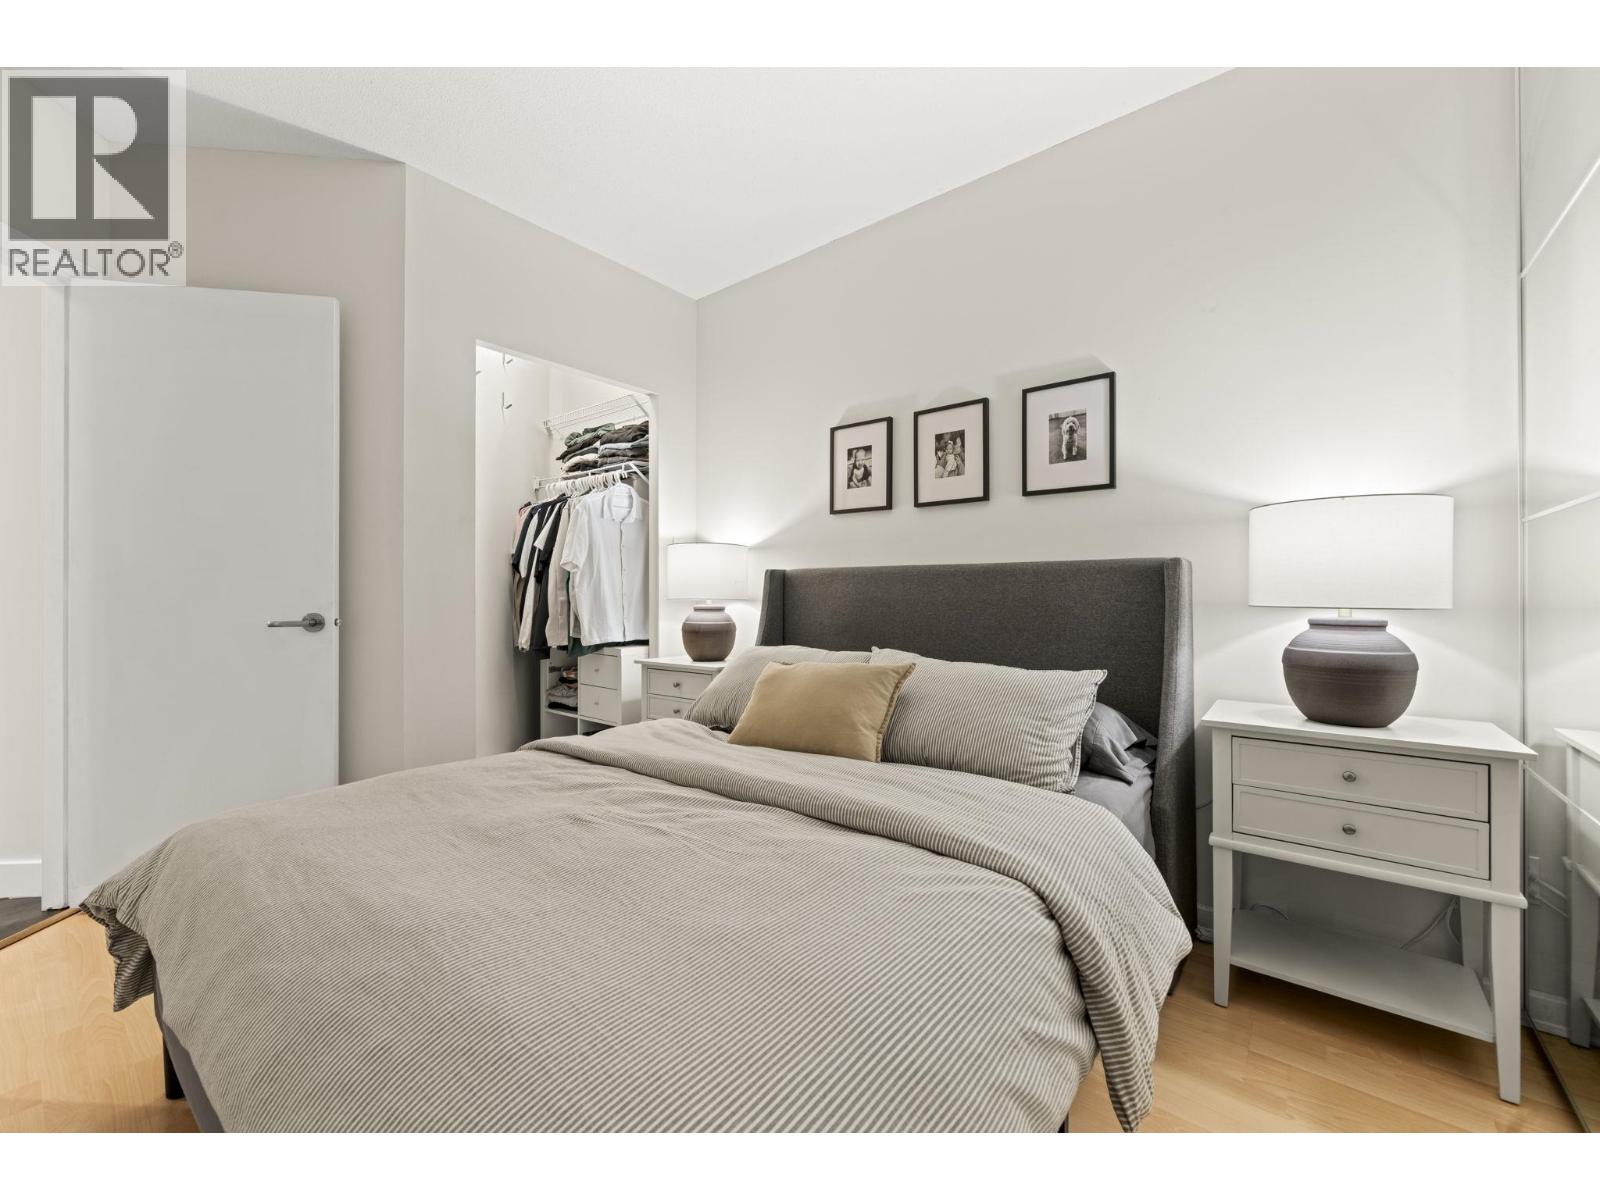
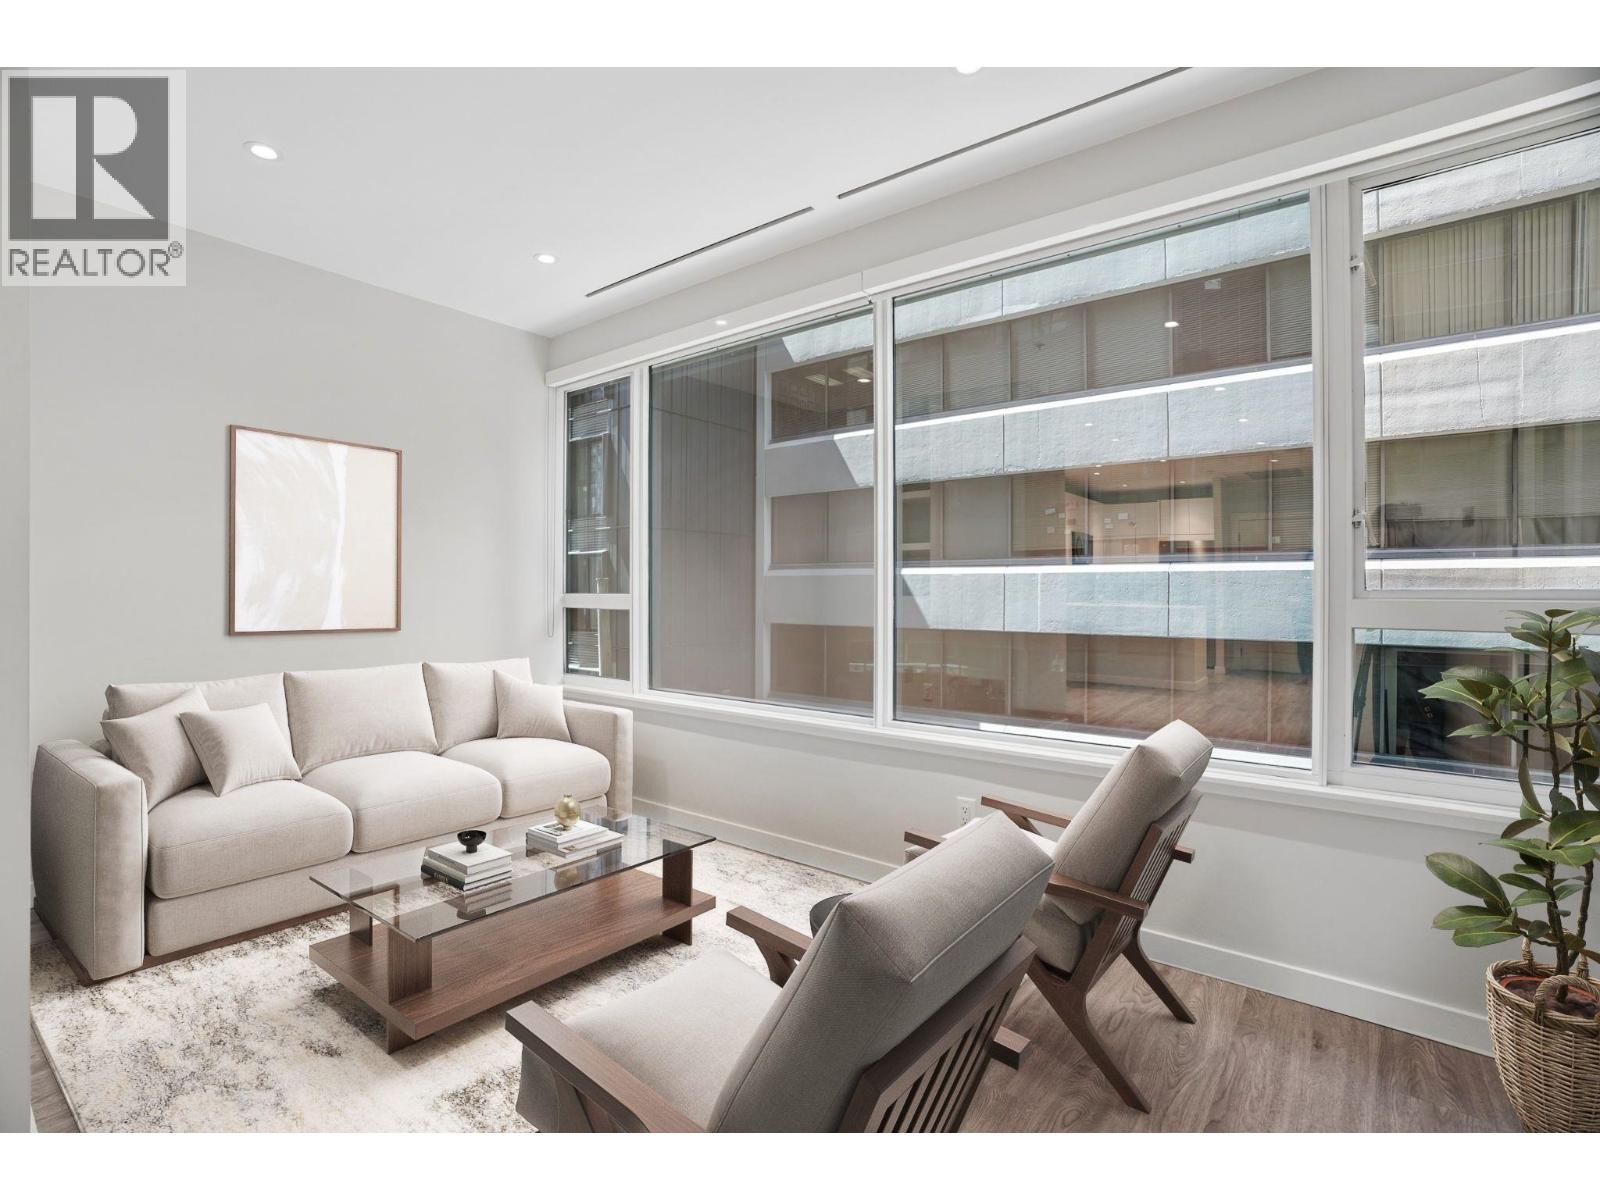
Bright, extra large one bedroom corner unit in the heart of downtown at the well maintained London Place. With 40 feet of wrap around windows, there is no shortage of natural light along with expansive southwest city views. The spacious, fully updated kitchen includes stainless steel LG appliances, granite countertops, and an abundance of wood cabinetry. Updated bathroom as well as overheight ceilings, custom shelving/storage, and laminate flooring throughout. XL bedroom easily fits a king sized bed. One underground parking stall and TWO storage lockers. FREE shared laundry on each floor. Rooftop amenities include hot tub, gym, sauna. Building upgrades include four new elevators, roof, balcony membranes, hallways and lobby. Two pets/limited rentals with restrictions.
Property Details
- Property Type
- Apartment Unit
- Style
- Corner Unit
- Title to Land
- Freehold Strata
- Year Built
- 1995
- Area
- Vancouver West · Downtown VW
- View
- City
- Exposure
- South
- Outdoor
- None,Rooftop Deck
- Heating / Cooling
- Forced Air
- Flooring
- Laminate,Tile
- Construction
- Brick,Concrete
- Parking
- Garage; Underground (1 stall)
- Water Supply
- City/Municipal
- Kitchens
- 1
- Units in Development
- 142
Financial
- Gardening
- Heat
- Hot Water
- Management
- Recreation Facility
- Snow removal
Rooms 4
Features & Appliances
- 🧺Dishwasher
- 🍲Microwave
- 🧊Refrigerator
- 🍳Stove
- Pets Allowed w/Rest.
- Rentals Allwd w/Restrctns
Location & Parcel
↑ Back to topFor Sale in Haro Place & Complex
↑ Back to top| Date | Address | Status | Bed | Bath | Price | Sqft | DOM | Strata Fee | Tax | Listed By |
|---|---|---|---|---|---|---|---|---|---|---|
| 2026-08-20 | 808 1177 Hornby Street | Active | 1 | 1 | $525,000 ($789/sf) | 665 | 0 | $423 | $1,860 (2026) | Oakwyn Realty Ltd. |
| 2026-07-07 | 410 1177 Hornby Street | Active | 1 | 1 | $498,000 ($789/sf) | 631 | 0 | $407 | $1,675 (2025) | Oakwyn Realty Ltd. |
| Avg | $511,500 ($789/sf) | 648 |
Nearby Buildings with Active Listings
↑ Back to top
Book a Showing

- Abbotsford - 447
- Agassiz - 28
- Burnaby - 54
- Burnaby East - 78
- Burnaby North - 367
- Burnaby South - 348
- Campbell River - 1
- Chilliwack - 221
- Cloverdale - 194
- Comox Valley - 10
- Coquitlam - 566
- Delta - 10
- Duncan - 42
- Esquimalt - 59
- Gulf Islands - 6
- Harrison Hot Springs - 13
- Harrison Mills - 1
- Hope - 22
- Ladner - 110
- Langford - 156
- Langley - 541
- Maple Ridge - 312
- Mill Bay - 2
- Mission - 65
- New Westminster - 444
- North Delta - 29
- North Island - 2
- North Saanich - 8
- North Surrey - 412
- North Vancouver - 747
- Oak Bay - 44
- Osoyoos - 1
- Parksville / Qualicum - 7
- Penticton - 8
- Pitt Meadows - 75
- Port Alberni - 2
- Port Coquitlam - 268
- Port Moody - 268
- Richmond - 1161
- Saanich East - 232
- Saanich West - 92
- Sardis - 154
- Sidney - 152
- Sooke - 39
- South Surrey White Rock - 719
- Surrey - 667
- Tsawwassen - 98
- Vancouver East - 1003
- Vancouver West - 2495
- Victoria - 666
- View Royal - 46
- West Vancouver - 231



