302 1760 SOUTHMERE CRES
- 2 Beds
- 2 Baths
- 950 Sqft
- 0.00 Lot (ft)
- 1 Parking
- Built 1980
 1/30
1/30




Property Description
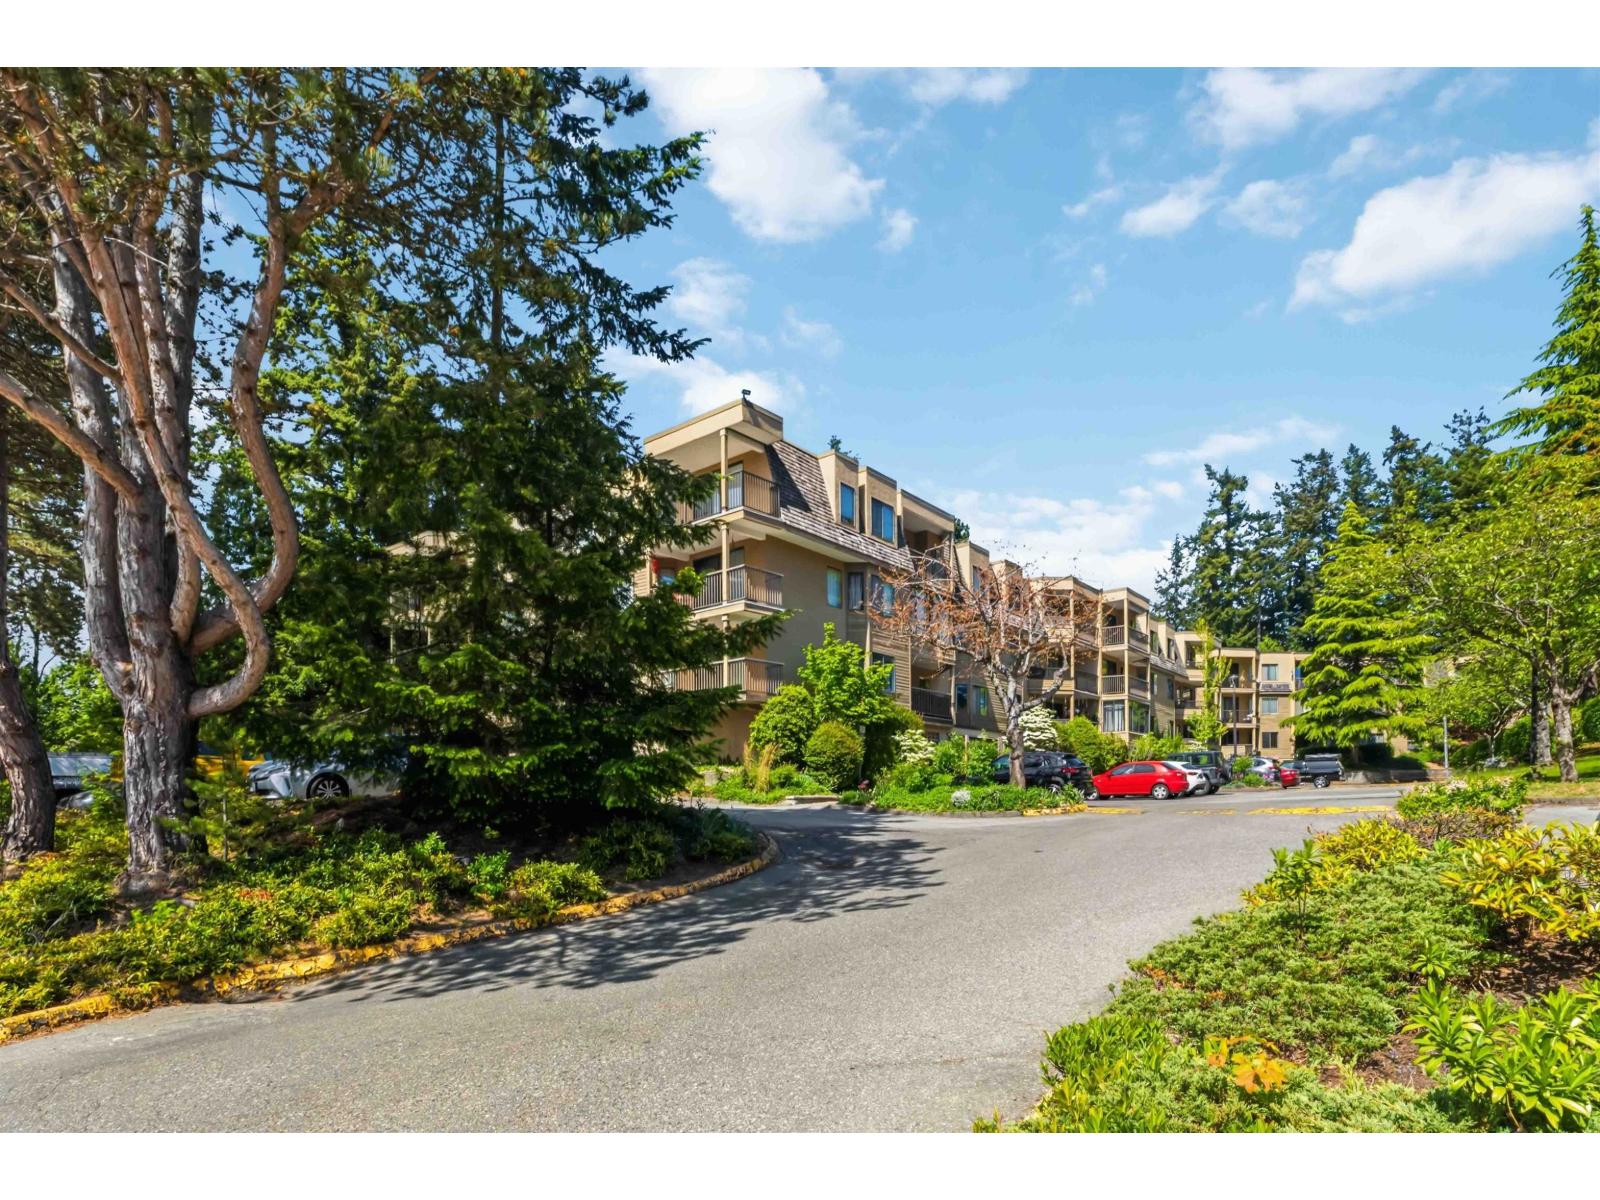
Located in the heart of the Semiahmoo Peninsula,this exclusive top-floor corner suite faces southwest and boasts ultimate privacy and bright light all day long.Private,urban,parkside living by the beach.A spacious gem at 950 sq ft, this two-bed/1.5 bath condo is only minutes away from boutique shops, restaurants,services and transit.A generous balcony lets you take in both sunrise and sunset,with peek-a-boo views of the ocean.Enjoy fish and chips and the fresh ocean air on White Rock Beach's colourful Marine Drive,only a short walk down the hill or the tranquillity of small lakes and ducks across the street.All levels of schools minutes away,including Senmiahmoo Secondary's renowned IB program.Easy access to border, YVR and Van.It's the unit you've been waiting for, all ages welcome!
Property Details
- Property Type
- Apartment Unit
- Style
- Corner Unit,Penthouse,Upper Unit
- Title to Land
- Freehold Strata
- Year Built
- 1980
- Area
- South Surrey White Rock · Sunnyside Park Surrey
- View
- Gardens Park- Peak A Boo Ocean
- Exposure
- South
- Outdoor
- Sundeck(s)
- Heating / Cooling
- Baseboard,Hot Water
- Flooring
- Laminate
- Construction
- Frame - Wood
- Parking
- Garage; Underground,Visitor Parking (1 stall)
- Water Supply
- City/Municipal
- Kitchens
- 1
- Units in Development
- 57
Financial
- Garbage Pickup
- Gardening
- Heat
- Hot Water
- Snow removal
Rooms 7
Features & Appliances
- 🪟Drapes/Window Coverings
- 🧊Refrigerator
- 🍳Stove
- 🪟Windows - Thermo
- Pets Allowed w/Rest.
- Rentals Allwd w/Restrctns
Location & Parcel
↑ Back to topFor Sale in Capstan Way & Complex
↑ Back to top| Date | Address | Status | Bed | Bath | Price | Sqft | DOM | Strata Fee | Tax | Listed By |
|---|---|---|---|---|---|---|---|---|---|---|
| 2026-04-21 | 214 1760 Southmere Crescent Crescent | Active | 2 | 1 | $505,000 ($541/sf) | 933 | 0 | $391 | $1,979 (2025) | Planet Group Realty Inc. |
| Avg | $505,000 ($541/sf) | 933 |
Nearby Buildings with Active Listings
↑ Back to top
Book a Showing

- Abbotsford - 447
- Agassiz - 28
- Burnaby - 54
- Burnaby East - 78
- Burnaby North - 367
- Burnaby South - 348
- Campbell River - 1
- Chilliwack - 221
- Cloverdale - 194
- Comox Valley - 10
- Coquitlam - 566
- Delta - 10
- Duncan - 42
- Esquimalt - 59
- Gulf Islands - 6
- Harrison Hot Springs - 13
- Harrison Mills - 1
- Hope - 22
- Ladner - 110
- Langford - 156
- Langley - 541
- Maple Ridge - 312
- Mill Bay - 2
- Mission - 65
- New Westminster - 444
- North Delta - 29
- North Island - 2
- North Saanich - 8
- North Surrey - 412
- North Vancouver - 747
- Oak Bay - 44
- Osoyoos - 1
- Parksville / Qualicum - 7
- Penticton - 8
- Pitt Meadows - 75
- Port Alberni - 2
- Port Coquitlam - 268
- Port Moody - 268
- Richmond - 1161
- Saanich East - 232
- Saanich West - 92
- Sardis - 154
- Sidney - 152
- Sooke - 39
- South Surrey White Rock - 719
- Surrey - 667
- Tsawwassen - 98
- Vancouver East - 1003
- Vancouver West - 2495
- Victoria - 666
- View Royal - 46
- West Vancouver - 231



