224 15168 33 AVE
- 2 Beds
- 2 Baths
- 857 Sqft
- 0.00 Lot (ft)
- 2 Parking
- Built 2016
 1/16
1/16




Property Description
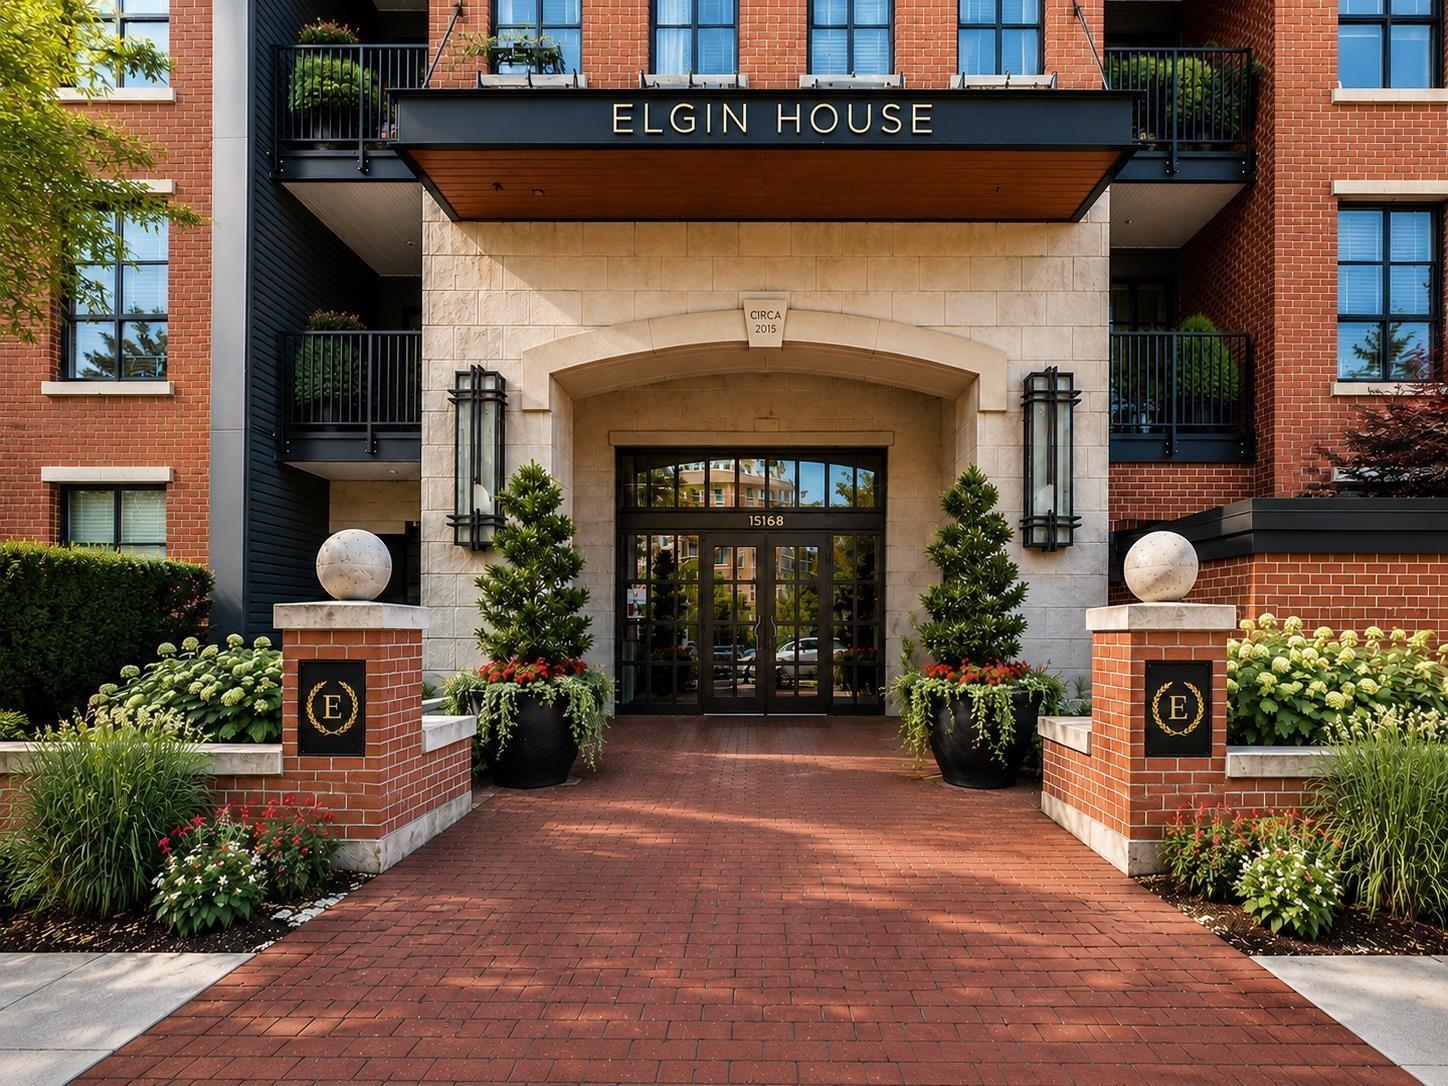
Elgin House by Polygon, contemporary style apartment residences at the landmark master planned community of Harvard Gardens in South Surrey. Ideal location for commuting, this urban community features rich architecture with striking red brick and black wrought iron details. Inside the home showcases contemporary interior finishings with a spacious 2 bed/2bath floorplan. Beautifully taken care of, this home shows like new. Two parking spots and a storage unit is a bonus on top of everything else. Close to top schools, golf courses, restaurants, transit, shopping and more, residents at Elgin House will also enjoy membership to the private community clubhouse - The Rowing Club - featuring an outdoor pool and spa, gymnasium, fitness facilities, and more.
Property Details
- Property Type
- Apartment Unit
- Style
- Inside Unit
- Title to Land
- Freehold Strata
- Year Built
- 2016
- Area
- South Surrey White Rock · Morgan Creek
- Outdoor
- Balcny(s) Patio(s) Dck(s)
- Heating / Cooling
- Baseboard,Mixed
- Construction
- Brick,Concrete,Frame - Wood
- Parking
- Garage; Underground,Visitor Parking (2 stalls)
- Water Supply
- City/Municipal
- Kitchens
- 1
- Units in Development
- 139
Financial
- Garbage Pickup
- Gardening
- Hot Water
- Management
- Recreation Facility
Rooms 6
Features & Appliances
- ✨ClthWsh/Dryr/Frdg/Stve/DW
- 🪟Drapes/Window Coverings
- 🍲Microwave
- 🚨Smoke Alarm
- 🧯Sprinkler - Fire
- Pets Allowed w/Rest.
Location & Parcel
↑ Back to topFor Sale in Prescott Commons & Complex
↑ Back to top| Date | Address | Status | Bed | Bath | Price | Sqft | DOM | Strata Fee | Tax | Listed By |
|---|---|---|---|---|---|---|---|---|---|---|
| 2026-08-04 | 328 15168 33 Avenue | Active | 2 | 2 | $579,000 ($681/sf) | 850 | 0 | $427 | $2,461 (2026) | Coldwell Banker Universe Realty |
| Avg | $579,000 ($681/sf) | 850 |
Book a Showing

- Abbotsford - 447
- Agassiz - 28
- Burnaby - 54
- Burnaby East - 78
- Burnaby North - 367
- Burnaby South - 348
- Campbell River - 1
- Chilliwack - 221
- Cloverdale - 194
- Comox Valley - 10
- Coquitlam - 566
- Delta - 10
- Duncan - 42
- Esquimalt - 59
- Gulf Islands - 6
- Harrison Hot Springs - 13
- Harrison Mills - 1
- Hope - 22
- Ladner - 110
- Langford - 156
- Langley - 541
- Maple Ridge - 312
- Mill Bay - 2
- Mission - 65
- New Westminster - 444
- North Delta - 29
- North Island - 2
- North Saanich - 8
- North Surrey - 412
- North Vancouver - 747
- Oak Bay - 44
- Osoyoos - 1
- Parksville / Qualicum - 7
- Penticton - 8
- Pitt Meadows - 75
- Port Alberni - 2
- Port Coquitlam - 268
- Port Moody - 268
- Richmond - 1161
- Saanich East - 232
- Saanich West - 92
- Sardis - 154
- Sidney - 152
- Sooke - 39
- South Surrey White Rock - 719
- Surrey - 667
- Tsawwassen - 98
- Vancouver East - 1003
- Vancouver West - 2495
- Victoria - 666
- View Royal - 46
- West Vancouver - 231



