CAMERONListing Information
Sold · MLS® R2662594
416 3399 NOEL DR
Burnaby · Sullivan Heights · Burnaby North V3J 0G8
$600,000 (Sold Sun Mar 13 2022 00:00:00 GMT+0000 (Coordinated Universal Time))
- 1 Beds
- 1 Baths
- 665 Sqft
- 0.00 Lot (ft)
- 1 Parking
- Built 2017
 1/30
1/30



★ Building Specialist
Les Twarog
RE/MAX Crest Realty (Westside)
30+ Years Downtown & Westside Expert
604.671.7000
les@6717000.com
Property Description
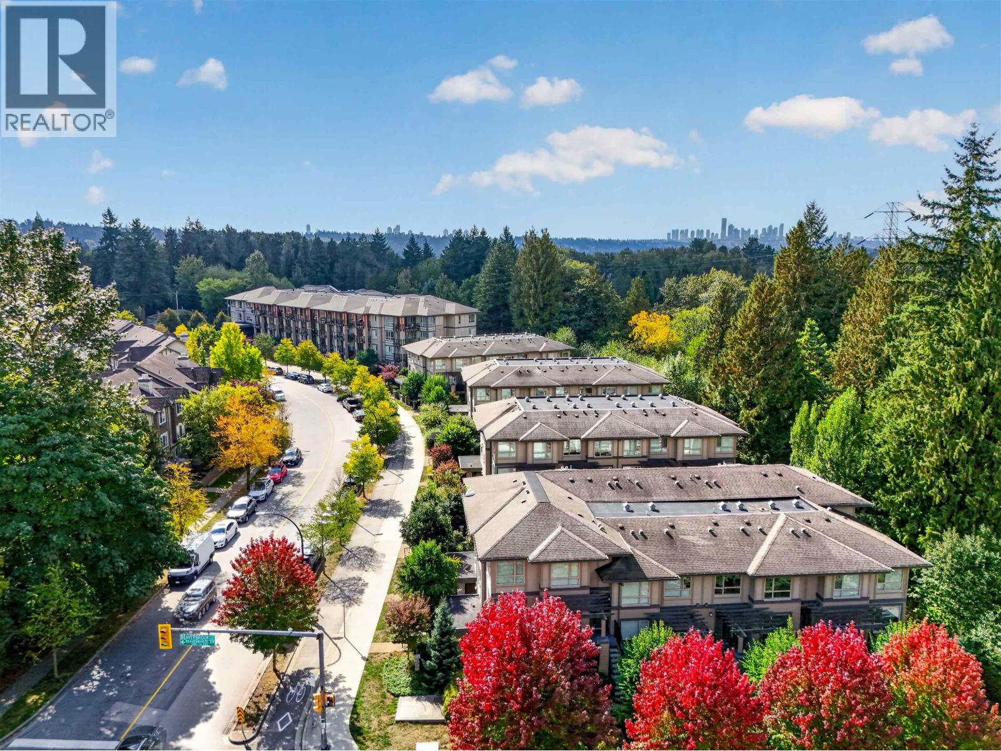
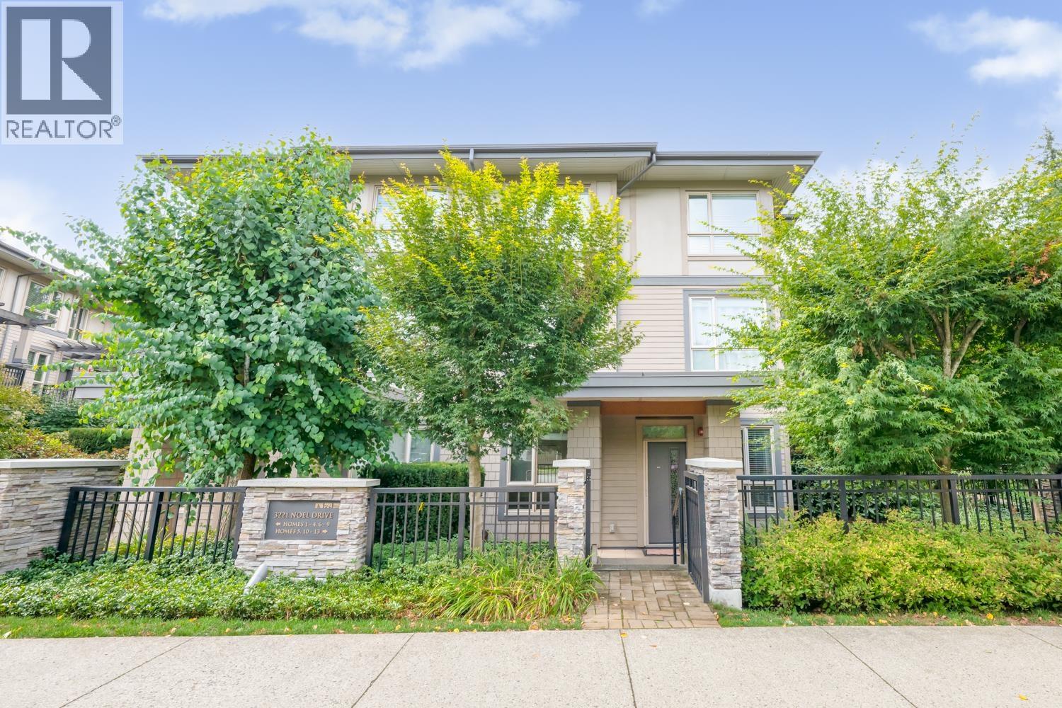
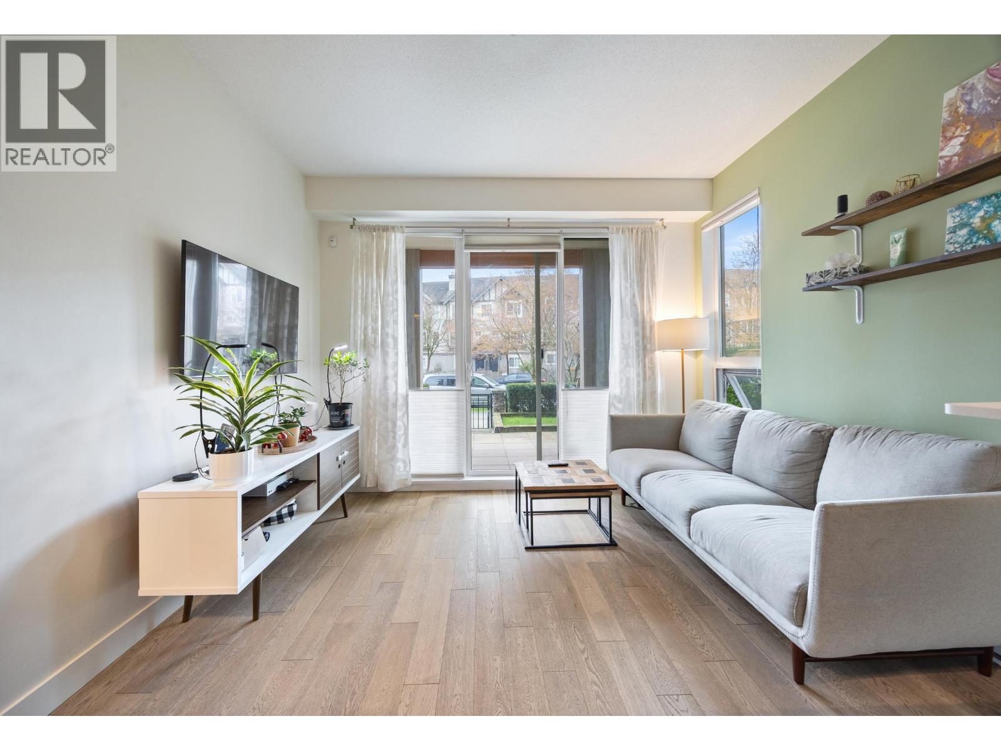
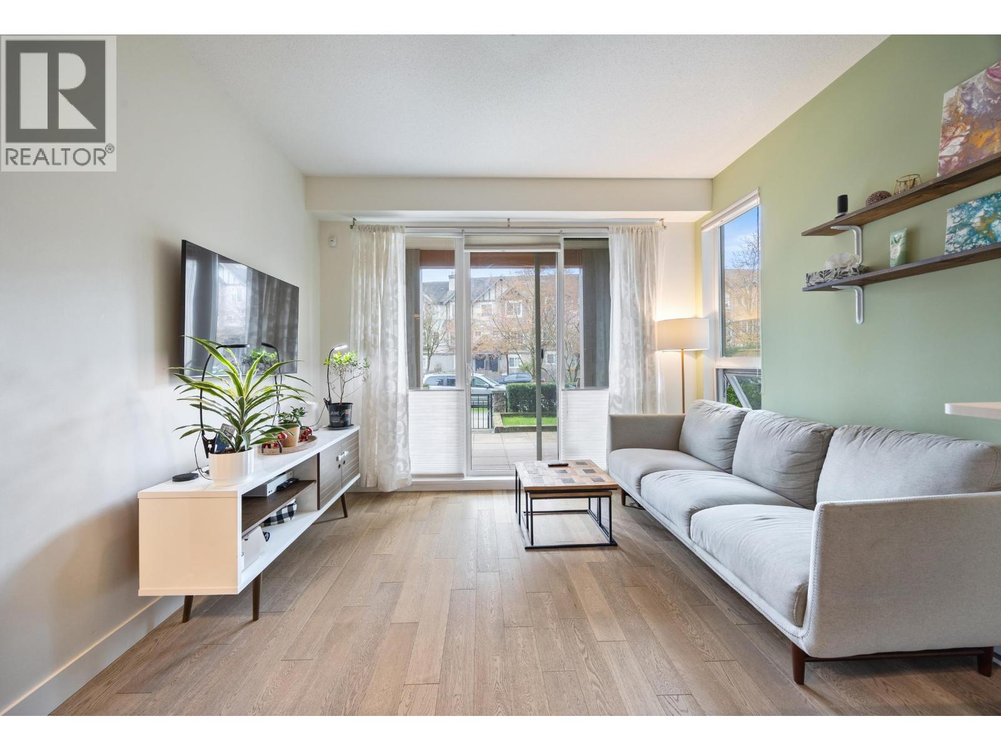
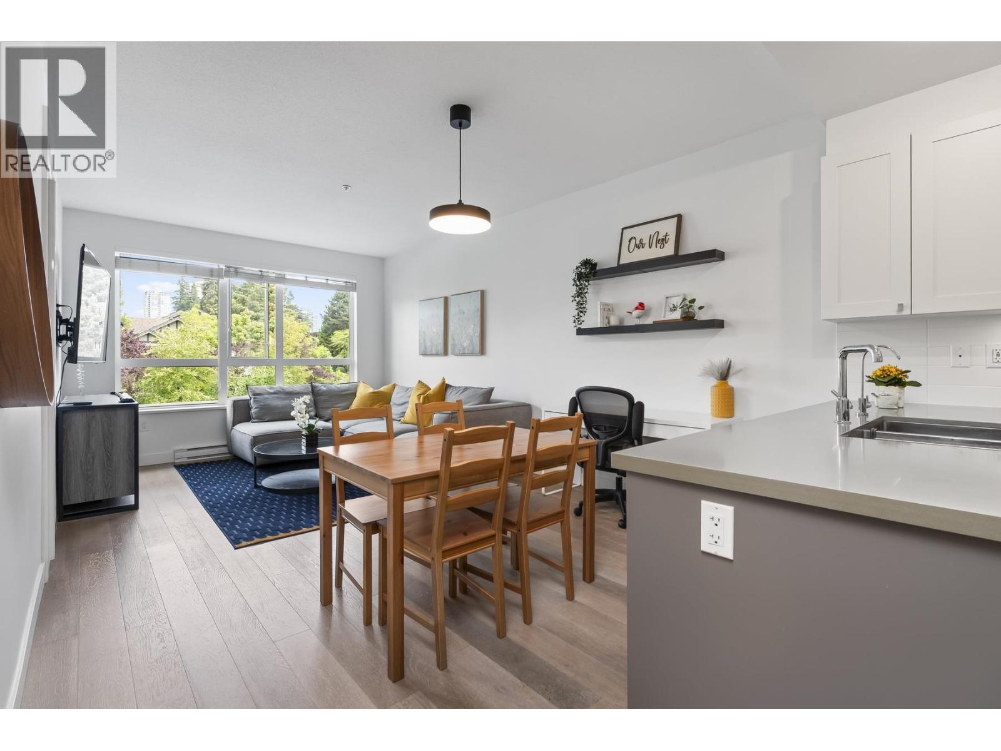
The Cameron...built by the award winnning Ledingham McAllister Company. Backing onto the green belt in Sullivan Heights this one bedroom and flex space is centerally loacted close to skytarin, shopping, transit, schools and the beautiful Stoney Creek trails. Engineered hardwood floors, 9' ceilings, screened windows and patio door. Insuite laundry, walk in closet - lovely open floorplan - well appointment kitchen with stainless appliances, dining areas, doors from living room to balcony. One parking, storage, visitor parking, exercise room and shared garden area. Parking is #29 and storage is #122
Property Details
- Property Type
- Apartment Unit
- Style
- Inside Unit
- Title to Land
- Freehold Strata
- Year Built
- 2017
- Area
- Burnaby North · Sullivan Heights
- Exposure
- East
- Outdoor
- Balcony(s)
- Heating / Cooling
- Electric
- Flooring
- Hardwood,Mixed
- Construction
- Frame - Wood
- Parking
- Garage Underbuilding (1 stall)
- Water Supply
- City/Municipal
- Kitchens
- 1
Financial
List Price$600,000
Gross Taxes$1,601 · 2021
Maintenance Fee$273/mo
✦ Included in the Maintenance Fee
- Garbage Pickup
- Gardening
- Gas
- Hot Water
- Management
Rooms 5
Master Bedroom
Flex Room
Kitchen
Dining Room
Living Room
Features & Appliances
✦ Appliances & Features
- ✨ClthWsh/Dryr/Frdg/Stve/DW
- ✨Disposal - Waste
- 🪟Drapes/Window Coverings
- 🧯Fireplace Insert
- 🍲Microwave
- 🚨Smoke Alarm
- 🧯Sprinkler - Fire
✦ Bylaws & Pets
- No Restrictions
For Sale in Cameron & Complex
↑ Back to top| Date | Address | Status | Bed | Bath | Price | Sqft | DOM | Strata Fee | Tax | Listed By |
|---|---|---|---|---|---|---|---|---|---|---|
| 2026-09-25 | 3 3201 Noel Drive | Active | 1 | 1 | $610,000 ($938/sf) | 650 | 0 | $234 | $2,003 (2025) | 1NE Collective Realty Inc. |
| 2026-09-24 | 5 3221 Noel Drive | Active | 1 | 1 | $569,000 ($882/sf) | 645 | 0 | $234 | $1,863 (2025) | Laboutique Realty |
| 2026-09-22 | 209 3399 Noel Drive | Active | 2 | 2 | $649,900 ($793/sf) | 820 | 0 | $417 | $2,223 (2025) | Oakwyn Realty Ltd. |
| 2026-08-11 | 5 3221 Noel Drive | Active | 1 | 1 | $569,000 ($882/sf) | 645 | 0 | $234 | $1,863 (2025) | Laboutique Realty |
| 2026-04-07 | 209 3399 Noel Drive | Active | 2 | 2 | $699,900 ($854/sf) | 820 | 0 | $417 | $2,223 (2025) | Oakwyn Realty Ltd. |
| 2026-01-27 | 416 3399 Noel Drive | Active | 1 | 1 | $599,999 ($902/sf) | 665 | 0 | $320 | $1,905 (2025) | Sotheby's International Realty Canada |
| Avg | $616,300 ($870/sf) | 708 |
Nearby Buildings with Active Listings
↑ Back to topEdgewood Place
9280 Salish Crt. · Burnaby
Braemar Gardens
9061 Horne St. · Burnaby
Woodstone Place
9101 Horne St. · Burnaby
Altair Place
9012 Altair Pl. · Burnaby
Lougheed Estates Ii
3901 Carrigan Crt. · Burnaby
SIMON FRASER HILLS IV
3062 Aries Pl. · Burnaby
Erickson Tower
9541 Erickson Dr. · Burnaby
Timberlea
3737 Bartlett Crt. · Burnaby
Where this information comes from:
Listing details, room sizes, features and financials are from the active MLS® listing
R2662594, Real Estate Board of Greater Vancouver, listed by RE/MAX Select Properties (Sheri Keenan PREC*).
Listed Mar 8, 2022. Feed last updated Mar 22, 2022.
Building-level information is from the BCCondos.net building database.
Measurements are provided by the listing brokerage and are approximate — buyer to verify all data.
3 3201 NOEL DRIVE
1 bed · 1 bath · MLS® R3169655
$610,000
5 3221 NOEL DRIVE
1 bed · 1 bath · MLS® R3169115
$569,000
209 3399 NOEL DRIVE
2 bed · 2 bath · MLS® R3168499
$649,900
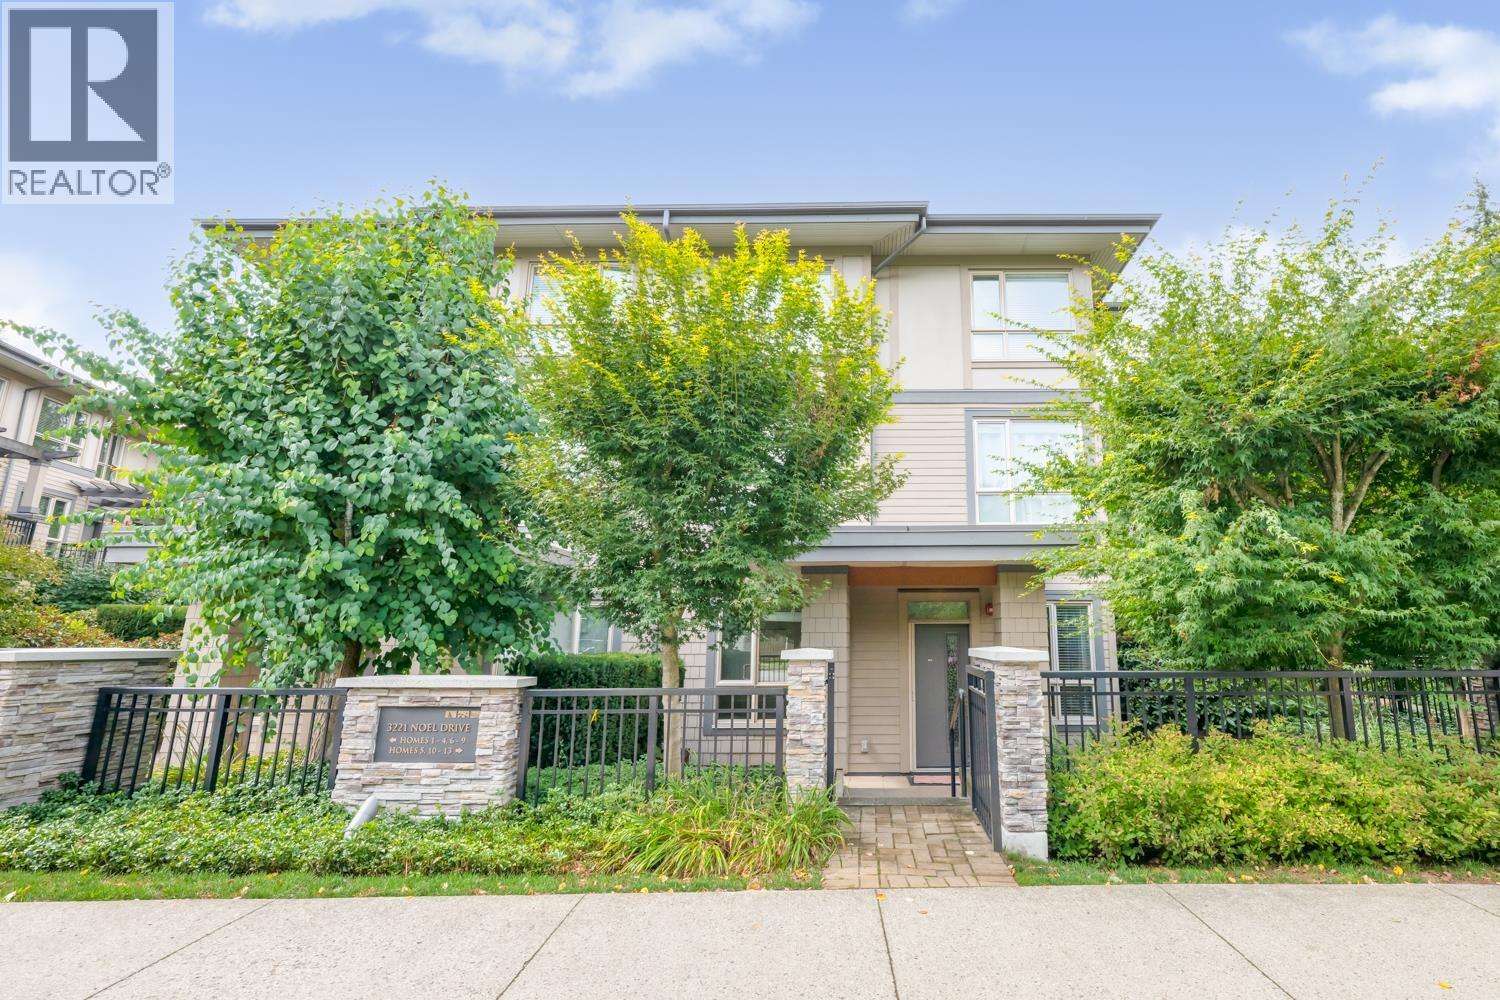
5 3221 NOEL DRIVE
1 bed · 1 bath · MLS® R3154532
$569,000
209 3399 NOEL DRIVE
2 bed · 2 bath · MLS® R3108200
$699,900
416 3399 NOEL DRIVE
1 bed · 1 bath · MLS® R3084163
$599,999
Book a Showing
416 3399 NOEL DRIVE · Cameron · MLS® R2662594 · with Les Twarog

Les TwarogUsually replies within minutes
Building List Count by City
- Abbotsford - 447
- Agassiz - 28
- Burnaby - 54
- Burnaby East - 78
- Burnaby North - 367
- Burnaby South - 348
- Campbell River - 1
- Chilliwack - 221
- Cloverdale - 194
- Comox Valley - 10
- Coquitlam - 566
- Delta - 10
- Duncan - 42
- Esquimalt - 59
- Gulf Islands - 6
- Harrison Hot Springs - 13
- Harrison Mills - 1
- Hope - 22
- Ladner - 110
- Langford - 156
- Langley - 541
- Maple Ridge - 312
- Mill Bay - 2
- Mission - 65
- New Westminster - 444
- North Delta - 29
- North Island - 2
- North Saanich - 8
- North Surrey - 412
- North Vancouver - 747
- Oak Bay - 44
- Osoyoos - 1
- Parksville / Qualicum - 7
- Penticton - 8
- Pitt Meadows - 75
- Port Alberni - 2
- Port Coquitlam - 268
- Port Moody - 268
- Richmond - 1161
- Saanich East - 232
- Saanich West - 92
- Sardis - 154
- Sidney - 152
- Sooke - 39
- South Surrey White Rock - 719
- Surrey - 667
- Tsawwassen - 98
- Vancouver East - 1003
- Vancouver West - 2495
- Victoria - 666
- View Royal - 46
- West Vancouver - 231
Pages
About


MLS®, REALTOR® and the associated logos are trademarks of The Canadian Real Estate Association


The listing data is provided under copyright by the Chilliwack & District Real Estate Board, Fraser Valley Real Estate Board or Real Estate Board of Greater Vancouver.
The listing data is deemed reliable but is not guaranteed accurate by the Chilliwack & District Real Estate Board, Fraser Valley Real Estate Board, Real Estate Board of Greater Vancouver, nor BCCondos.