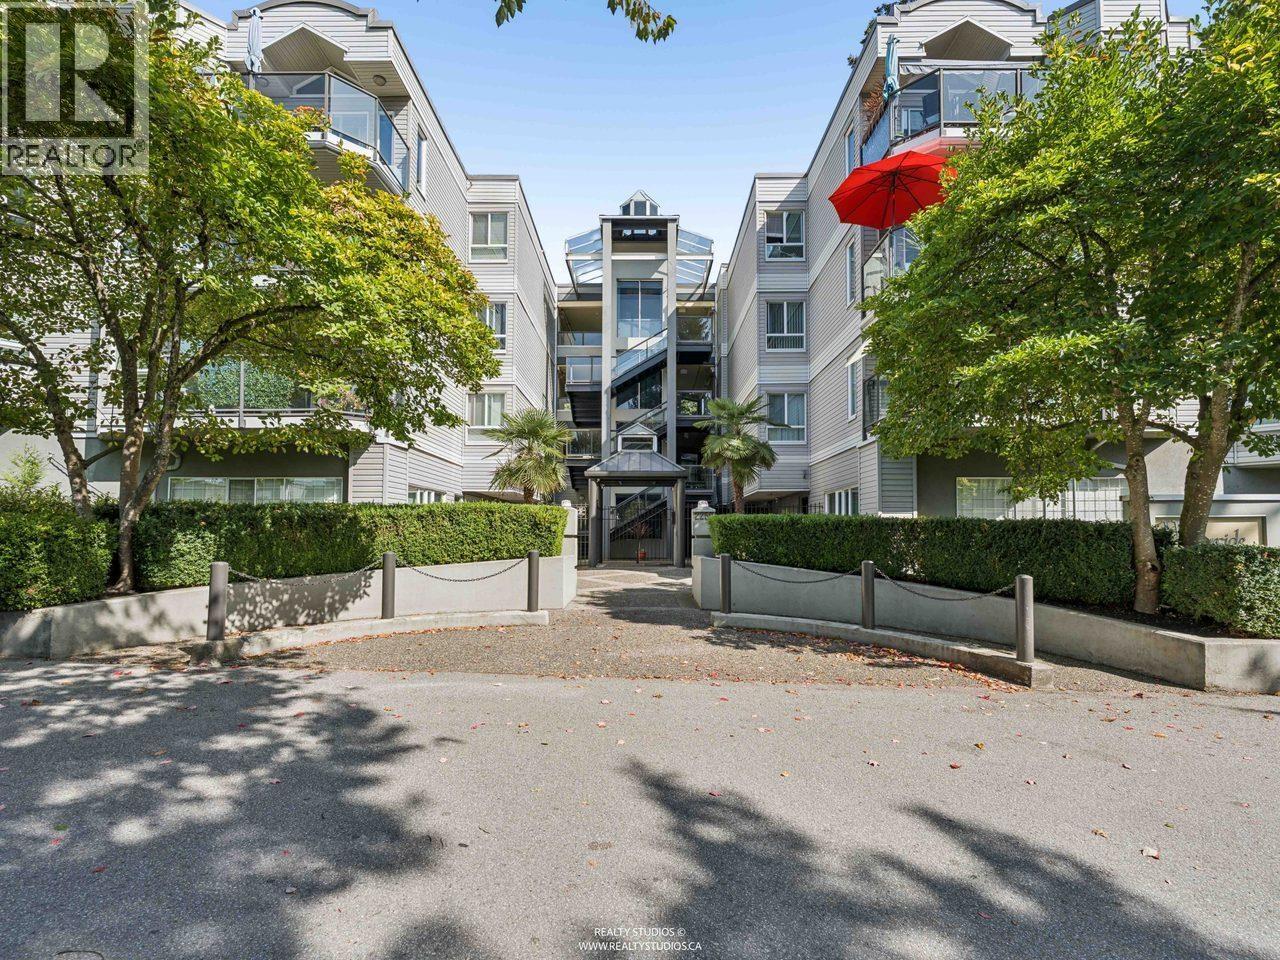
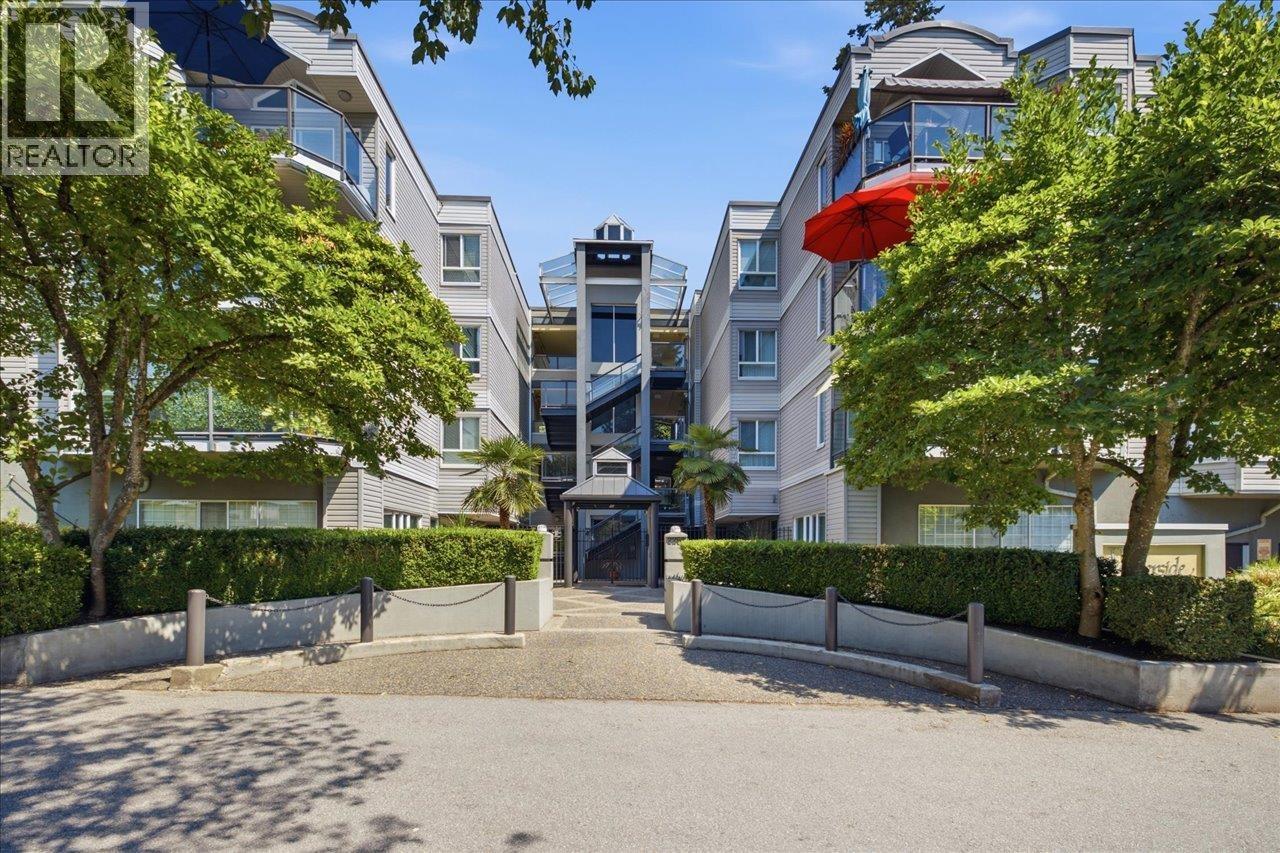
WATERSIDEListing Information
Sold · MLS® R2661992
106 2250 SE MARINE DR
Vancouver · South Marine · Vancouver East V5P 2S2
$628,000 (Sold Thu Mar 10 2022 00:00:00 GMT+0000 (Coordinated Universal Time))
- 3 Beds
- 2 Baths
- 1,215 Sqft
- 0.00 Lot (ft)
- 1 Parking
- Built 1989
 1/23
1/23



★ Building Specialist
Les Twarog
RE/MAX Crest Realty (Westside)
30+ Years Downtown & Westside Expert
604.671.7000
les@6717000.com
Property Description
BEAUTIFUL Waterside! Located in the Prime location of Fraserview. Walking distance to Sir James Douglas Elementary and David Thompson Secondary. Conveniently locatd near public transportation for easy commute. Fifteen minute drive to Metrotown and Richmond. South facing deck with lots of sunlight exposure. Walking distance to the park and water! Fully rainscreened in 2007! Call and arrange for your private showing today!
Property Details
- Property Type
- Apartment Unit
- Style
- 1 Storey
- Title to Land
- Leasehold prepaid-Strata
- Year Built
- 1989
- Area
- Vancouver East · South Marine
- Outdoor
- Balcony(s)
- Heating / Cooling
- Electric
- Flooring
- Mixed,Vinyl/Linoleum,Carpet
- Construction
- Frame - Wood
- Parking
- Garage Underbuilding (1 stall)
- Water Supply
- City/Municipal
- Kitchens
- 1
- Fireplaces
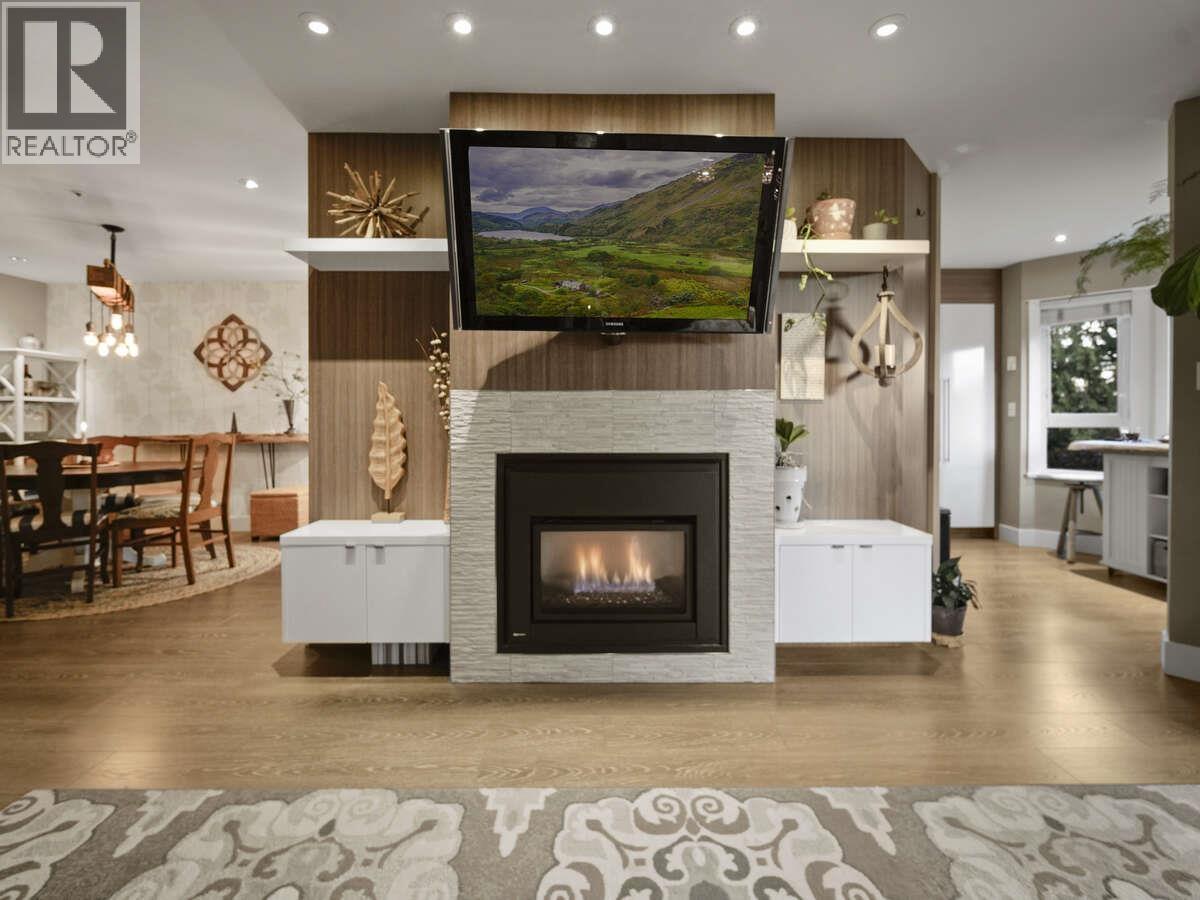
- 1
- Units in Development
- 48
Financial
List Price$628,000
Gross Taxes$1,566 · 2021
Maintenance Fee$470/mo
✦ Included in the Maintenance Fee
- Caretaker
- Gas
- Hot Water
Rooms 8
Storage
Bedroom
Bedroom
Master Bedroom
Nook
Kitchen
Dining Room
Living Room
Features & Appliances
✦ Appliances & Features
- ✨ClthWsh/Dryr/Frdg/Stve/DW
- 🧯Sprinkler - Fire
✦ Bylaws & Pets
- Pets Allowed w/Rest.
- Rentals Allwd w/Restrctns
Location & Parcel
↑ Back to topFor Sale in Waterside & Complex
↑ Back to top| Date | Address | Status | Bed | Bath | Price | Sqft | DOM | Strata Fee | Tax | Listed By |
|---|---|---|---|---|---|---|---|---|---|---|
| 2026-09-14 | 111 2250 Se Marine Drive | Active | 3 | 2 | $629,000 ($504/sf) | 1247 | 0 | $646 | $2,173 (2026) | RE/MAX Crest Realty |
| 2026-07-23 | 303 2250 Se Marine Drive | Active | 3 | 2 | $675,000 ($541/sf) | 1247 | 0 | $641 | $2,064 (2025) | RE/MAX Select Properties |
| 2026-05-14 | 202 2250 Se Marine Drive | Active | 3 | 2 | $820,000 ($662/sf) | 1238 | 0 | $580 | $2,198 (2025) | Easy List Realty |
| Avg | $708,000 ($569/sf) | 1244 |
Nearby Buildings with Active Listings
↑ Back to topLeslie Terrace
2150 SOUTHEAST Marine Dr. · Vancouver
Captain's Walk
2138 EAST Kent Ave. · Vancouver
R4IVERSIDE QUAY
2337 Quayside Crt. · Vancouver
Tugboat Landing
2020 EAST Kent Ave. · Vancouver
Harbour House At Tugboat Landing
1920 EAST Kent Ave. · Vancouver
Self-Managed
2288 Newport Ave. · Vancouver
River Dance
2733 Chandlery Pl. · Vancouver
Riverside Gardens
2711 EAST Kent Ave. · Vancouver
Where this information comes from:
Listing details, room sizes, features and financials are from the active MLS® listing
R2661992, Real Estate Board of Greater Vancouver, listed by Sutton Group Seafair Realty (Kelvin Luk PREC*).
Listed Mar 8, 2022. Feed last updated Mar 23, 2022.
Building-level information is from the BCCondos.net building database.
Measurements are provided by the listing brokerage and are approximate — buyer to verify all data.
Book a Showing
106 2250 SE MARINE DRIVE · Waterside · MLS® R2661992 · with Les Twarog

Les TwarogUsually replies within minutes
Building List Count by City
- Abbotsford - 447
- Agassiz - 28
- Burnaby - 54
- Burnaby East - 78
- Burnaby North - 367
- Burnaby South - 348
- Campbell River - 1
- Chilliwack - 221
- Cloverdale - 194
- Comox Valley - 10
- Coquitlam - 566
- Delta - 10
- Duncan - 42
- Esquimalt - 59
- Gulf Islands - 6
- Harrison Hot Springs - 13
- Harrison Mills - 1
- Hope - 22
- Ladner - 110
- Langford - 156
- Langley - 541
- Maple Ridge - 312
- Mill Bay - 2
- Mission - 65
- New Westminster - 444
- North Delta - 29
- North Island - 2
- North Saanich - 8
- North Surrey - 412
- North Vancouver - 747
- Oak Bay - 44
- Osoyoos - 1
- Parksville / Qualicum - 7
- Penticton - 8
- Pitt Meadows - 75
- Port Alberni - 2
- Port Coquitlam - 268
- Port Moody - 268
- Richmond - 1161
- Saanich East - 232
- Saanich West - 92
- Sardis - 154
- Sidney - 152
- Sooke - 39
- South Surrey White Rock - 719
- Surrey - 667
- Tsawwassen - 98
- Vancouver East - 1003
- Vancouver West - 2495
- Victoria - 666
- View Royal - 46
- West Vancouver - 231
Pages
About


MLS®, REALTOR® and the associated logos are trademarks of The Canadian Real Estate Association


The listing data is provided under copyright by the Chilliwack & District Real Estate Board, Fraser Valley Real Estate Board or Real Estate Board of Greater Vancouver.
The listing data is deemed reliable but is not guaranteed accurate by the Chilliwack & District Real Estate Board, Fraser Valley Real Estate Board, Real Estate Board of Greater Vancouver, nor BCCondos.