7302 CAPISTRANO DR
- 4 Beds
- 3 Baths
- 1,802 Sqft
- 0.00 Lot (ft)
- 2 Parking
- Built 1973
 1/23
1/23




Property Description
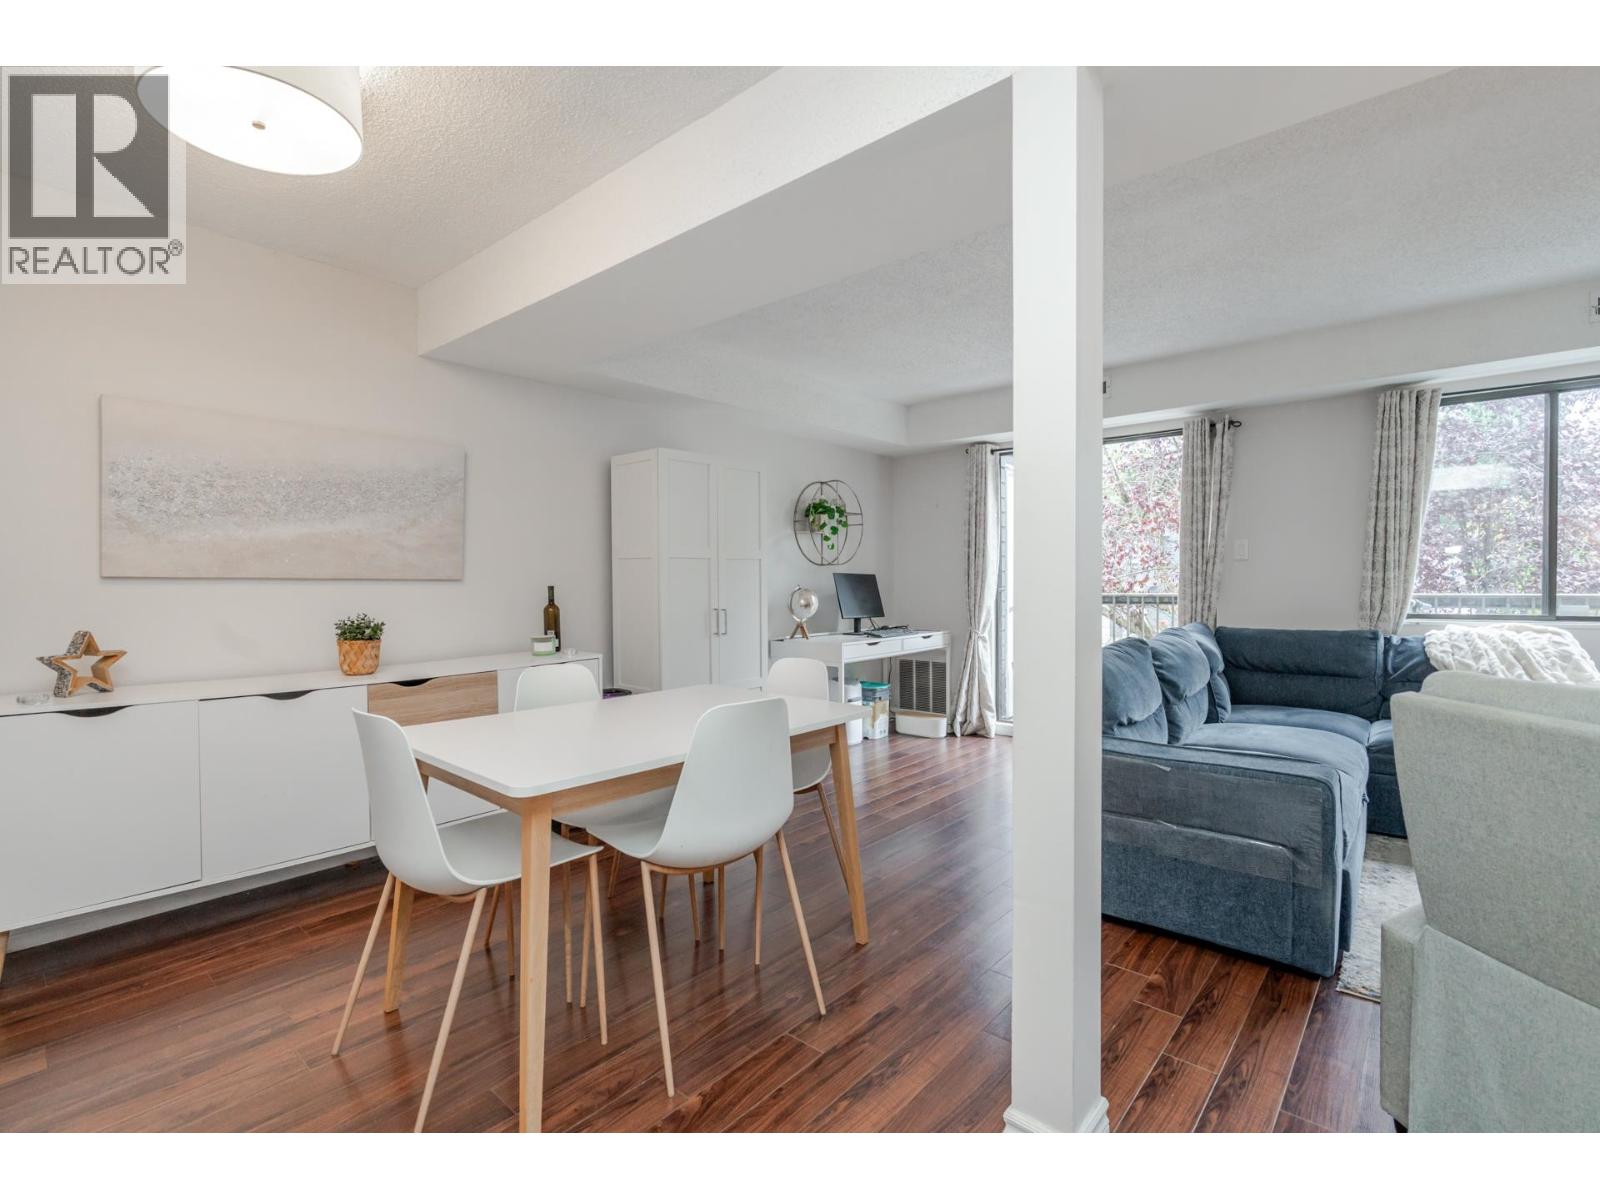
Well kept townhome in desirable Montecito. Bright corner unit featuring 4 beds, 3 baths, 1,802 sqft & 2 covered parking by your back entrance. Thought out functional floor plan. Main boasts large Livingroom with cozy fireplace, spacious bright Kitchen has tons storage space and S/S appliances. Upstairs has 3 good size bdrm including a master with ensuite bath. Spacious Rec/bed room & workshop downstairs. Enjoy fresh air in your own private outdoor balcony and yard. Complex has updated electrical wiring, roof & outdoor pool. Great home and neighborhood to raise your family with all levels of school nearby. Right next to Golf Course, great school catchment, 3 mins Walking to Montecito Elementary, direct bus or 7 mins drive to SFU and Burnaby North Secondary.
Property Details
- Property Type
- Townhouse
- Style
- 3 Storey
- Title to Land
- Freehold Strata
- Year Built
- 1973
- Area
- Burnaby North · Montecito
- View
- Trees
- Outdoor
- Balcony(s),Fenced Yard
- Heating / Cooling
- Forced Air,Natural Gas
- Construction
- Frame - Wood
- Parking
- Garage; Double (2 stalls)
- Water Supply
- City/Municipal
- Kitchens
- 1
- Fireplaces
- 1
- Units in Development
- 75
Financial
- Garbage Pickup
- Gardening
- Management
- Recreation Facility
- Snow removal
Rooms 8
Features & Appliances
- ✨ClthWsh/Dryr/Frdg/Stve/DW
- 🪟Drapes/Window Coverings
- 🧯Fireplace Insert
- Pets Allowed w/Rest.
- Rentals Allwd w/Restrctns
For Sale in Capistrano Drive & Complex
↑ Back to top| Date | Address | Status | Bed | Bath | Price | Sqft | DOM | Strata Fee | Tax | Listed By |
|---|---|---|---|---|---|---|---|---|---|---|
| 2026-09-21 | 7363 Capistrano Drive | Active | 3 | 3 | $708,888 ($521/sf) | 1361 | 0 | $537 | $2,161 (2025) | Rennie & Associates Realty Ltd. |
| Avg | $708,888 ($521/sf) | 1361 |
Nearby Buildings with Active Listings
↑ Back to top
Book a Showing

- Abbotsford - 447
- Agassiz - 28
- Burnaby - 54
- Burnaby East - 78
- Burnaby North - 367
- Burnaby South - 348
- Campbell River - 1
- Chilliwack - 221
- Cloverdale - 194
- Comox Valley - 10
- Coquitlam - 566
- Delta - 10
- Duncan - 42
- Esquimalt - 59
- Gulf Islands - 6
- Harrison Hot Springs - 13
- Harrison Mills - 1
- Hope - 22
- Ladner - 110
- Langford - 156
- Langley - 541
- Maple Ridge - 312
- Mill Bay - 2
- Mission - 65
- New Westminster - 444
- North Delta - 29
- North Island - 2
- North Saanich - 8
- North Surrey - 412
- North Vancouver - 747
- Oak Bay - 44
- Osoyoos - 1
- Parksville / Qualicum - 7
- Penticton - 8
- Pitt Meadows - 75
- Port Alberni - 2
- Port Coquitlam - 268
- Port Moody - 268
- Richmond - 1161
- Saanich East - 232
- Saanich West - 92
- Sardis - 154
- Sidney - 152
- Sooke - 39
- South Surrey White Rock - 719
- Surrey - 667
- Tsawwassen - 98
- Vancouver East - 1003
- Vancouver West - 2495
- Victoria - 666
- View Royal - 46
- West Vancouver - 231



