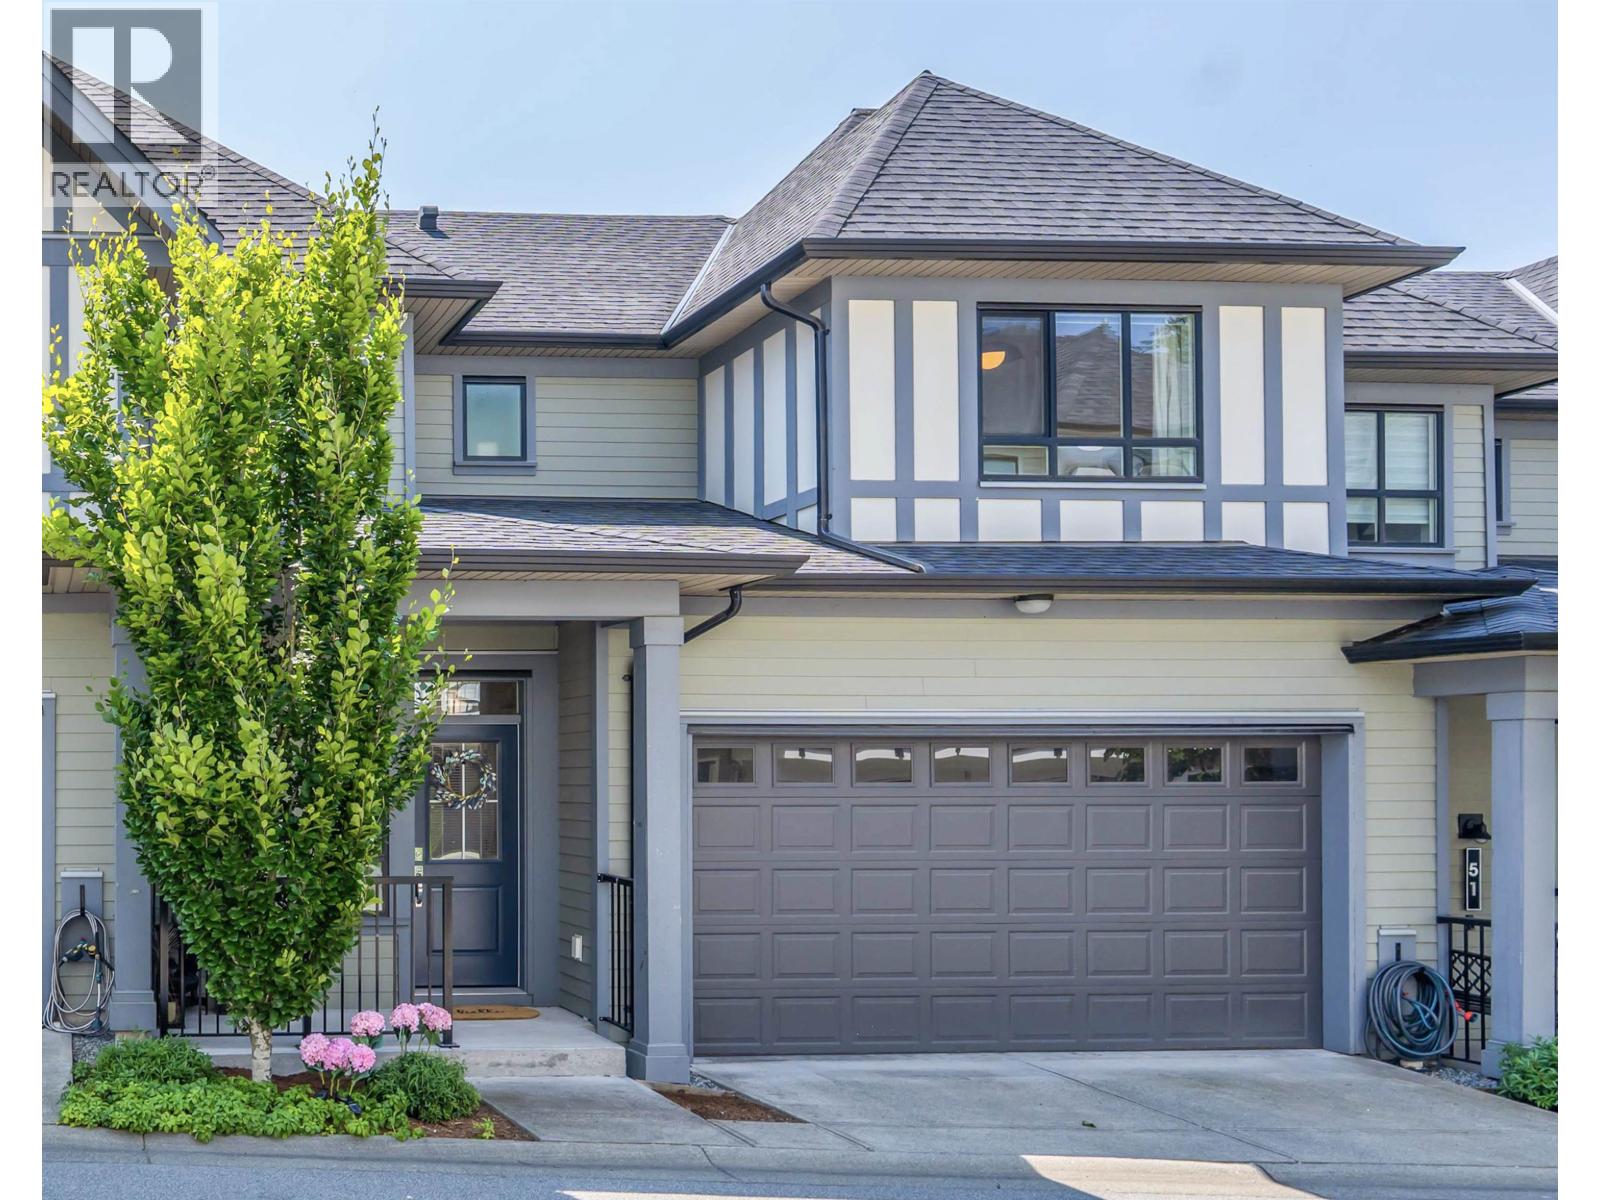
81 3500 BURKE VILLAGE PROMENADE
- 4 Beds
- 3 Baths
- 1,572 Sqft
- 0.00 Lot (ft)
- 2 Parking
- Built 2020
 1/37
1/37




Property Description
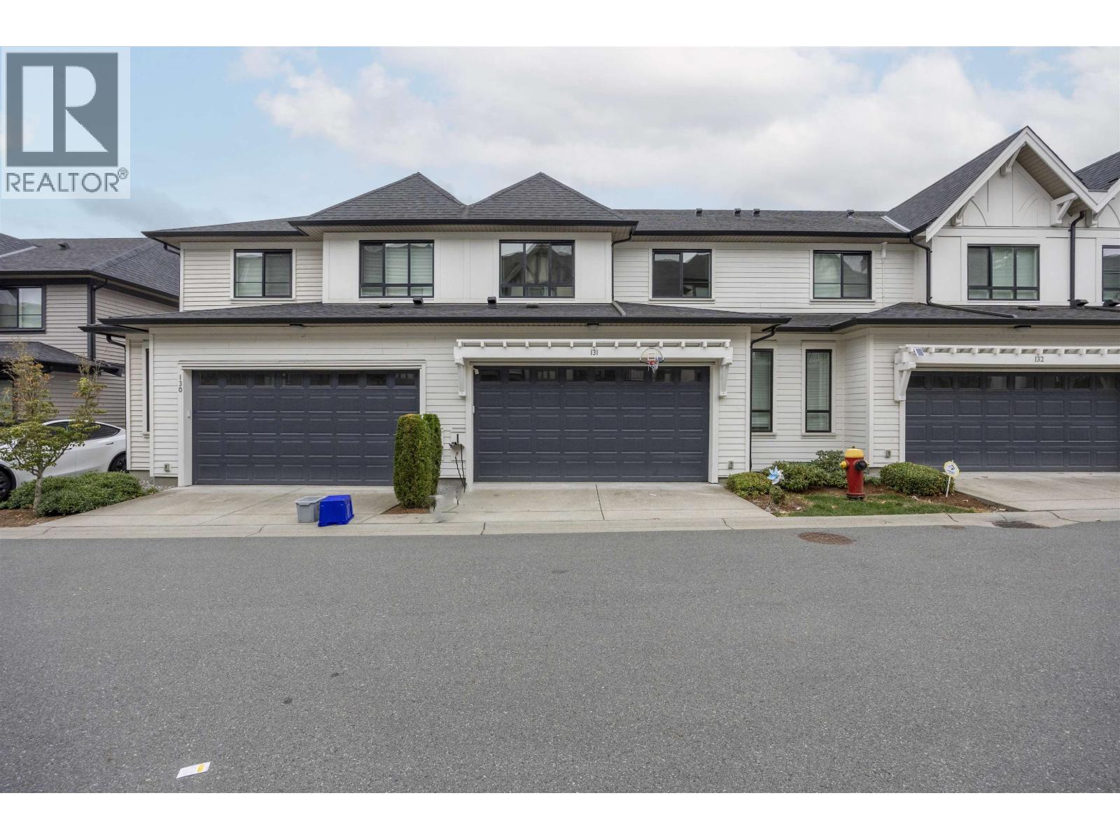
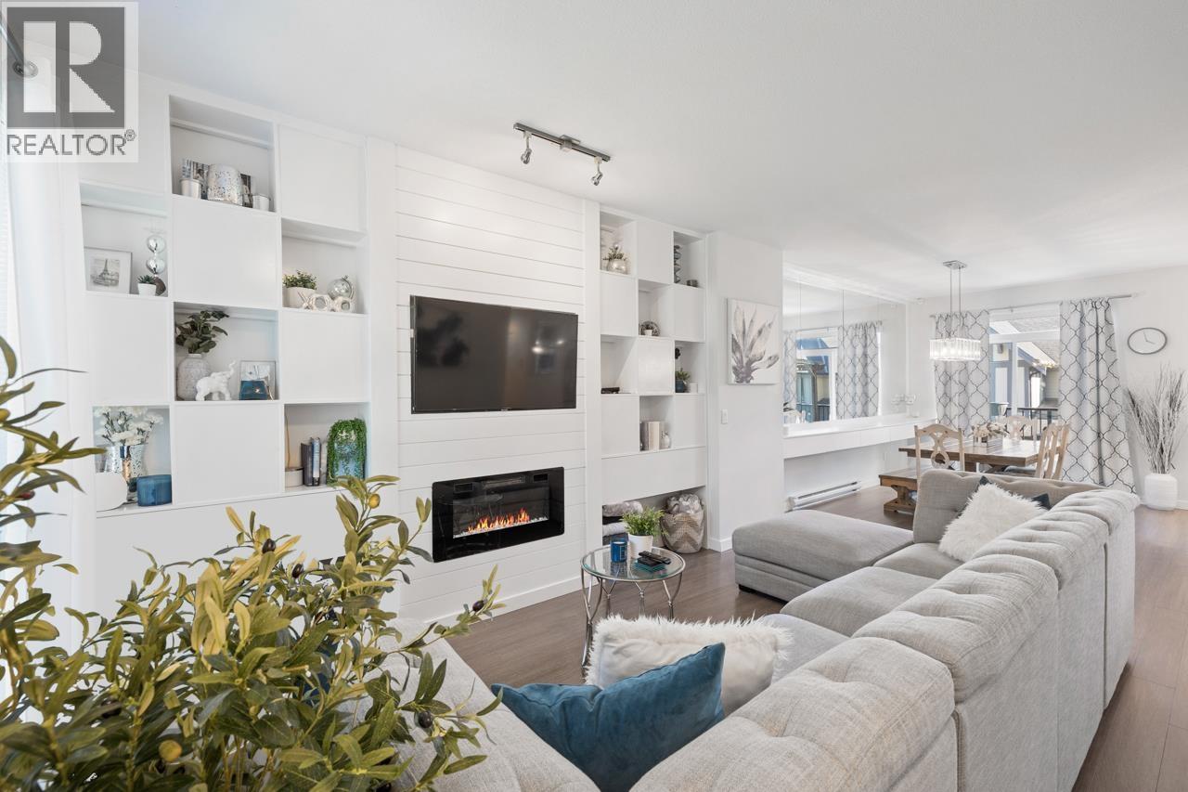
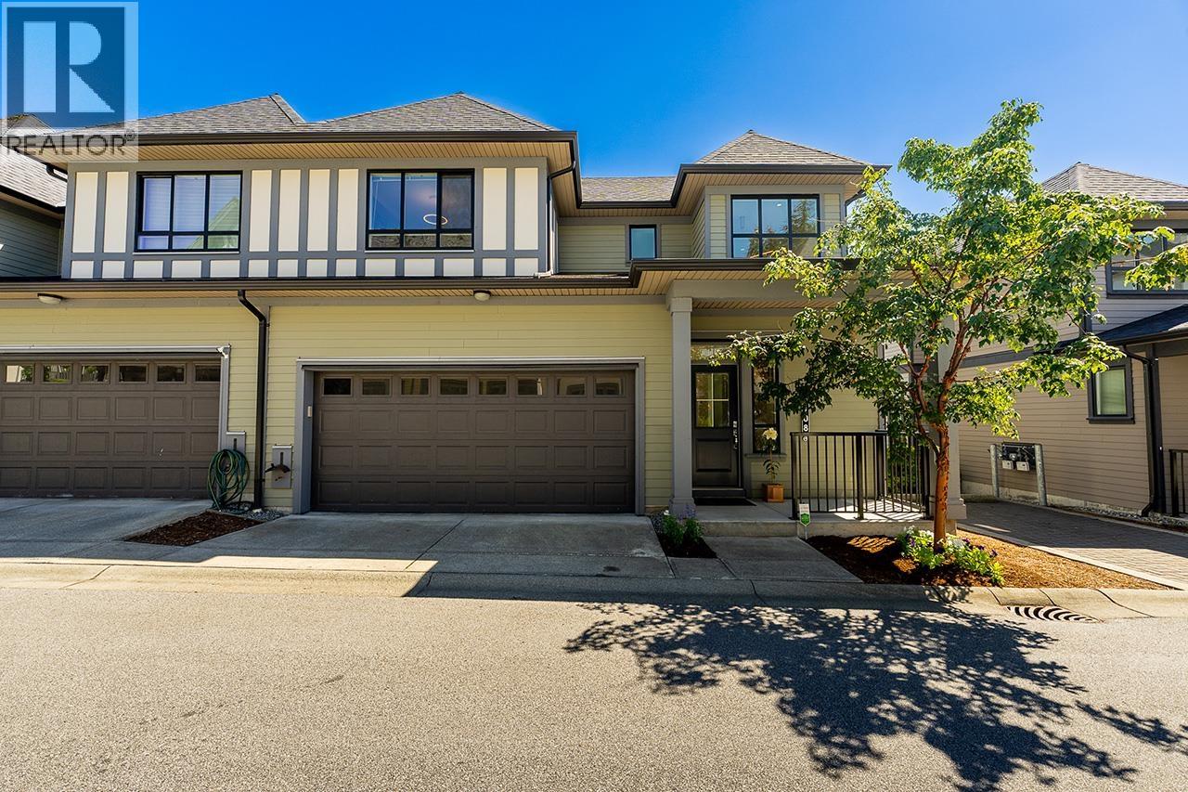
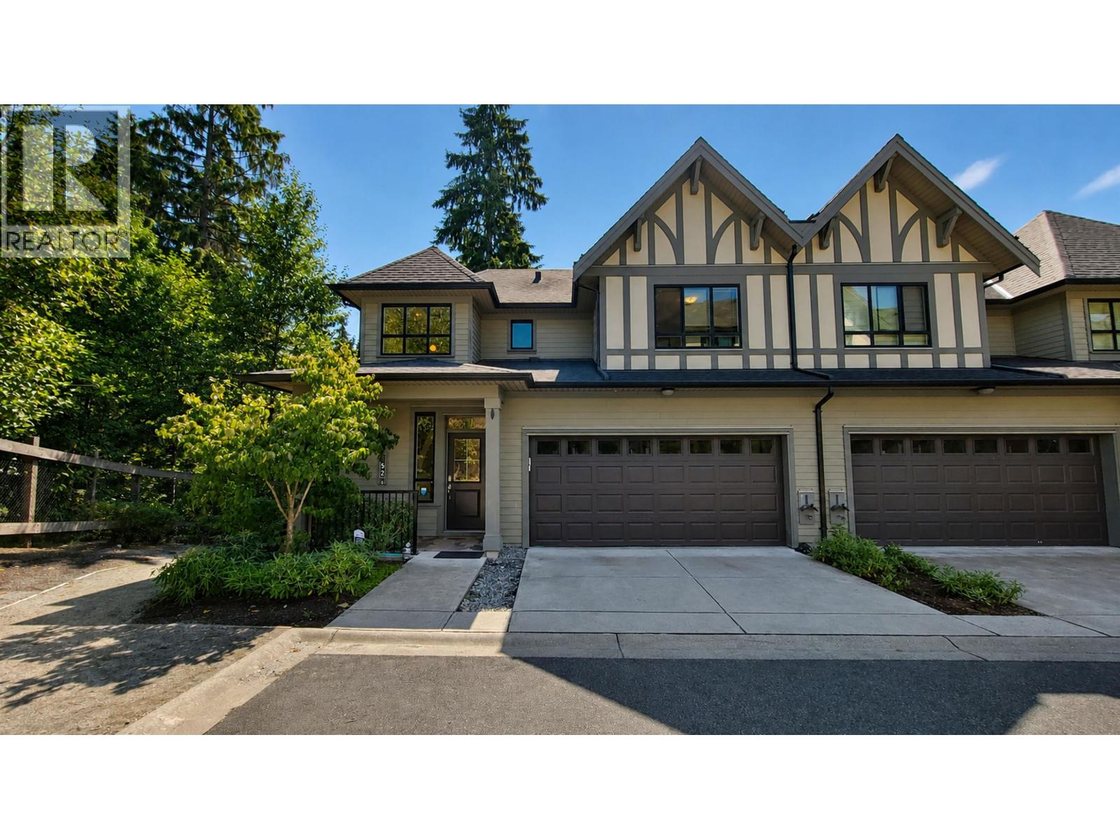
Best Unit in KENTWELL by Polygon! This Like New 1,572 SF 4 bed 2.5 bath SW corner home located at the best location of the complex. Boasts Extra Large front yard, Open-concept layout, Cozy Living room, Beautiful Kitchen w/Centre Island, Gas Stove & S/S Appliances. Juliet Balcony off Dining room, Relax & enjoy Southern View from your beautiful private deck. 3 bedroom Upstairs. Master with walk-in closet & Luxury Ensuite. 4th bedroom in the lower level. Double Side-by-Side garage w/high Ceiling & storage space. This unit is surrounded by Cherry trees & Green space, offers great privacy. Updated Lighting & Window Coverings. Amenities including Gym & Playground. Surrounded by Parks and Trails, Short drive to Town Centre Park and Coquitlam Centre. Easy access to Skytrain!
Property Details
- Property Type
- Townhouse
- Style
- 2 Storey w/Bsmt.,Corner Unit
- Title to Land
- Freehold Strata
- Year Built
- 2020
- Area
- Coquitlam · Burke Mountain
- View
- Valley
- Exposure
- South
- Outdoor
- Balcony(s),Fenced Yard
- Heating / Cooling
- Baseboard,Electric
- Flooring
- Laminate,Carpet
- Construction
- Frame - Wood
- Parking
- Garage; Double,Visitor Parking (2 stalls)
- Water Supply
- City/Municipal
- Kitchens
- 1
- Units in Development
- 163
Financial
- Garbage Pickup
- Gardening
- Management
- Recreation Facility
- Snow removal
Rooms 7
Features & Appliances
- ✨ClthWsh/Dryr/Frdg/Stve/DW
- 🪟Drapes/Window Coverings
- 🚗Garage Door Opener
- ♨️Heat Recov. Vent.
- 🍲Microwave
- 🚨Smoke Alarm
- 🧯Sprinkler - Fire
- Pets Allowed w/Rest.
- Rentals Allowed
For Sale in Kentwell & Complex
↑ Back to top| Date | Address | Status | Bed | Bath | Price | Sqft | DOM | Strata Fee | Tax | Listed By |
|---|---|---|---|---|---|---|---|---|---|---|
| 2026-09-25 | 131 3500 Burke Village Promenade | Active | 4 | 4 | $1,249,000 ($537/sf) | 2325 | 0 | $395 | $4,879 (2025) | Nu Stream Realty Inc. |
| 2026-09-08 | 149 3500 Burke Village Promenade | Active | 4 | 3 | $999,900 ($647/sf) | 1545 | 0 | $269 | $3,821 (2025) | Engel & Volkers Vancouver |
| 2026-09-01 | 108 3500 Burke Village Promenade | Active | 4 | 4 | $1,275,000 ($537/sf) | 2375 | 0 | $405 | $5,674 (2026) | Royal LePage Elite West |
| 2026-08-24 | 152 3500 Burke Village Promenade | Active | 4 | 4 | $1,319,000 ($555/sf) | 2375 | 0 | $405 | $4,833 (2026) | Luxmore Realty |
| 2026-07-15 | 50 3500 Burke Village Prm | Active | 4 | 4 | $1,199,000 ($553/sf) | 2167 | 0 | $389 | $5,118 (2025) | Nu Stream Realty Inc. |
| 2024-06-04 | 156 3500 Burke Village Promenade | Active | 4 | 3 | $1,549,900 ($577/sf) | 2687 | 0 | $453 | $4,628 (2022) | eXp Realty |
| Avg | $1,265,300 ($563/sf) | 2246 |
Nearby Buildings with Active Listings
↑ Back to top
Book a Showing

- Abbotsford - 447
- Agassiz - 28
- Burnaby - 54
- Burnaby East - 78
- Burnaby North - 367
- Burnaby South - 348
- Campbell River - 1
- Chilliwack - 221
- Cloverdale - 194
- Comox Valley - 10
- Coquitlam - 566
- Delta - 10
- Duncan - 42
- Esquimalt - 59
- Gulf Islands - 6
- Harrison Hot Springs - 13
- Harrison Mills - 1
- Hope - 22
- Ladner - 110
- Langford - 156
- Langley - 541
- Maple Ridge - 312
- Mill Bay - 2
- Mission - 65
- New Westminster - 444
- North Delta - 29
- North Island - 2
- North Saanich - 8
- North Surrey - 412
- North Vancouver - 747
- Oak Bay - 44
- Osoyoos - 1
- Parksville / Qualicum - 7
- Penticton - 8
- Pitt Meadows - 75
- Port Alberni - 2
- Port Coquitlam - 268
- Port Moody - 268
- Richmond - 1161
- Saanich East - 232
- Saanich West - 92
- Sardis - 154
- Sidney - 152
- Sooke - 39
- South Surrey White Rock - 719
- Surrey - 667
- Tsawwassen - 98
- Vancouver East - 1003
- Vancouver West - 2495
- Victoria - 666
- View Royal - 46
- West Vancouver - 231



