130 3010 RIVERBEND DR
- 2 Beds
- 2 Baths
- 1,183 Sqft
- 0.00 Lot (ft)
- 2 Parking
- Built 2011
 1/11
1/11




Property Description
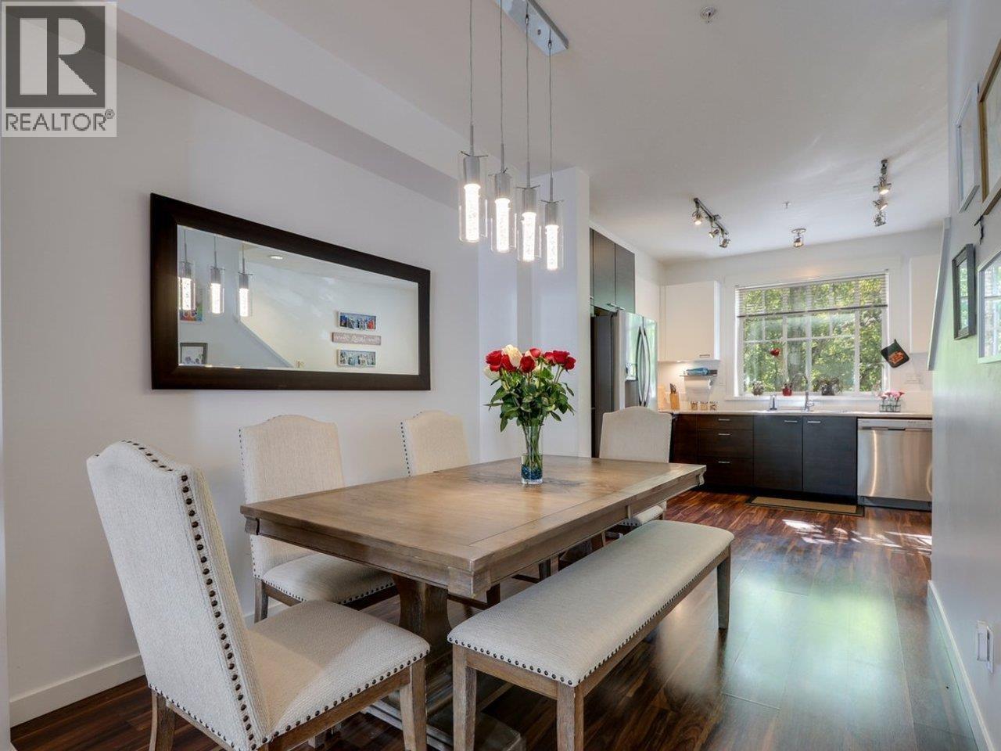
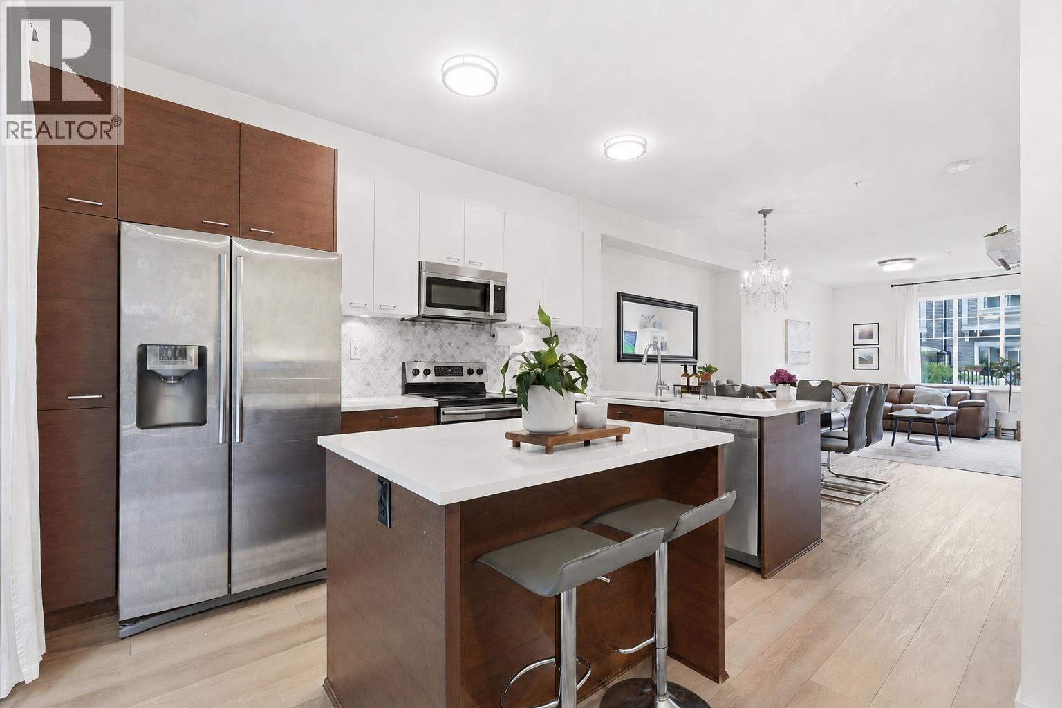
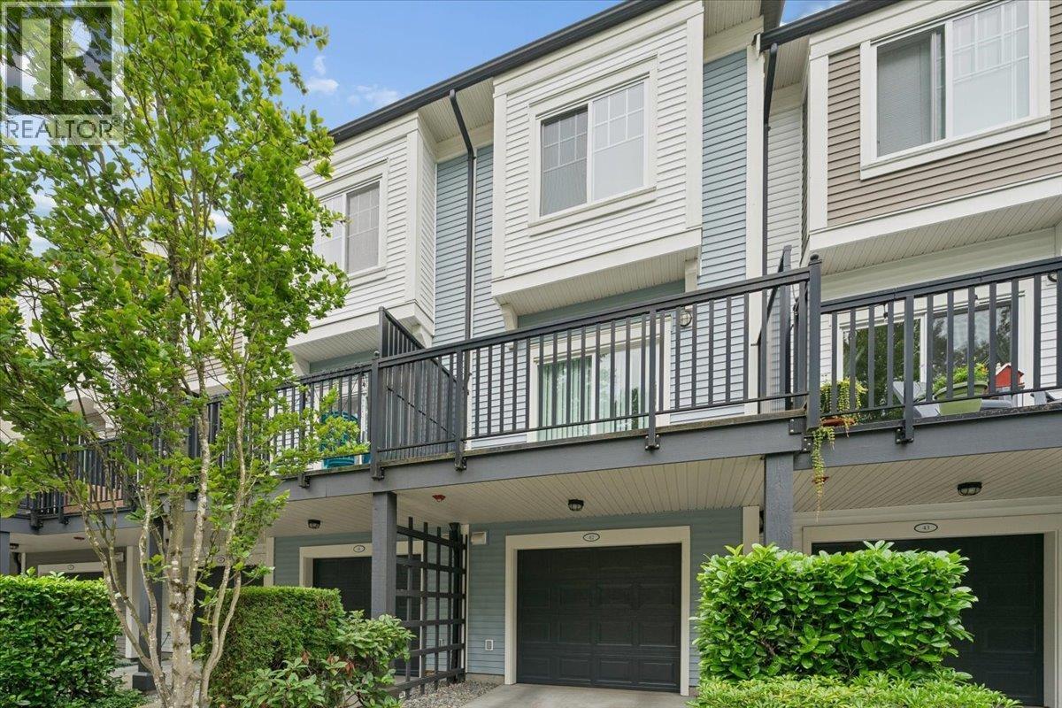
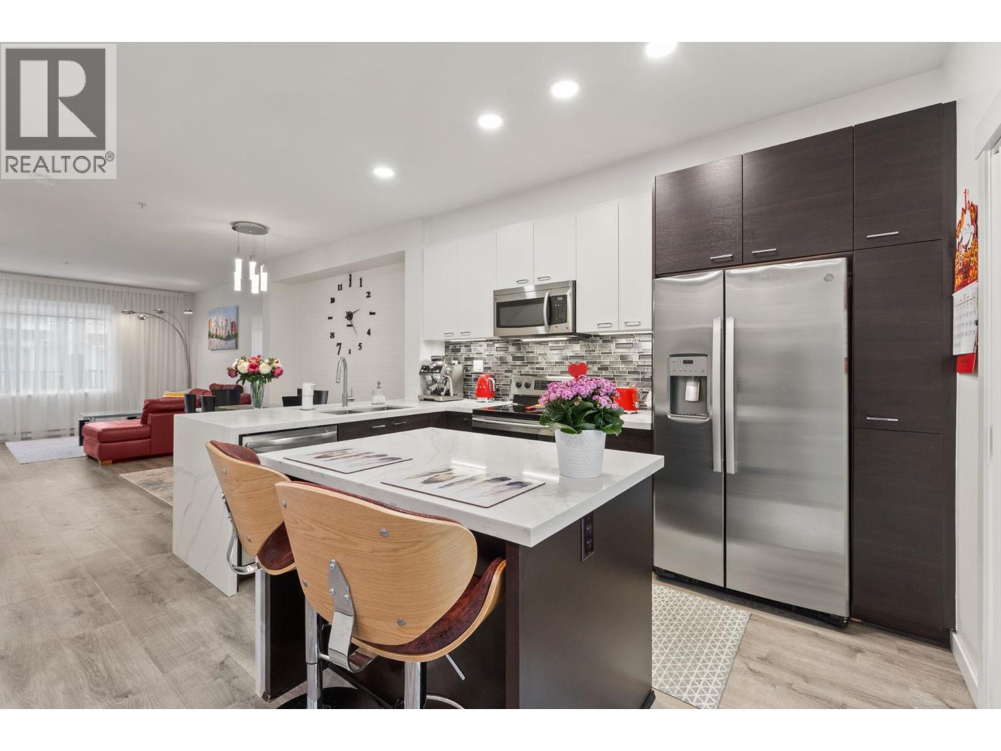
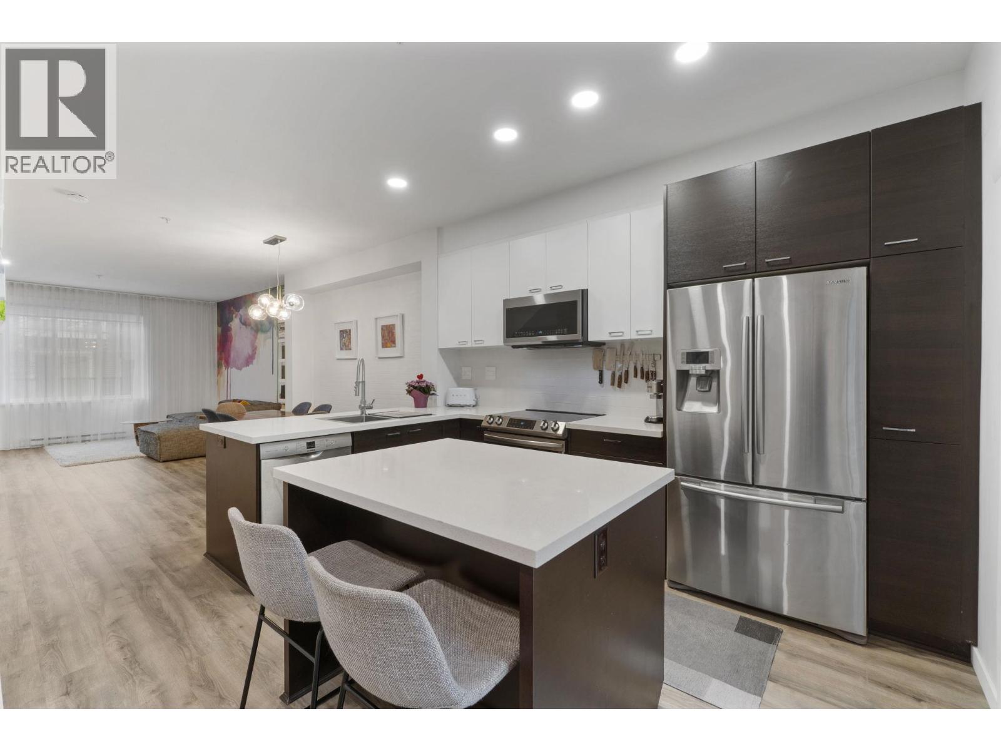
Welcome to WESTWOOD! A collection of Georgian Style townhomes built by MOSAIC. This 3 storey home features an open concept living w. high ceilings & ample natural light from large windows, S/S appliances & stone counter-tops in the kitchen. Upstairs features in-suite laundry, 2 generous sized bedrms & an ensuite off the master. Easy access to transportation, nearby walking trails, community garden are all desirable attributes of this community & you are only 30 mins to DT Vancouver. Westwood is centrally located within easy walking distance to many shops & amenities. To the south there is a protected covenant green space in front of your fenced backyard & to the north there is a landscaped park which makes this individual unit very private. 2 car garage. Bookings by appoinment only.
Property Details
- Property Type
- Townhouse
- Style
- 3 Storey
- Title to Land
- Freehold Strata
- Year Built
- 2011
- Area
- Coquitlam · Coquitlam East
- View
- Greenbelt
- Exposure
- South
- Outdoor
- Balcny(s) Patio(s) Dck(s)
- Heating / Cooling
- Electric
- Flooring
- Laminate,Tile,Wall/Wall/Mixed,Carpet
- Construction
- Frame - Wood
- Parking
- Grge/Double Tandem,Visitor Parking (2 stalls)
- Water Supply
- City/Municipal
- Kitchens
- 1
- Units in Development
- 96
Financial
- Garbage Pickup
- Gardening
- Management
- Snow removal
Rooms 6
Features & Appliances
- ✨ClthWsh/Dryr/Frdg/Stve/DW
- 🍲Microwave
- Pets Allowed w/Rest.
- Rentals Allwd w/Restrctns
For Sale in Westwood & Complex
↑ Back to top| Date | Address | Status | Bed | Bath | Price | Sqft | DOM | Strata Fee | Tax | Listed By |
|---|---|---|---|---|---|---|---|---|---|---|
| 2026-09-14 | 42 3010 Riverbend Drive | Active | 2 | 2 | $750,000 ($622/sf) | 1206 | 0 | $368 | $2,949 (2025) | Grand Central Realty |
| 2026-09-09 | 88 3010 Riverbend Drive | Active | 3 | 2 | $799,900 ($556/sf) | 1439 | 0 | $354 | $2,974 (2025) | RE/MAX Heights Realty |
| 2026-08-11 | 63 3010 Riverbend Drive | Active | 2 | 2 | $765,000 ($632/sf) | 1211 | 0 | $368 | $2,945 (2025) | Multiple Realty Ltd. |
| 2026-07-28 | 38 3010 Riverbend Drive | Active | 2 | 2 | $750,000 ($605/sf) | 1240 | 0 | $351 | $2,949 (2025) | Renanza Realty Inc. |
| 2026-04-27 | 72 3010 Riverbend Drive | Active | 2 | 2 | $815,000 ($684/sf) | 1192 | 0 | $344 | $2,914 (2025) | Stonehaus Realty Corp. |
| 2026-04-27 | 71 3010 Riverbend Drive | Active | 2 | 2 | $815,000 ($683/sf) | 1193 | 0 | $342 | $2,914 (2025) | Stonehaus Realty Corp. |
| Avg | $782,483 ($627/sf) | 1247 |
Nearby Buildings with Active Listings
↑ Back to top

Book a Showing

- Abbotsford - 447
- Agassiz - 28
- Burnaby - 54
- Burnaby East - 78
- Burnaby North - 367
- Burnaby South - 348
- Campbell River - 1
- Chilliwack - 221
- Cloverdale - 194
- Comox Valley - 10
- Coquitlam - 566
- Delta - 10
- Duncan - 42
- Esquimalt - 59
- Gulf Islands - 6
- Harrison Hot Springs - 13
- Harrison Mills - 1
- Hope - 22
- Ladner - 110
- Langford - 156
- Langley - 541
- Maple Ridge - 312
- Mill Bay - 2
- Mission - 65
- New Westminster - 444
- North Delta - 29
- North Island - 2
- North Saanich - 8
- North Surrey - 412
- North Vancouver - 747
- Oak Bay - 44
- Osoyoos - 1
- Parksville / Qualicum - 7
- Penticton - 8
- Pitt Meadows - 75
- Port Alberni - 2
- Port Coquitlam - 268
- Port Moody - 268
- Richmond - 1161
- Saanich East - 232
- Saanich West - 92
- Sardis - 154
- Sidney - 152
- Sooke - 39
- South Surrey White Rock - 719
- Surrey - 667
- Tsawwassen - 98
- Vancouver East - 1003
- Vancouver West - 2495
- Victoria - 666
- View Royal - 46
- West Vancouver - 231



