MILL DISTRICTListing Information
Sold · MLS® R2659077
101 2565 WARE ST
Abbotsford · Central Abbotsford V2S 0J5
$530,000 (Sold Tue Mar 08 2022 00:00:00 GMT+0000 (Coordinated Universal Time))
- 1 Beds
- 1 Baths
- 818 Sqft
- 0.00 Lot (ft)
- 1 Parking
- Built 2019
 1/21
1/21



★ Building Specialist
Les Twarog
RE/MAX Crest Realty (Westside)
30+ Years Downtown & Westside Expert
604.671.7000
les@6717000.com
Property Description
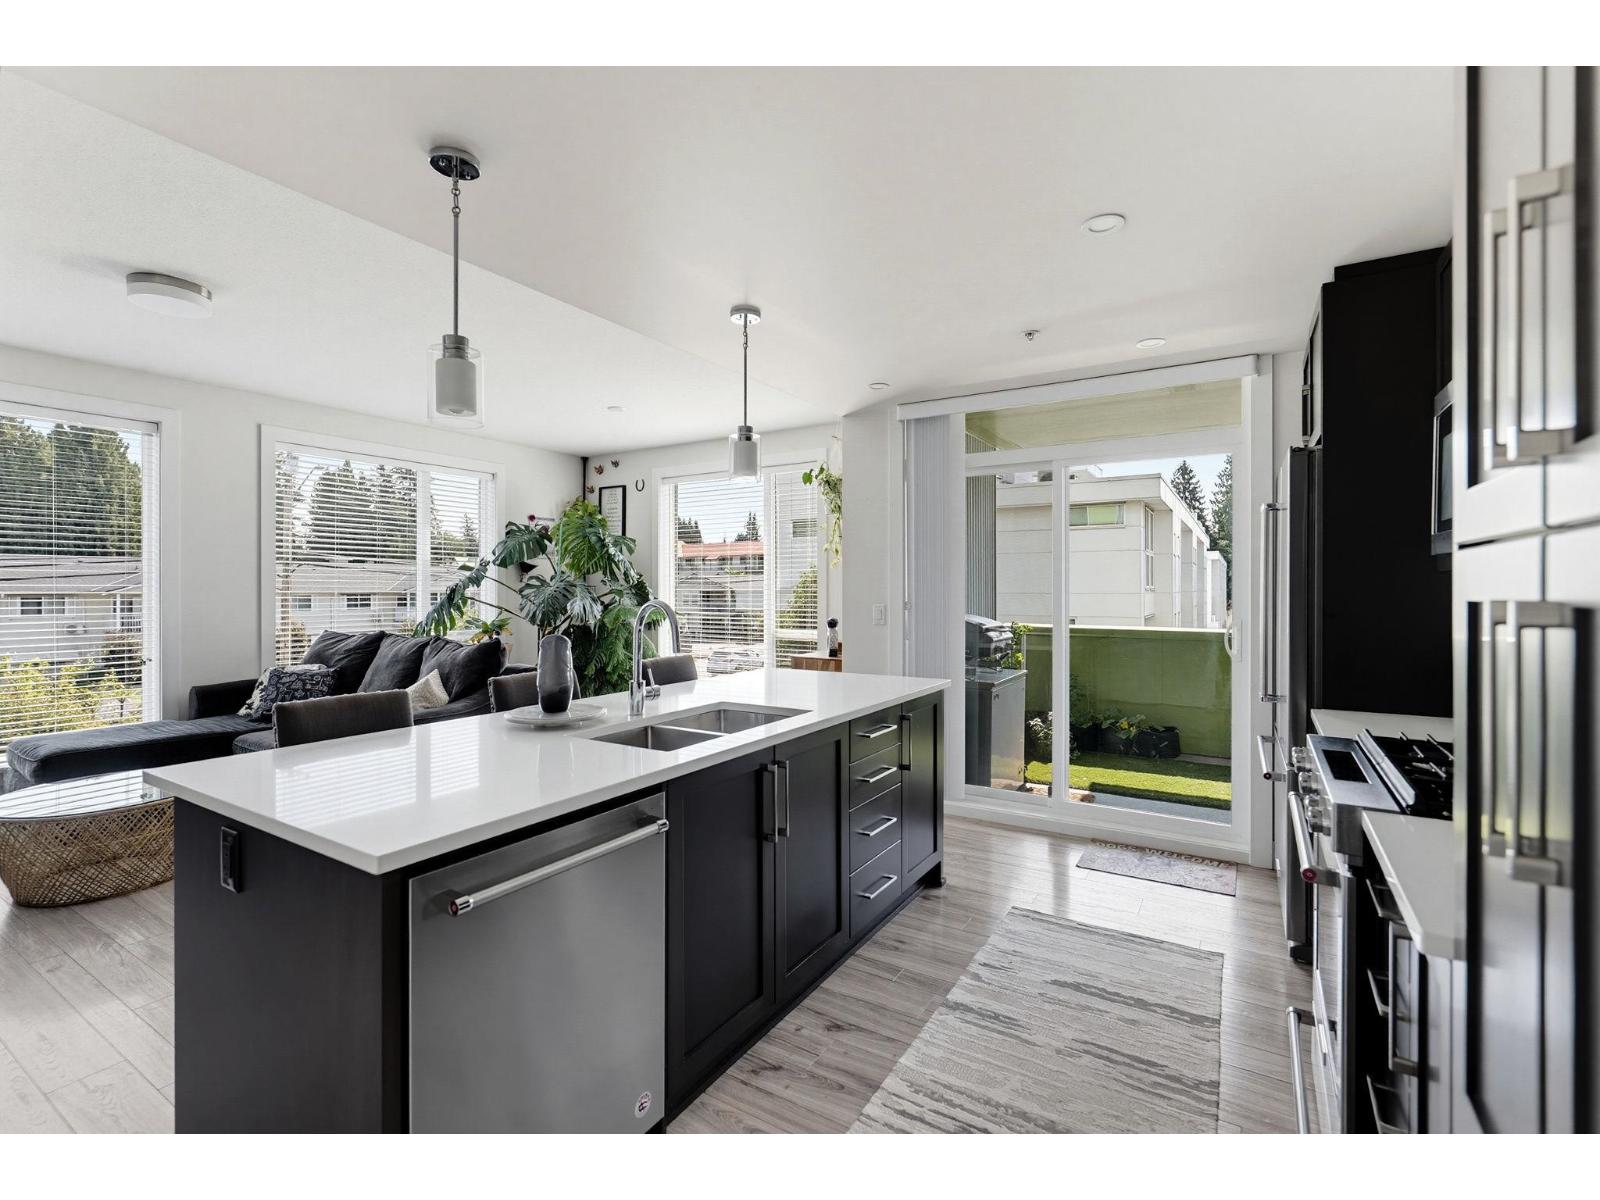
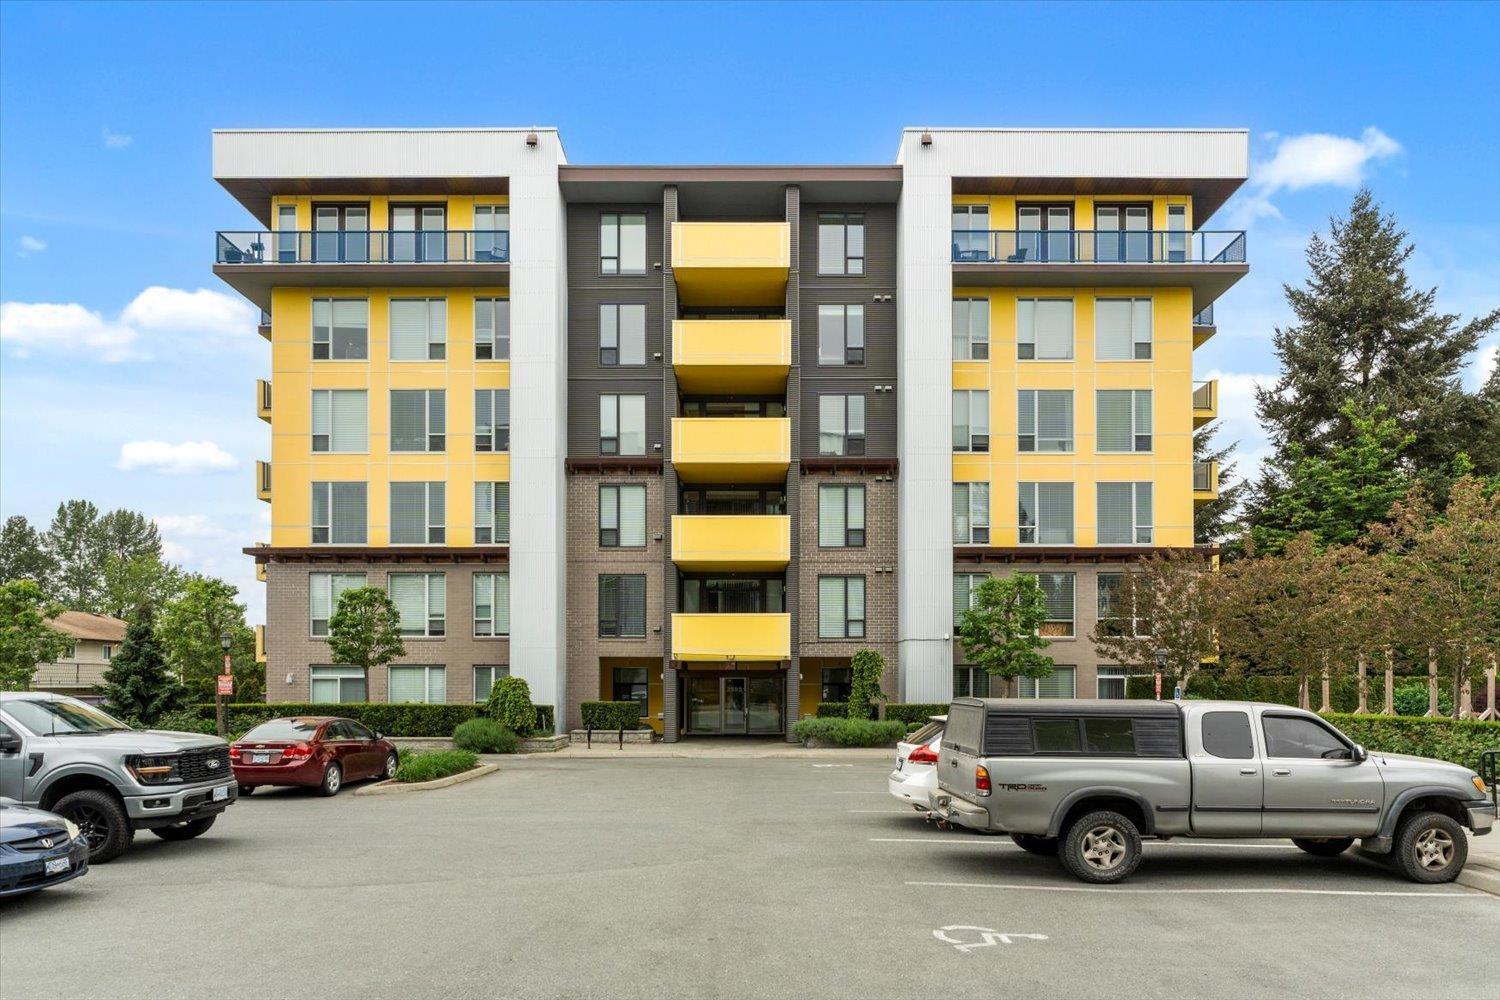
Welcome to Mill District by Ledingham McAllister! Professionally measured at 797 SQFT, this spacious 1 bedroom 1 bathroom and den home boasts high ceilings, granite counter top upgrades throughout, air conditioning, laminate flooring, huge kitchen with full sized appliances, gas stove top and large pantry. 1 bedroom with a great walk in closet and en-suite bathroom! 1 underground storage and parking INCLUDED! Large outdoor patio measured at 150 SQFT with gas plug in for your BBQ (gas included in strata). Just around the corner from the wonderful Mill Lake, steps to nearby shopping, restaurants, and so much more! Call today to book a private viewing! OPEN HOUSE: Sat & Sun, March 5th/6th, 12-2PM.
Property Details
- Property Type
- Apartment Unit
- Style
- 1 Storey,Ground Level Unit
- Title to Land
- Freehold Strata
- Year Built
- 2019
- Area
- Abbotsford · Central Abbotsford
- Outdoor
- Patio(s)
- Heating / Cooling
- Baseboard,Electric,Heat Pump
- Flooring
- Laminate,Mixed,Tile
- Construction
- Frame - Wood
- Parking
- Garage Underbuilding,Garage; Underground,Visitor Parking (1 stall)
- Water Supply
- City/Municipal
- Kitchens
- 1
- Units in Development
- 82
Financial
List Price$530,000
Gross Taxes$1,815 · 2021
Maintenance Fee$214/mo
✦ Included in the Maintenance Fee
- Garbage Pickup
- Gardening
- Gas
- Hot Water
- Snow removal
Rooms 6
Patio
Den
Walk-In Closet
Master Bedroom
Kitchen
Family Room
Features & Appliances
✦ Appliances & Features
- ❄️Air Conditioning
- ✨ClthWsh/Dryr/Frdg/Stve/DW
- 🧯Sprinkler - Fire
✦ Bylaws & Pets
- Pets Allowed w/Rest.
- Rentals Allowed
- Smoking Restrictions
For Sale in Mill District & Complex
↑ Back to top| Date | Address | Status | Bed | Bath | Price | Sqft | DOM | Strata Fee | Tax | Listed By |
|---|---|---|---|---|---|---|---|---|---|---|
| 2026-09-08 | 205 2565 Ware Street | Active | 2 | 2 | $577,000 ($544/sf) | 1061 | 0 | $366 | $2,687 (2026) | Oakwyn Realty Encore |
| 2026-06-04 | 301 2555 Ware Street | Active | 2 | 2 | $569,900 ($567/sf) | 1005 | 0 | $395 | $2,593 (2025) | RE/MAX Lifestyles Realty (Langley) |
| Avg | $573,450 ($555/sf) | 1033 |
Nearby Buildings with Active Listings
↑ Back to topThe Maples
2575 Ware St. · Abbotsford
MILL DISTRICT
2505 Ware St. · Abbotsford
Horizon Place
33233 EAST Bourquin Cres. · Abbotsford
Emerald Springs
33280 EAST Bourquin Cres. · Abbotsford
Laurel on Mill Lake
33160 Plaxton Cres. · Abbotsford
Brighton Court
33293 EAST Bourquin Cres. · Abbotsford
Sommerset Ridge
33165 Old Yale Rd. · Abbotsford
Natures Gate
33318 EAST Bourquin Cres. · Abbotsford
Where this information comes from:
Listing details, room sizes, features and financials are from the active MLS® listing
R2659077, Fraser Valley Real Estate Board, listed by eXp Realty (John Tsai PREC*).
Listed Mar 1, 2022. Feed last updated Mar 15, 2022.
Building-level information is from the BCCondos.net building database.
Measurements are provided by the listing brokerage and are approximate — buyer to verify all data.
Book a Showing
101 2565 WARE STREET · Mill District · MLS® R2659077 · with Les Twarog

Les TwarogUsually replies within minutes
Building List Count by City
- Abbotsford - 447
- Agassiz - 28
- Burnaby - 54
- Burnaby East - 78
- Burnaby North - 367
- Burnaby South - 348
- Campbell River - 1
- Chilliwack - 221
- Cloverdale - 194
- Comox Valley - 10
- Coquitlam - 566
- Delta - 10
- Duncan - 42
- Esquimalt - 59
- Gulf Islands - 6
- Harrison Hot Springs - 13
- Harrison Mills - 1
- Hope - 22
- Ladner - 110
- Langford - 156
- Langley - 541
- Maple Ridge - 312
- Mill Bay - 2
- Mission - 65
- New Westminster - 444
- North Delta - 29
- North Island - 2
- North Saanich - 8
- North Surrey - 412
- North Vancouver - 747
- Oak Bay - 44
- Osoyoos - 1
- Parksville / Qualicum - 7
- Penticton - 8
- Pitt Meadows - 75
- Port Alberni - 2
- Port Coquitlam - 268
- Port Moody - 268
- Richmond - 1161
- Saanich East - 232
- Saanich West - 92
- Sardis - 154
- Sidney - 152
- Sooke - 39
- South Surrey White Rock - 719
- Surrey - 667
- Tsawwassen - 98
- Vancouver East - 1003
- Vancouver West - 2495
- Victoria - 666
- View Royal - 46
- West Vancouver - 231
Pages
About


MLS®, REALTOR® and the associated logos are trademarks of The Canadian Real Estate Association


The listing data is provided under copyright by the Chilliwack & District Real Estate Board, Fraser Valley Real Estate Board or Real Estate Board of Greater Vancouver.
The listing data is deemed reliable but is not guaranteed accurate by the Chilliwack & District Real Estate Board, Fraser Valley Real Estate Board, Real Estate Board of Greater Vancouver, nor BCCondos.