223 119 W 22ND ST
- 2 Beds
- 2 Baths
- 846 Sqft
- 0.00 Lot (ft)
- 1 Parking
- Built 2012
 1/26
1/26




Property Description
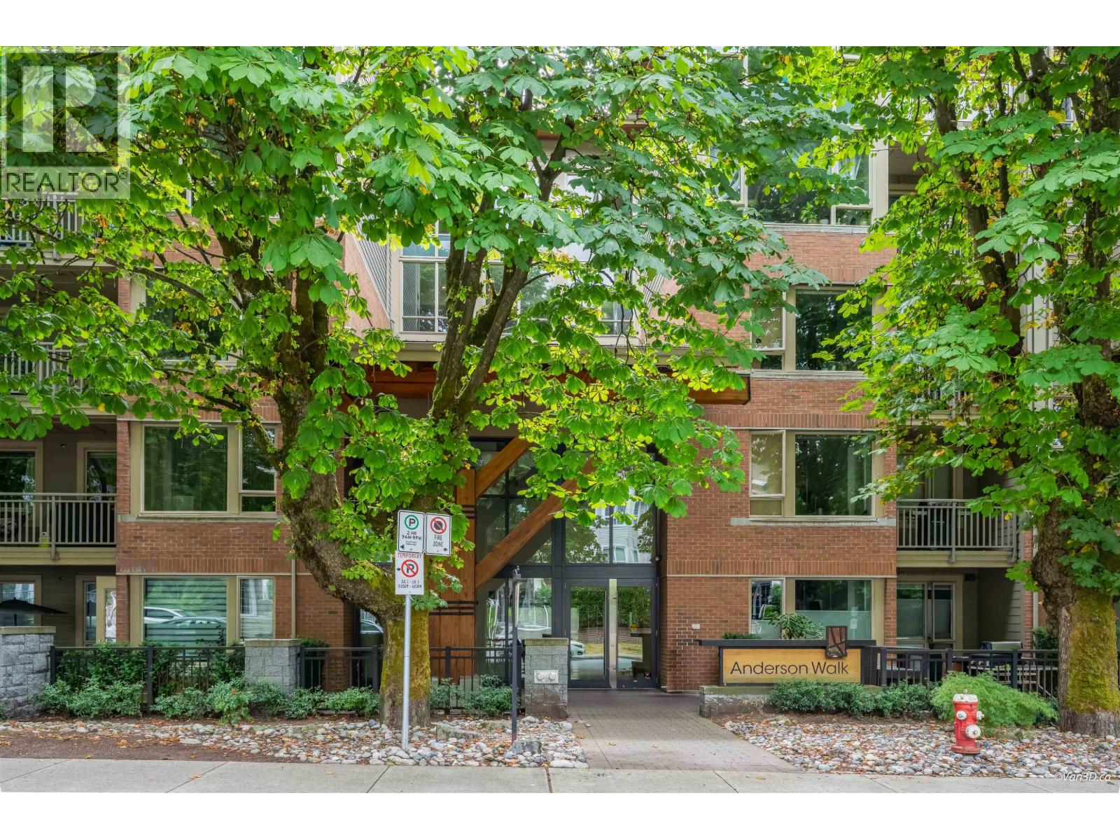
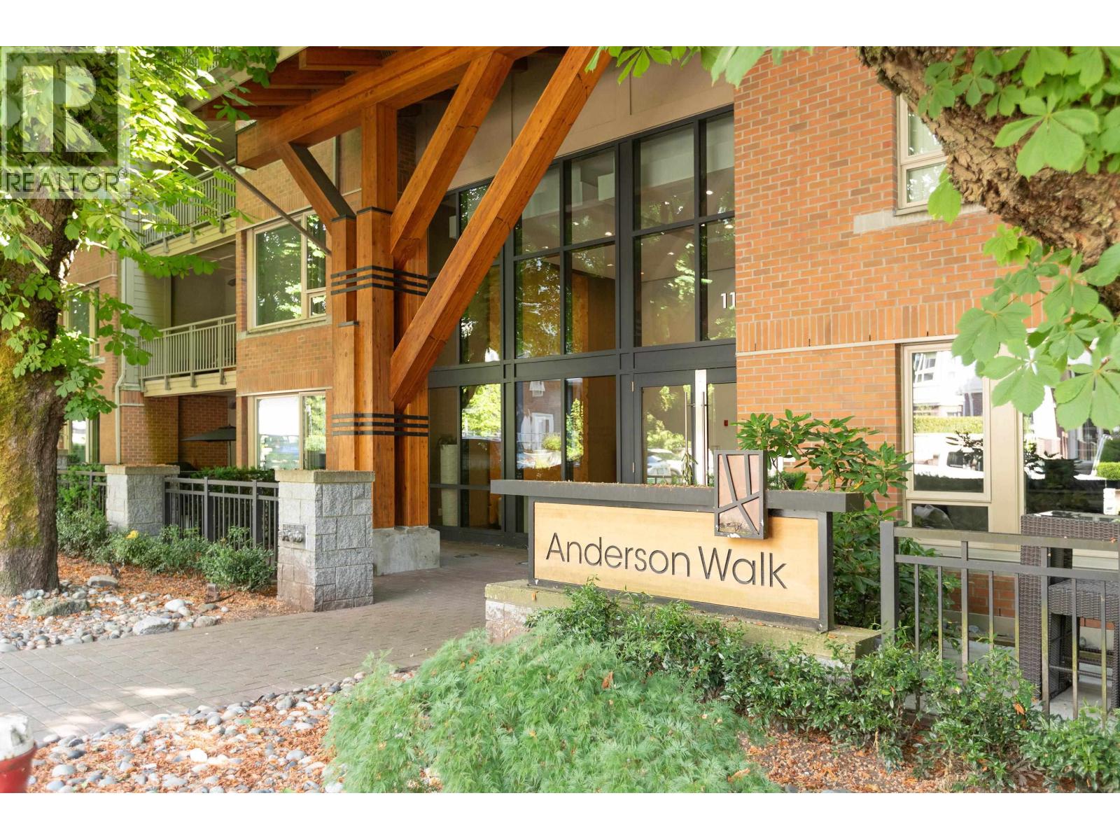
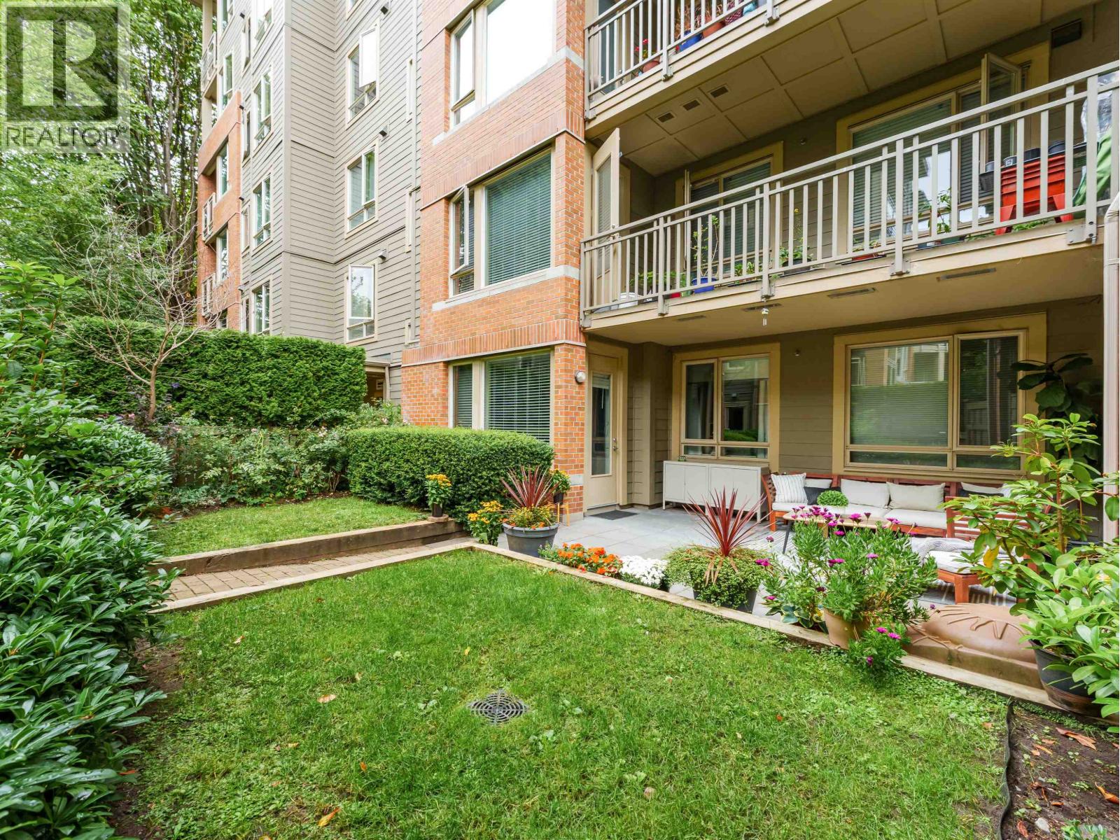
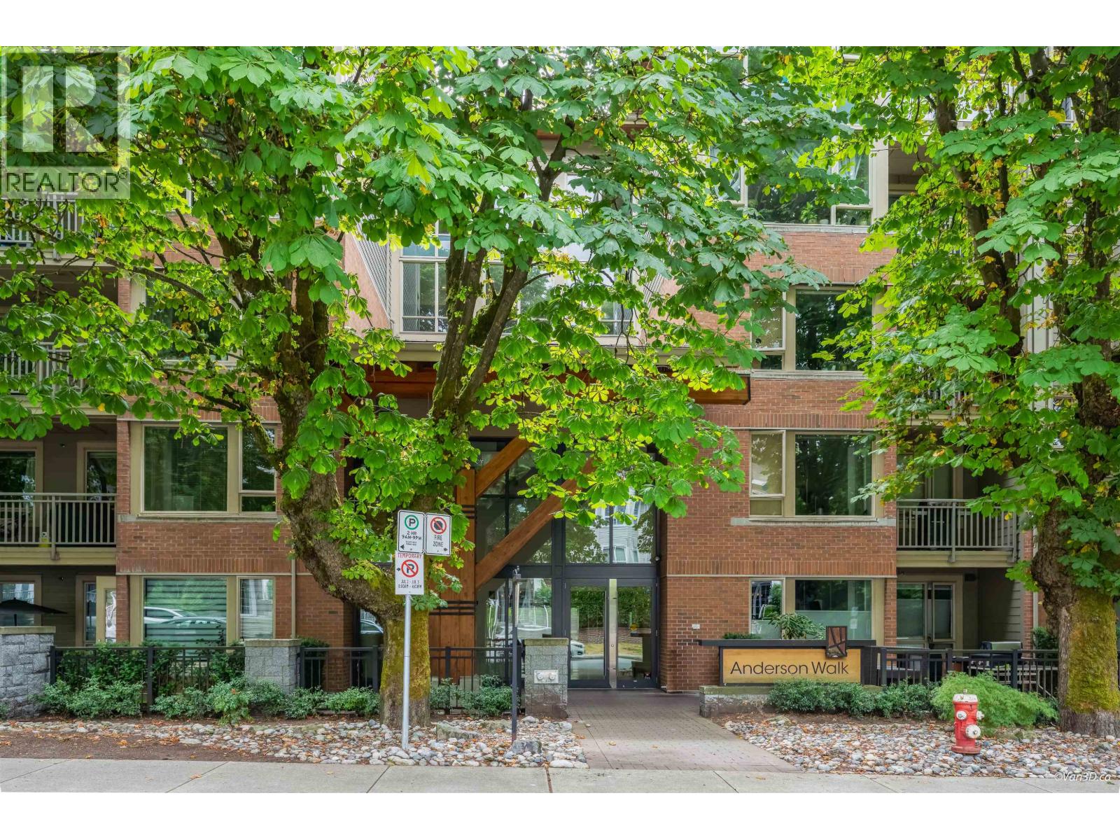
This is the one! Bright, 2 Bedrm, 2 Bathrm, 846 Sq Ft unit in the Polygon built Anderson Walk complex. This spacious floor plan is nicely situated in the complex, facing west and overlooking the well landscaped garden courtyard. The unit features: an open plan w/ a nice entertainment space, electric FP & an oversized deck space perfect for Spring/Summer nights; a chef’s kitchen with gas cook top, granite counters, S/S appliances, & bar area; 2 nicely sized bedrms w/ a walk-closet & 4 pc ensuite in the master; as well as all in-floor radiant heat & in-suite laundry. Nice bonuses of 1 parking & storage, as well as building amenities of a guest suite, gym, & courtyard with access to 21st. Rentals & Pets OK. This is a superb opportunity to buy in a growing pocket of Central Lonsdale!
Property Details
- Property Type
- Apartment Unit
- Style
- Inside Unit
- Title to Land
- Freehold Strata
- Year Built
- 2012
- Area
- North Vancouver · Central Lonsdale
- View
- Courtyard
- Outdoor
- Balcony(s)
- Heating / Cooling
- Geothermal,Natural Gas,Radiant
- Flooring
- Laminate,Tile,Wall/Wall/Mixed
- Construction
- Frame - Wood
- Parking
- Garage; Underground (1 stall)
- Water Supply
- City/Municipal
- Kitchens
- 1
- Fireplaces
- 1
- Units in Development
- 234
Financial
- Garbage Pickup
- Gardening
- Heat
- Hot Water
- Management
- Recreation Facility
Rooms 6
Features & Appliances
- Pets Allowed w/Rest.
- Rentals Allowed
For Sale in ANDERSON WALK & Complex
↑ Back to top| Date | Address | Status | Bed | Bath | Price | Sqft | DOM | Strata Fee | Tax | Listed By |
|---|---|---|---|---|---|---|---|---|---|---|
| 2026-09-22 | 319 119 W 22nd Street | Active | 2 | 2 | $799,000 ($925/sf) | 864 | 0 | $534 | $2,745 (2025) | Team 3000 Realty Ltd. |
| 2026-09-09 | 113 119 W 22nd Street | Active | 1 | 1 | $599,000 ($965/sf) | 621 | 0 | $400 | $2,115 (2025) | Royal LePage Sussex Pigott Properties |
| 2026-09-08 | G11 139 W 22nd Street | Active | 2 | 2 | $889,000 ($1062/sf) | 837 | 0 | $585 | $2,816 (2025) | Royal LePage Sussex Pigott Properties |
| 2026-07-07 | 319 119 W 22nd Street | Active | 2 | 2 | $824,000 ($954/sf) | 864 | 0 | $534 | $2,745 (2025) | Team 3000 Realty Ltd. |
| Avg | $777,750 ($976/sf) | 797 |
Nearby Buildings with Active Listings
↑ Back to top
Book a Showing

- Abbotsford - 447
- Agassiz - 28
- Burnaby - 54
- Burnaby East - 78
- Burnaby North - 367
- Burnaby South - 348
- Campbell River - 1
- Chilliwack - 221
- Cloverdale - 194
- Comox Valley - 10
- Coquitlam - 566
- Delta - 10
- Duncan - 42
- Esquimalt - 59
- Gulf Islands - 6
- Harrison Hot Springs - 13
- Harrison Mills - 1
- Hope - 22
- Ladner - 110
- Langford - 156
- Langley - 541
- Maple Ridge - 312
- Mill Bay - 2
- Mission - 65
- New Westminster - 444
- North Delta - 29
- North Island - 2
- North Saanich - 8
- North Surrey - 412
- North Vancouver - 747
- Oak Bay - 44
- Osoyoos - 1
- Parksville / Qualicum - 7
- Penticton - 8
- Pitt Meadows - 75
- Port Alberni - 2
- Port Coquitlam - 268
- Port Moody - 268
- Richmond - 1161
- Saanich East - 232
- Saanich West - 92
- Sardis - 154
- Sidney - 152
- Sooke - 39
- South Surrey White Rock - 719
- Surrey - 667
- Tsawwassen - 98
- Vancouver East - 1003
- Vancouver West - 2495
- Victoria - 666
- View Royal - 46
- West Vancouver - 231



