31 5191 STEVESTON HWY
- 3 Beds
- 3 Baths
- 1,579 Sqft
- 0.00 Lot (ft)
- 2 Parking
- Built 2020
 1/40
1/40




Property Description
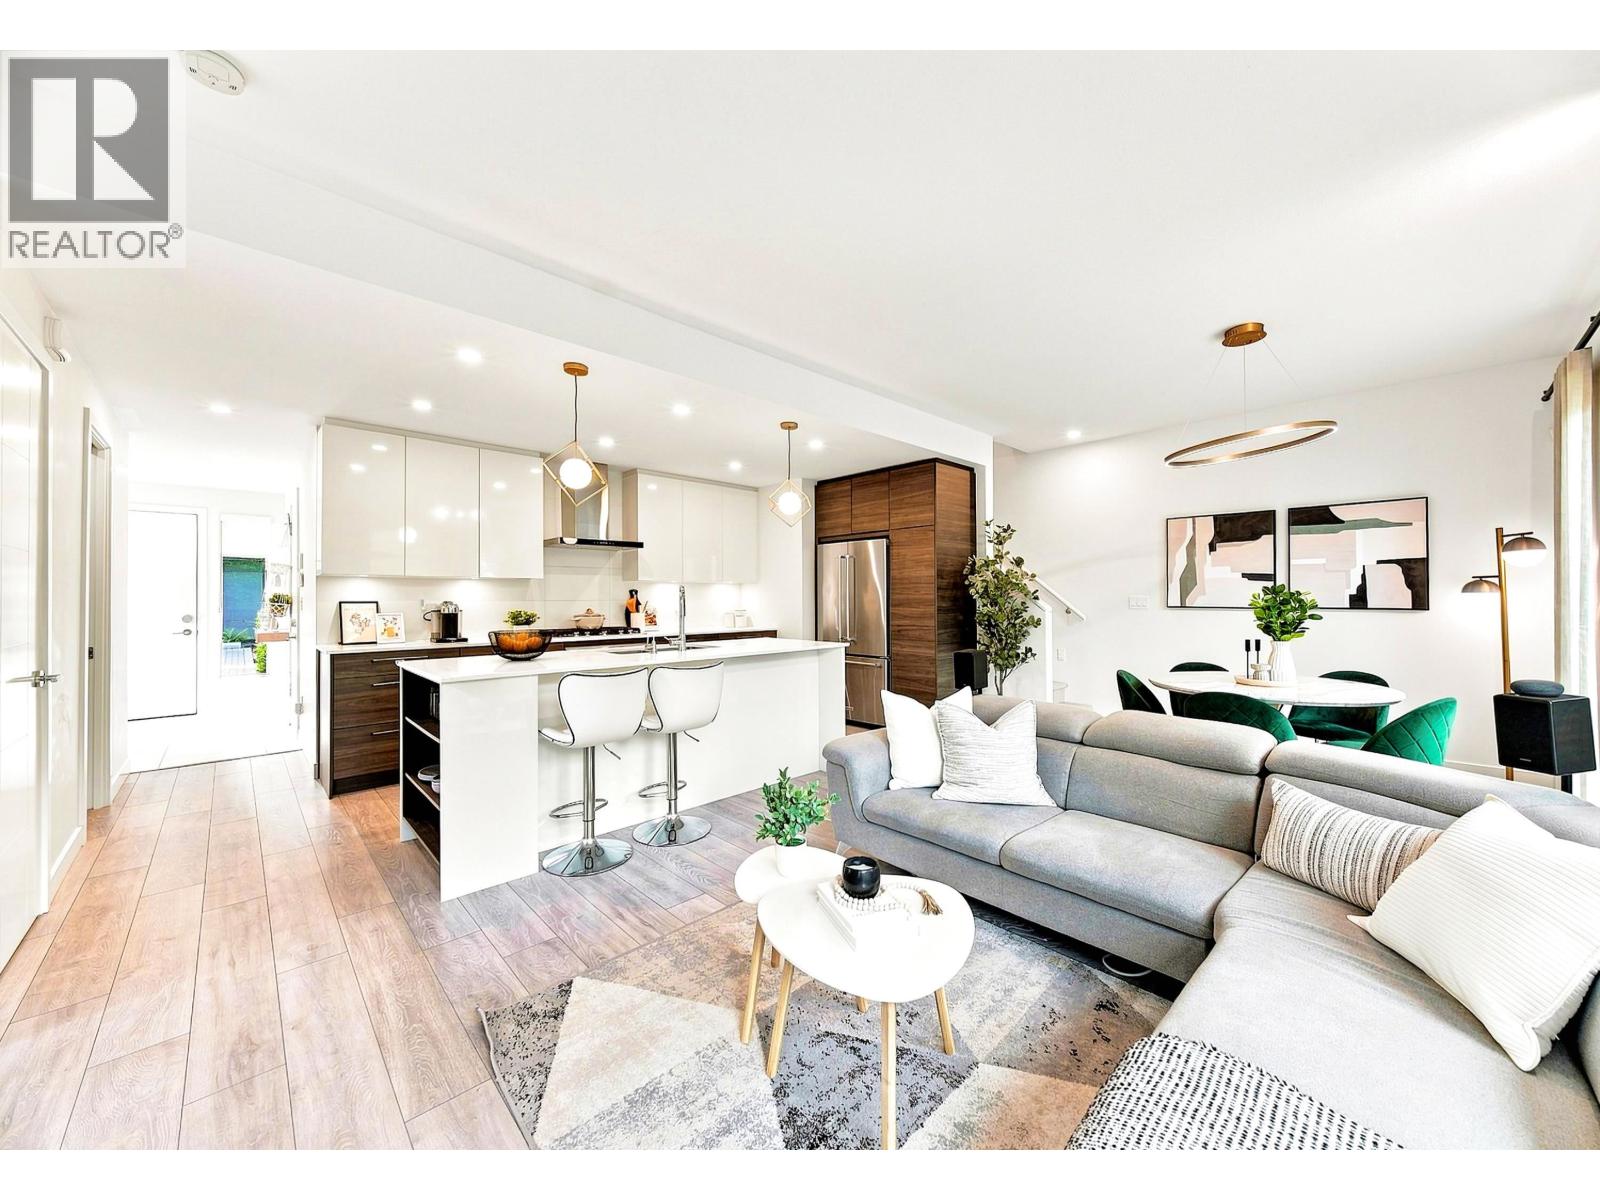
Rarely available duplex style large two level townhouse "Georgia", built by award winning developer Anthem Developments, located in the popular Steveston North neighbourhood. Inspired by single family home living, with West Coast contemporary architecture and huge private and quiet backyard (571 Sq Ft), this 3 bedroom 2.5 bathroom, w/ open den and family room townhouse has the best functional and spacious layout. Modern gourmet kitchen featuring lots of quartz counterspace, soft closing cabinetry and brand name appliances. North/South facing, large windows and extra height ceilings bringing in lots of sunlight. Tucked in the back row so very quiet inside as well as enjoying in the garden. Walking distance to great schools, Steveston village, dyke and more. SHOWING BY APPOINTMENT ONLY.
Property Details
- Property Type
- Townhouse
- Style
- 2 Storey
- Title to Land
- Freehold Strata
- Year Built
- 2020
- Area
- Richmond · Steveston North
- Outdoor
- Patio(s)
- Heating / Cooling
- Baseboard,Electric
- Flooring
- Laminate,Tile,Carpet
- Construction
- Frame - Wood
- Parking
- Garage; Double (2 stalls)
- Water Supply
- City/Municipal
- Kitchens
- 1
- Units in Development
- 43
Financial
- Garbage Pickup
- Gardening
- Management
- Recreation Facility
Rooms 10
Features & Appliances
- ✨ClthWsh/Dryr/Frdg/Stve/DW
- 🪟Drapes/Window Coverings
- 🚗Garage Door Opener
- 🍲Microwave
- Pets Allowed w/Rest.
- Rentals Allwd w/Restrctns
For Sale in Georgia & Complex
↑ Back to top| Date | Address | Status | Bed | Bath | Price | Sqft | DOM | Strata Fee | Tax | Listed By |
|---|---|---|---|---|---|---|---|---|---|---|
| 2026-08-20 | 30 5191 Steveston Highway | Active | 3 | 3 | $1,360,000 ($888/sf) | 1532 | 0 | $469 | $5,193 (2025) | RE/MAX City Realty |
| Avg | $1,360,000 ($888/sf) | 1532 |
Nearby Buildings with Active Listings
↑ Back to top
Book a Showing

- Abbotsford - 447
- Agassiz - 28
- Burnaby - 54
- Burnaby East - 78
- Burnaby North - 367
- Burnaby South - 348
- Campbell River - 1
- Chilliwack - 221
- Cloverdale - 194
- Comox Valley - 10
- Coquitlam - 566
- Delta - 10
- Duncan - 42
- Esquimalt - 59
- Gulf Islands - 6
- Harrison Hot Springs - 13
- Harrison Mills - 1
- Hope - 22
- Ladner - 110
- Langford - 156
- Langley - 541
- Maple Ridge - 312
- Mill Bay - 2
- Mission - 65
- New Westminster - 444
- North Delta - 29
- North Island - 2
- North Saanich - 8
- North Surrey - 412
- North Vancouver - 747
- Oak Bay - 44
- Osoyoos - 1
- Parksville / Qualicum - 7
- Penticton - 8
- Pitt Meadows - 75
- Port Alberni - 2
- Port Coquitlam - 268
- Port Moody - 268
- Richmond - 1161
- Saanich East - 232
- Saanich West - 92
- Sardis - 154
- Sidney - 152
- Sooke - 39
- South Surrey White Rock - 719
- Surrey - 667
- Tsawwassen - 98
- Vancouver East - 1003
- Vancouver West - 2495
- Victoria - 666
- View Royal - 46
- West Vancouver - 231



