6 15588 32 AVE
- 3 Beds
- 3 Baths
- 1,648 Sqft
- 0.00 Lot (ft)
- 2 Parking
- Built 2014
 1/40
1/40




Property Description
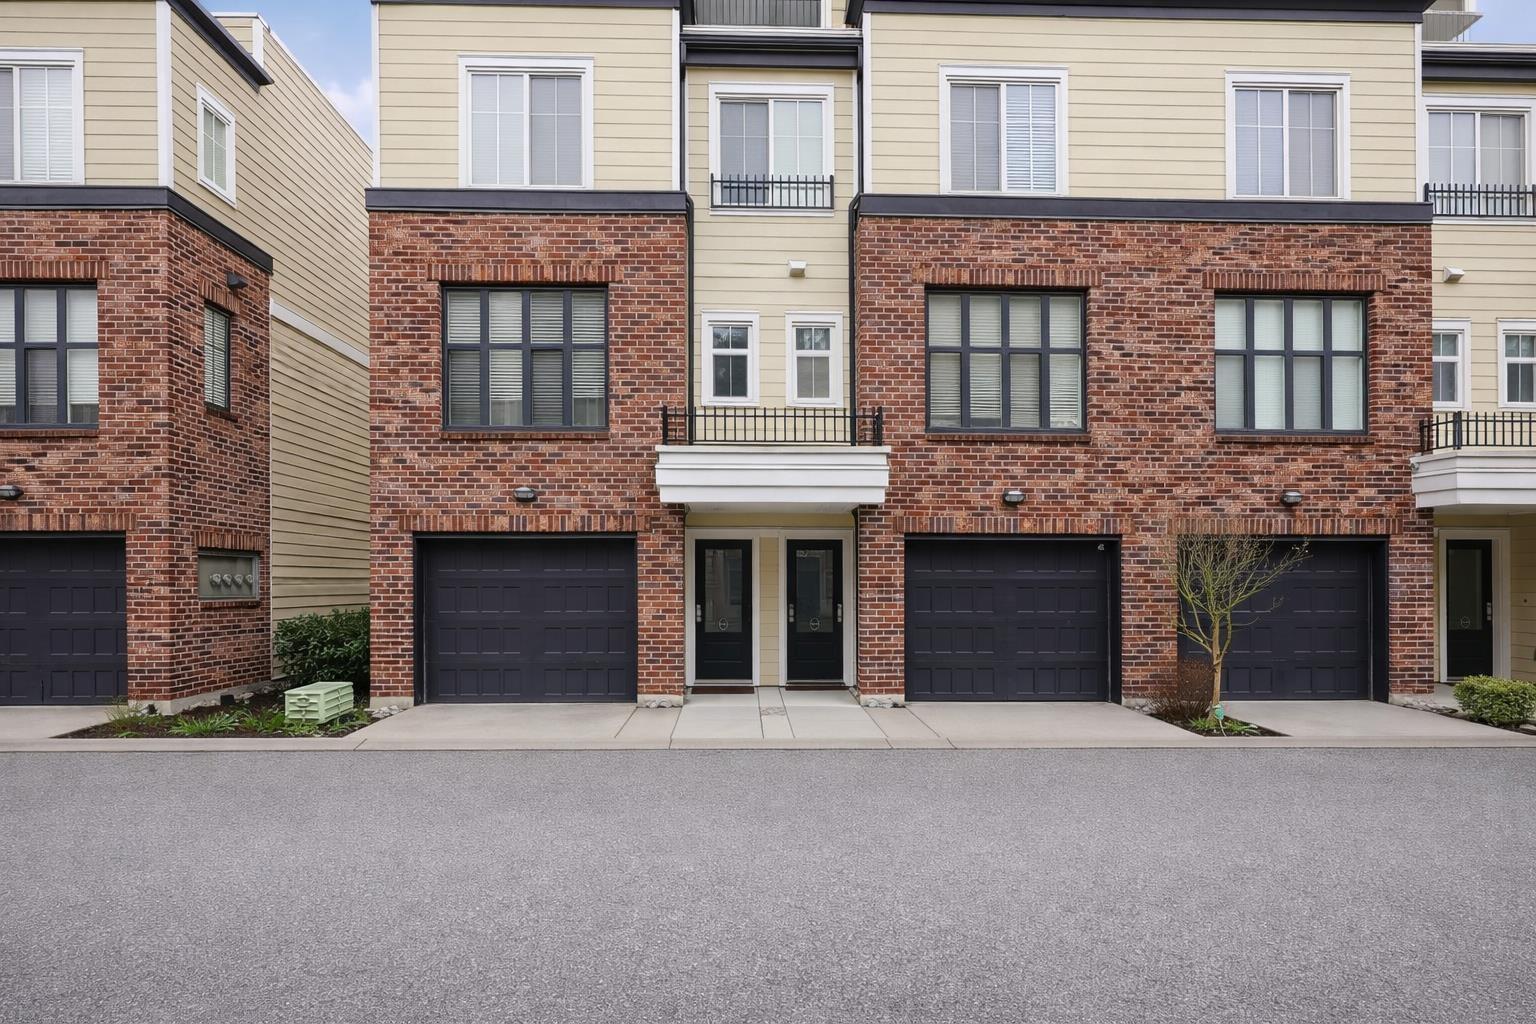
THE WOODS built by Gramercy is nestled in the middle of a forest! This open concept unit has your kitchen with a massive island surrounding your dining and living room. Kitchen includes stainless steel appliances, quartz counters and a built in microwave. Your living room has roller blinds with black out curtains and off the living room is a spacious balcony that adds for extra entertainment space. Plus a powder room on main! Upstairs you have 3 bedrooms including Primary that has a walk-in closet with a private ensuite. Enjoy your West facing 284 SF ROOFTOP PATIO, looking onto the green space that features a gas hookup for a BBQ/fire-pit. Downstairs you have a designated work/office space with separate entry and an epoxied oversized double tandem garage that has endless storage solutions!
Property Details
- Property Type
- Townhouse
- Style
- 3 Storey,Live/Work Studio
- Title to Land
- Freehold Strata
- Year Built
- 2014
- Area
- South Surrey White Rock · Grandview Surrey
- View
- Greenspace And Trees
- Exposure
- West
- Outdoor
- Balcony(s),Rooftop Deck
- Heating / Cooling
- Baseboard,Electric,Natural Gas
- Flooring
- Laminate,Carpet
- Construction
- Frame - Wood
- Parking
- Grge/Double Tandem (2 stalls)
- Water Supply
- City/Municipal
- Kitchens
- 1
- Fireplaces
- 1
- Units in Development
- 96
Financial
- Gardening
- Management
- Snow removal
Rooms 9
Features & Appliances
- ✨ClthWsh/Dryr/Frdg/Stve/DW
- 🚗Garage Door Opener
- 🔒Security System
- ✨Vaulted Ceiling
- Pets Allowed w/Rest.
- Rentals Allowed
Location & Parcel
↑ Back to topFor Sale in The Woods & Complex
↑ Back to top| Date | Address | Status | Bed | Bath | Price | Sqft | DOM | Strata Fee | Tax | Listed By |
|---|---|---|---|---|---|---|---|---|---|---|
| 2026-03-16 | 13 15588 32 Avenue | Active | 3 | 3 | $815,000 ($542/sf) | 1503 | 0 | $398 | $3,737 (2025) | Real Broker B.C. Ltd. |
| Avg | $815,000 ($542/sf) | 1503 |
Nearby Buildings with Active Listings
↑ Back to top
Book a Showing

- Abbotsford - 447
- Agassiz - 28
- Burnaby - 54
- Burnaby East - 78
- Burnaby North - 367
- Burnaby South - 348
- Campbell River - 1
- Chilliwack - 221
- Cloverdale - 194
- Comox Valley - 10
- Coquitlam - 566
- Delta - 10
- Duncan - 42
- Esquimalt - 59
- Gulf Islands - 6
- Harrison Hot Springs - 13
- Harrison Mills - 1
- Hope - 22
- Ladner - 110
- Langford - 156
- Langley - 541
- Maple Ridge - 312
- Mill Bay - 2
- Mission - 65
- New Westminster - 444
- North Delta - 29
- North Island - 2
- North Saanich - 8
- North Surrey - 412
- North Vancouver - 747
- Oak Bay - 44
- Osoyoos - 1
- Parksville / Qualicum - 7
- Penticton - 8
- Pitt Meadows - 75
- Port Alberni - 2
- Port Coquitlam - 268
- Port Moody - 268
- Richmond - 1161
- Saanich East - 232
- Saanich West - 92
- Sardis - 154
- Sidney - 152
- Sooke - 39
- South Surrey White Rock - 719
- Surrey - 667
- Tsawwassen - 98
- Vancouver East - 1003
- Vancouver West - 2495
- Victoria - 666
- View Royal - 46
- West Vancouver - 231



