704 555 JERVIS ST
- 1 Beds
- 1 Baths
- 589 Sqft
- 0.00 Lot (ft)
- 1 Parking
- Built 1996
 1/25
1/25




Property Description
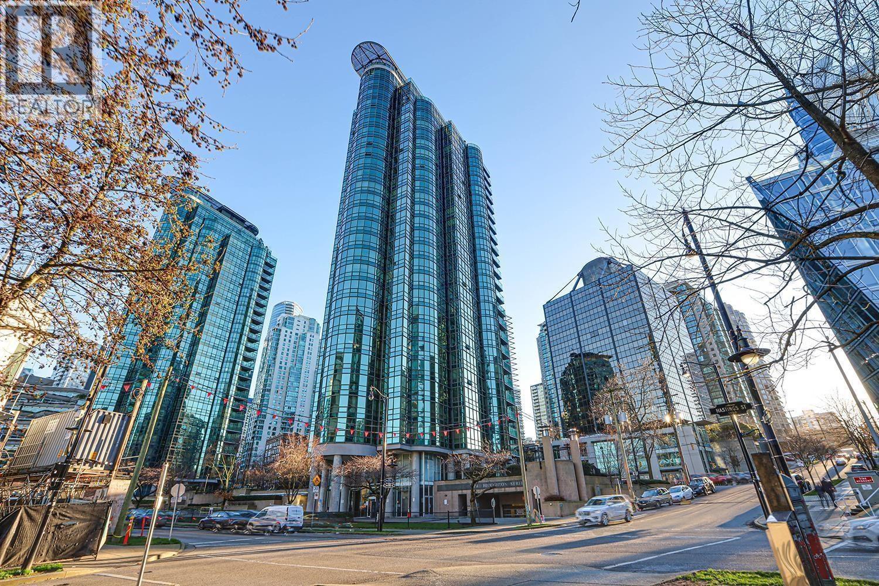
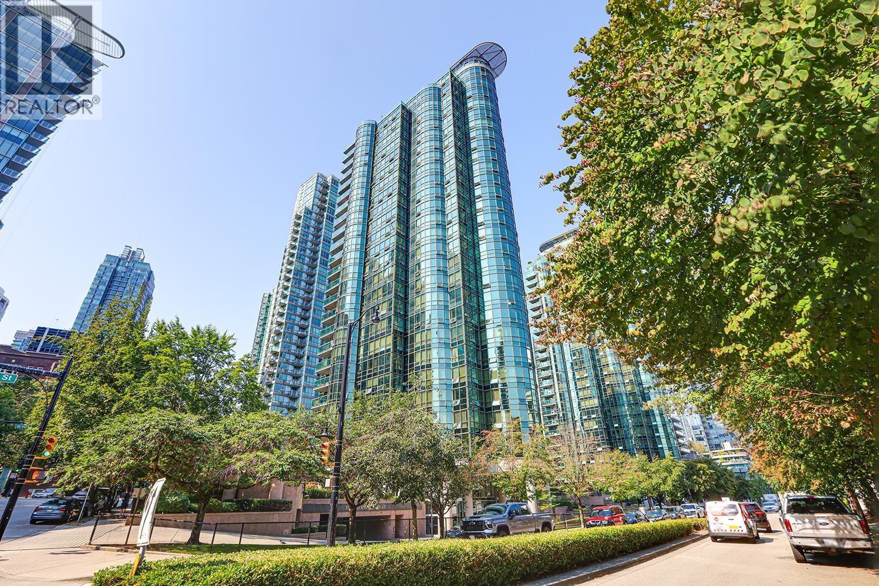
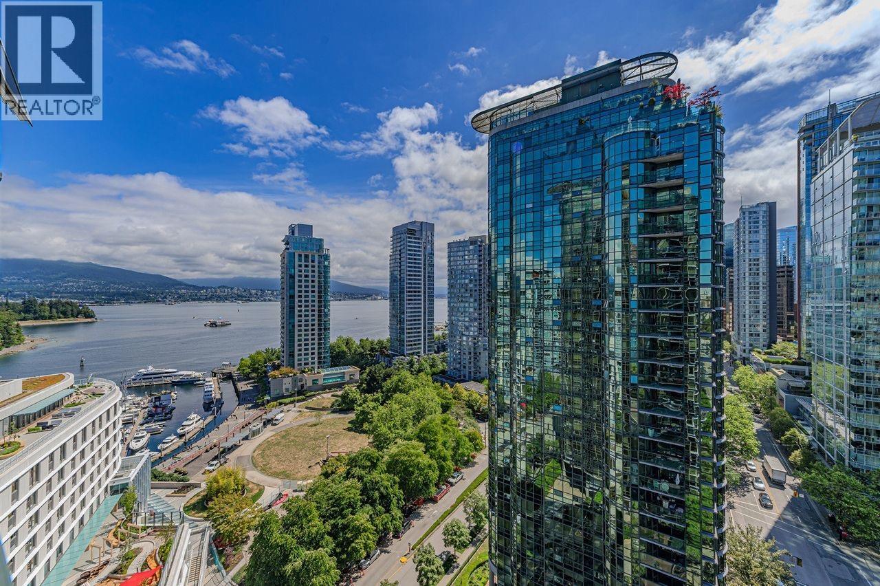
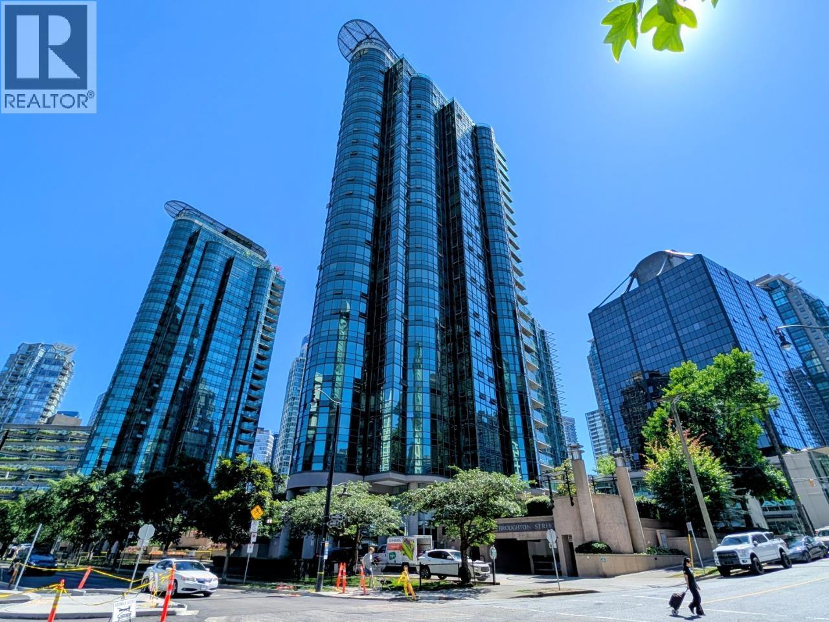
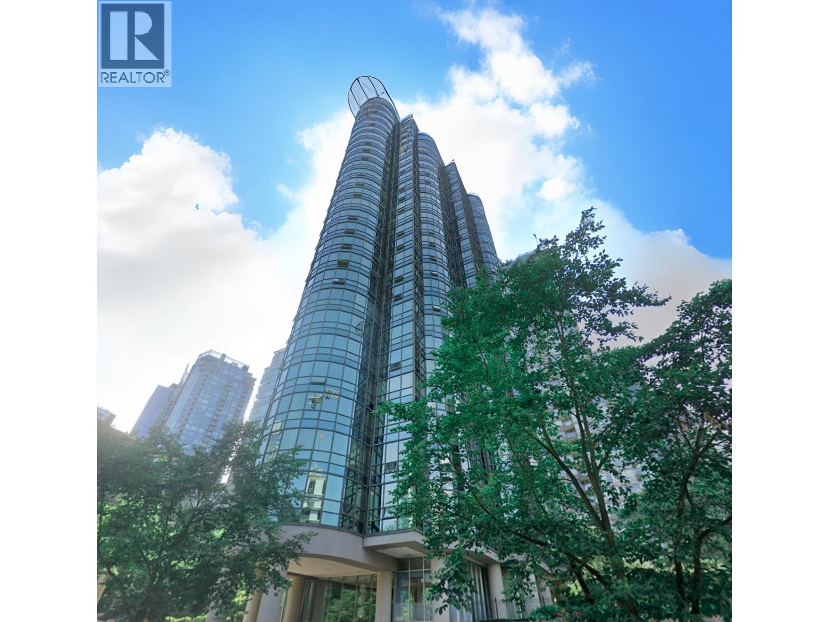
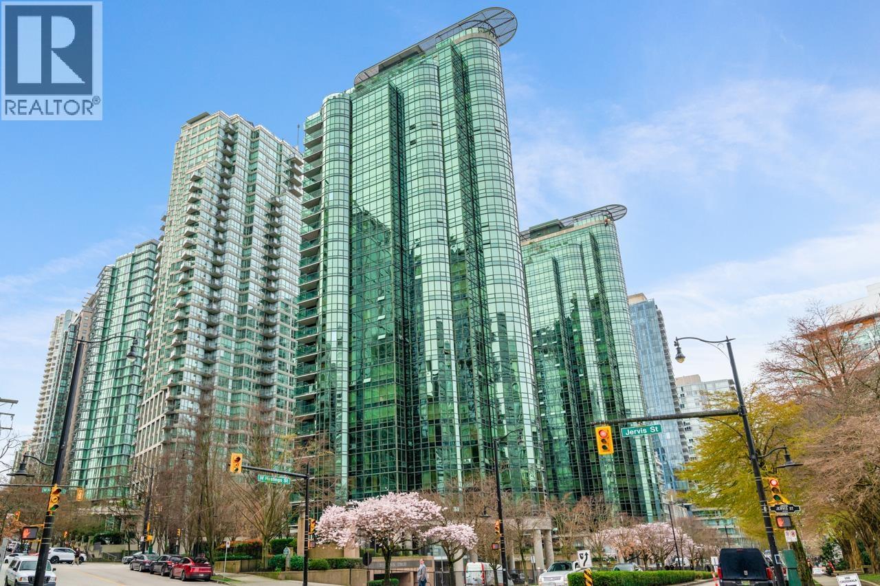
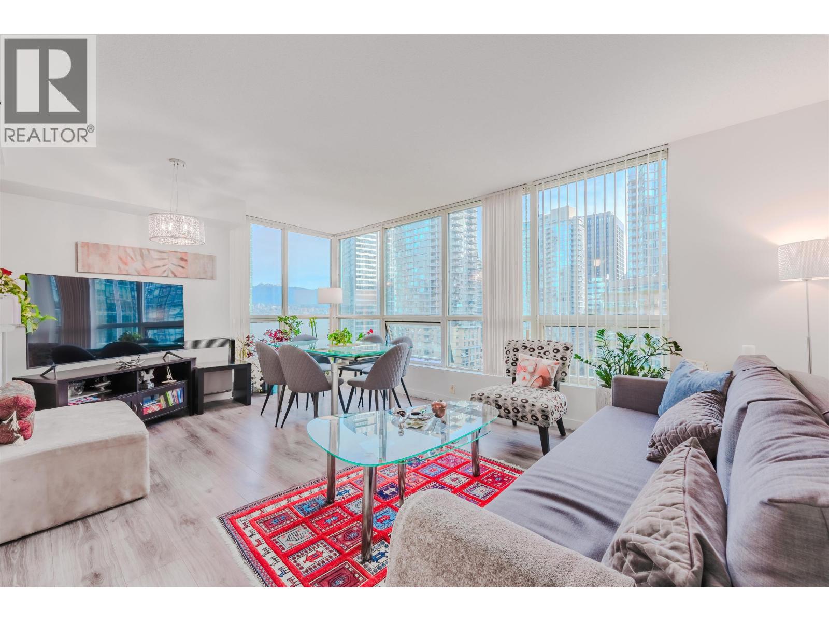
Beautiful condo living in the heart of Coal Harbour, located steps away from the seawall, marina, greenspace, shops and restaurants. 1 bedroom, 1 bathroom corner unit located on the 7th floor with stunning ocean AND mountain views. This Arthur Erikson designed building is well maintained and has all the condo amenities you could think of - indoor pool, hot tub, 24 hour fitness facility, meeting and party rooms, mini theatre, onsite management, fulltime security and a rooftop deck with breathtaking, unobstructed views of the city. This unit includes insuite laundry, private bike storage & storage locker, plus one designated secured parking stall. There's also plenty of visitor parking, and 2 electric vehicle charging stations. Pets & rentals allowed. You don’t want to miss seeing this gem!
Property Details
- Property Type
- Apartment Unit
- Style
- Corner Unit,Upper Unit
- Title to Land
- Freehold Strata
- Year Built
- 1996
- Area
- Vancouver West · Coal Harbour
- View
- City And Water
- Outdoor
- None
- Heating / Cooling
- Baseboard,Electric
- Construction
- Concrete
- Parking
- Garage; Underground,Visitor Parking (1 stall)
- Water Supply
- City/Municipal
- Kitchens
- 1
- Units in Development
- 382
Financial
- Garbage Pickup
- Gardening
- Hot Water
- Management
- Recreation Facility
Rooms 5
Features & Appliances
- Pets Allowed w/Rest.
- Rentals Allowed
Location & Parcel
↑ Back to topFor Sale in Harbourside Park II & Complex
↑ Back to top| Date | Address | Status | Bed | Bath | Price | Sqft | DOM | Strata Fee | Tax | Listed By |
|---|---|---|---|---|---|---|---|---|---|---|
| 2026-09-08 | 1001 588 Broughton Street | Active | 2 | 2 | $1,189,000 ($1262/sf) | 942 | 0 | $694 | $3,520 (2026) | Royal Pacific Lions Gate Realty Ltd. |
| 2026-08-27 | 807 555 Jervis Street | Active | 1 | 1 | $599,000 ($1099/sf) | 545 | 0 | $380 | $1,868 (2025) | RE/MAX Westcoast |
| 2026-08-24 | 1806 588 Broughton Street | Active | 1 | 1 | $768,000 ($1151/sf) | 667 | 0 | $472 | $2,501 (2026) | RE/MAX Crest Realty |
| 2026-08-07 | 702 588 Broughton Street | Active | 2 | 2 | $1,051,000 ($1097/sf) | 958 | 0 | $714 | $3,590 (2025) | Century 21 AAA Realty Inc. |
| 2026-07-29 | 202 588 Broughton Street | Active | 2 | 2 | $835,000 ($886/sf) | 942 | 0 | $714 | $3,312 (2025) | Macdonald Realty |
| 2026-05-08 | 2302 555 Jervis Street | Active | 2 | 2 | $1,398,000 ($1484/sf) | 942 | 0 | $679 | $3,967 (2025) | Nu Stream Realty Inc. |
| 2026-03-30 | 1308 555 Jervis Street | Active | 1 | 1 | $569,000 ($1048/sf) | 543 | 0 | $388 | $1,878 (2025) | RE/MAX Real Estate Services |
| 2026-02-09 | 1204 555 Jervis Street | Active | 1 | 1 | $599,000 ($1017/sf) | 589 | 0 | $434 | $2,180 (2025) | RE/MAX Crest Realty |
| Avg | $876,000 ($1144/sf) | 766 |
Nearby Buildings with Active Listings
↑ Back to top

Book a Showing

- Abbotsford - 447
- Agassiz - 28
- Burnaby - 54
- Burnaby East - 78
- Burnaby North - 367
- Burnaby South - 348
- Campbell River - 1
- Chilliwack - 221
- Cloverdale - 194
- Comox Valley - 10
- Coquitlam - 566
- Delta - 10
- Duncan - 42
- Esquimalt - 59
- Gulf Islands - 6
- Harrison Hot Springs - 13
- Harrison Mills - 1
- Hope - 22
- Ladner - 110
- Langford - 156
- Langley - 541
- Maple Ridge - 312
- Mill Bay - 2
- Mission - 65
- New Westminster - 444
- North Delta - 29
- North Island - 2
- North Saanich - 8
- North Surrey - 412
- North Vancouver - 747
- Oak Bay - 44
- Osoyoos - 1
- Parksville / Qualicum - 7
- Penticton - 8
- Pitt Meadows - 75
- Port Alberni - 2
- Port Coquitlam - 268
- Port Moody - 268
- Richmond - 1161
- Saanich East - 232
- Saanich West - 92
- Sardis - 154
- Sidney - 152
- Sooke - 39
- South Surrey White Rock - 719
- Surrey - 667
- Tsawwassen - 98
- Vancouver East - 1003
- Vancouver West - 2495
- Victoria - 666
- View Royal - 46
- West Vancouver - 231



