314 1792 STARLING DR
- 1 Beds
- 1 Baths
- 512 Sqft
- 0.00 Lot (ft)
- 1 Parking
- Built 2021
 1/17
1/17




Property Description
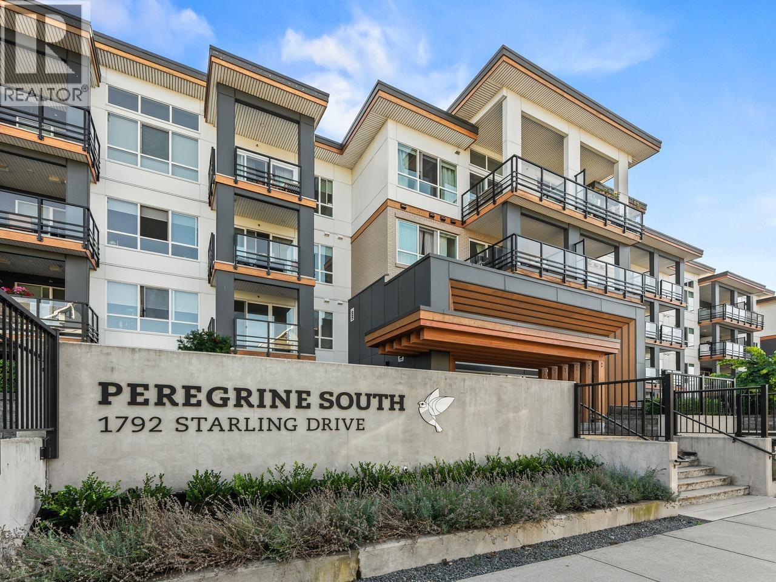
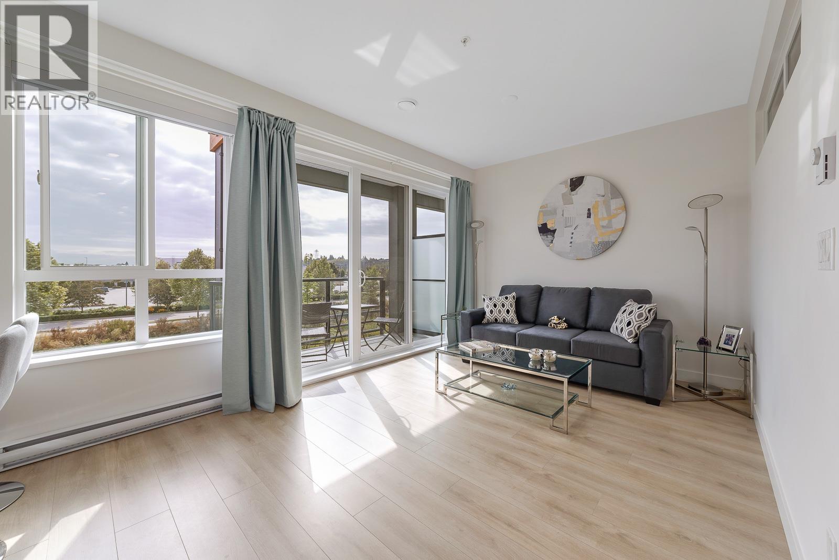
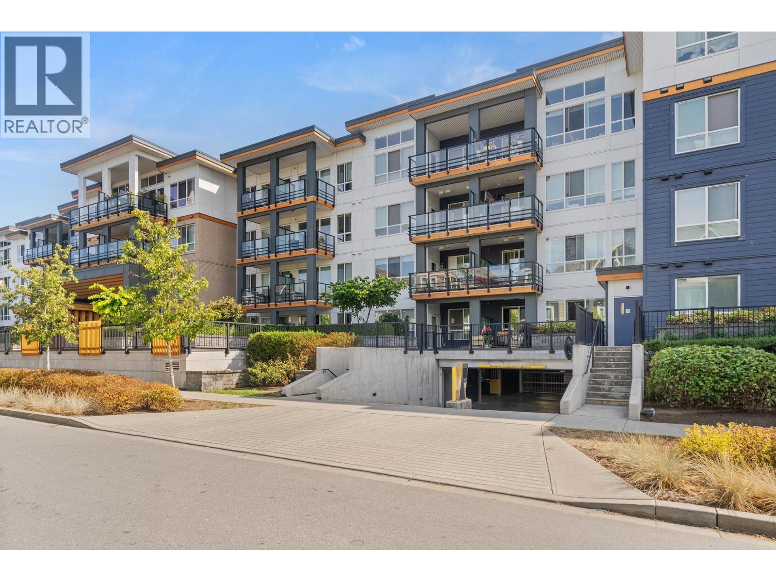
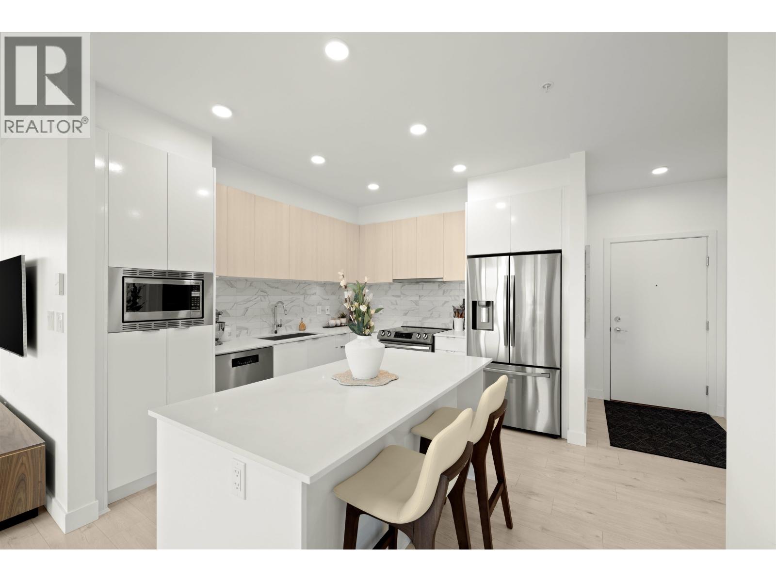
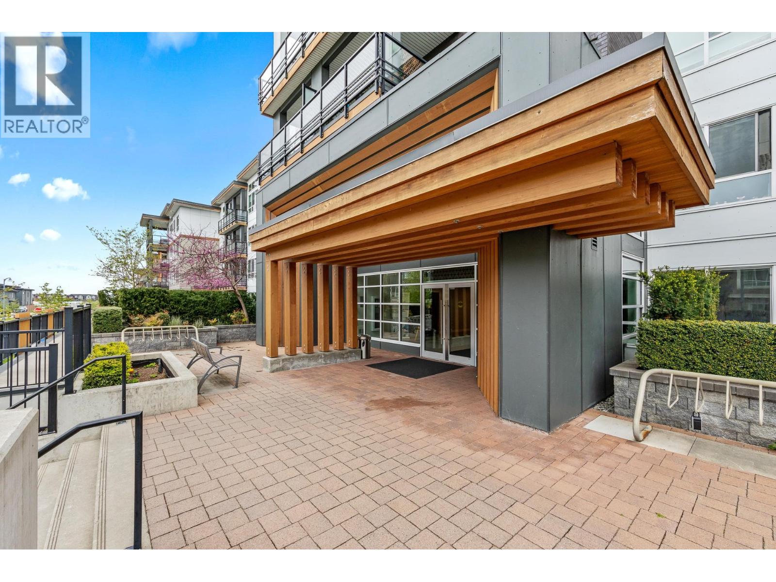
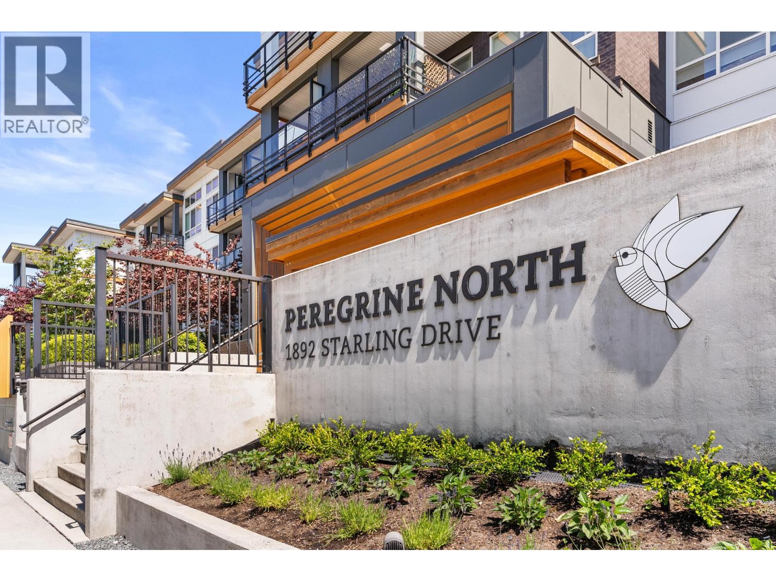
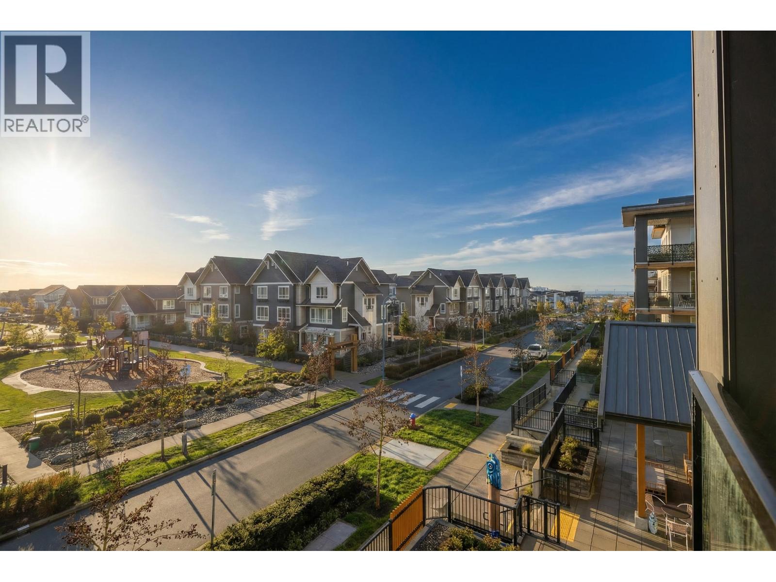
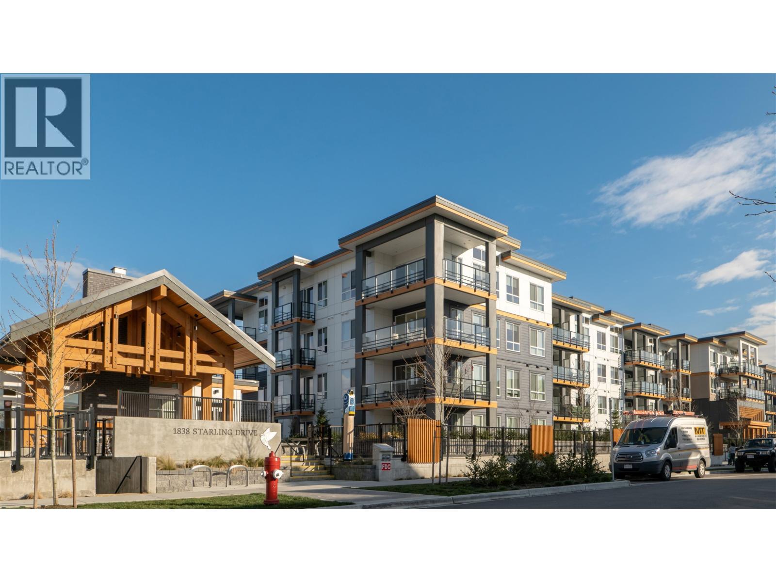
Welcome to Peregrine South located in Tsawwassen Shores. This like new 1 bed 1 bath home features a bright functional floor plan and incredible view off the balcony facing the inside quiet street. This unit comes with 1 parking and 1 storage, features Open Concept Living Space with 9 ft Ceilings, Designer Kitchen, Quartz counter tops and Stainless appliances. Enjoy the brand new amenity clubhouse with a gym, bbq's, billiards and a full kitchen for events and gatherings. Walking distance to everything you need as well as quick access to endless walking trails, the Dyke & Ocean, BC Ferries, Tsawwassen Mills, Golf Course and Hwy 99. Pets and Rentals allowed. No Empty Home Tax. 99 Year Fully Paid Lease, this is perfect for first time home buyers, young couples/families or downsizers.
Property Details
- Property Type
- Apartment Unit
- Style
- Inside Unit
- Title to Land
- Leasehold prepaid-Strata
- Year Built
- 2021
- Area
- Tsawwassen · Tsawwassen North
- Outdoor
- Balcony(s)
- Heating / Cooling
- Baseboard,Electric
- Flooring
- Laminate,Tile
- Construction
- Frame - Wood
- Parking
- Garage; Underground (1 stall)
- Water Supply
- City/Municipal
- Kitchens
- 1
- Units in Development
- 108
Financial
- Caretaker
- Garbage Pickup
- Gardening
- Hot Water
- Management
- Recreation Facility
- Sewer
- Snow removal
Rooms 3
Features & Appliances
- ✨ClthWsh/Dryr/Frdg/Stve/DW
- 🍲Microwave
- 🔥Oven - Built In
- Pets Allowed w/Rest.
- Rentals Allowed
For Sale in PEREGRINE & Complex
↑ Back to top| Date | Address | Status | Bed | Bath | Price | Sqft | DOM | Strata Fee | Tax | Listed By |
|---|---|---|---|---|---|---|---|---|---|---|
| 2026-09-21 | 214 1792 Starling Drive | Active | 1 | 1 | $419,000 ($798/sf) | 525 | 0 | $342 | $1,726 (2026) | Multiple Realty Ltd. |
| 2026-09-09 | 328 1792 Starling Drive | Active | 1 | 1 | $398,000 ($658/sf) | 605 | 0 | $399 | $1,946 (2026) | RE/MAX Westcoast |
| 2026-09-08 | 109 1892 Starling Drive | Active | 2 | 2 | $599,900 ($682/sf) | 879 | 0 | $584 | $2,556 (2026) | Royal LePage - Wolstencroft |
| 2026-09-02 | 414 1892 Starling Drive | Active | 1 | 1 | $474,900 ($583/sf) | 814 | 0 | $541 | $2,431 (2026) | Royal LePage Westside |
| 2026-08-31 | 203 1792 Starling Drive | Active | 2 | 2 | $549,900 ($749/sf) | 734 | 0 | $2,131 (2024) | Oracle Realty Ltd. | |
| 2026-08-26 | 413 1792 Starling Drive | Active | 2 | 1 | $525,000 ($649/sf) | 809 | 0 | $527 | $2,398 (2025) | RE/MAX Treeland Realty |
| 2026-07-15 | 219 1792 Starling Drive | Active | 2 | 2 | $669,000 ($599/sf) | 1117 | 0 | $705 | $2,853 (2025) | Engel & Volkers Vancouver |
| 2026-06-15 | 215 1892 Starling Drive | Active | 1 | 1 | $378,000 ($673/sf) | 562 | 0 | $376 | $1,234 (2025) | Century 21 Prudential Estates (Rmd) Ltd. |
| 2026-05-27 | 306 1792 Starling Drive | Active | 1 | 1 | $429,900 ($804/sf) | 535 | 0 | $356 | $1,667 (2025) | JULY Realty |
| 2026-05-25 | 204 1892 Starling Drive | Active | 2 | 2 | $529,998 ($601/sf) | 882 | 0 | $584 | $2,517 (2026) | Sutton Group Seafair Realty |
| 2026-02-09 | 319 1792 Starling Drive | Active | 2 | 2 | $699,000 ($641/sf) | 1090 | 0 | $705 | $2,861 (2025) | Sutton Group-West Coast Realty |
| 2025-08-29 | 216 1792 Starling Drive | Active | 2 | 2 | $514,000 ($603/sf) | 852 | 0 | $503 | $2,479 (2026) | Royal Lepage Wheeler Cheam |
| Avg | $515,550 ($658/sf) | 784 |
Nearby Buildings with Active Listings
↑ Back to top




Book a Showing

- Abbotsford - 447
- Agassiz - 28
- Burnaby - 54
- Burnaby East - 78
- Burnaby North - 367
- Burnaby South - 348
- Campbell River - 1
- Chilliwack - 221
- Cloverdale - 194
- Comox Valley - 10
- Coquitlam - 566
- Delta - 10
- Duncan - 42
- Esquimalt - 59
- Gulf Islands - 6
- Harrison Hot Springs - 13
- Harrison Mills - 1
- Hope - 22
- Ladner - 110
- Langford - 156
- Langley - 541
- Maple Ridge - 312
- Mill Bay - 2
- Mission - 65
- New Westminster - 444
- North Delta - 29
- North Island - 2
- North Saanich - 8
- North Surrey - 412
- North Vancouver - 747
- Oak Bay - 44
- Osoyoos - 1
- Parksville / Qualicum - 7
- Penticton - 8
- Pitt Meadows - 75
- Port Alberni - 2
- Port Coquitlam - 268
- Port Moody - 268
- Richmond - 1161
- Saanich East - 232
- Saanich West - 92
- Sardis - 154
- Sidney - 152
- Sooke - 39
- South Surrey White Rock - 719
- Surrey - 667
- Tsawwassen - 98
- Vancouver East - 1003
- Vancouver West - 2495
- Victoria - 666
- View Royal - 46
- West Vancouver - 231



