1102 6888 ALDERBRIDGE WAY
- 1 Beds
- 1 Baths
- 589 Sqft
- 0.00 Lot (ft)
- 1 Parking
- Built 2008



Property Description
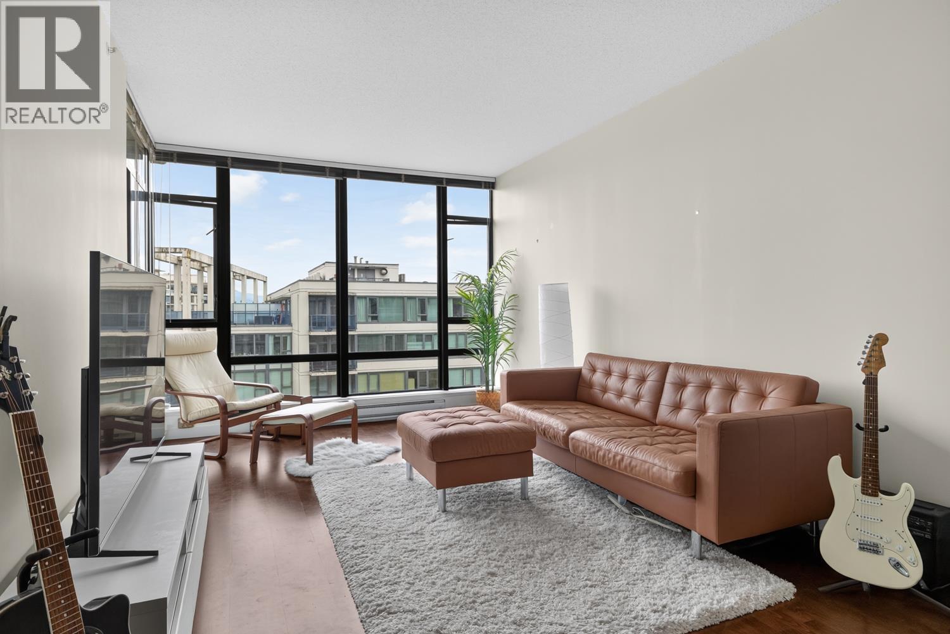
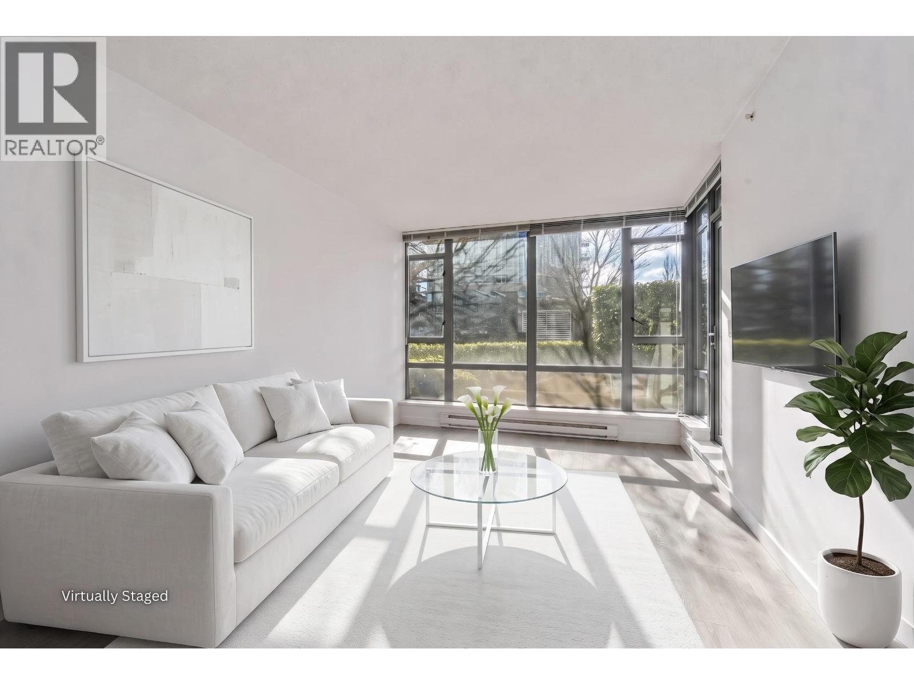
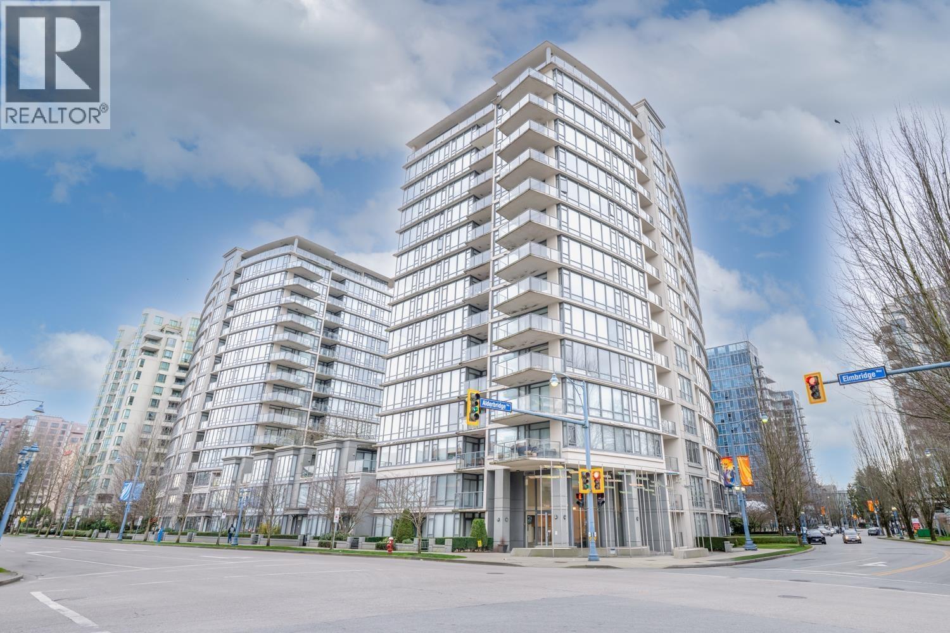
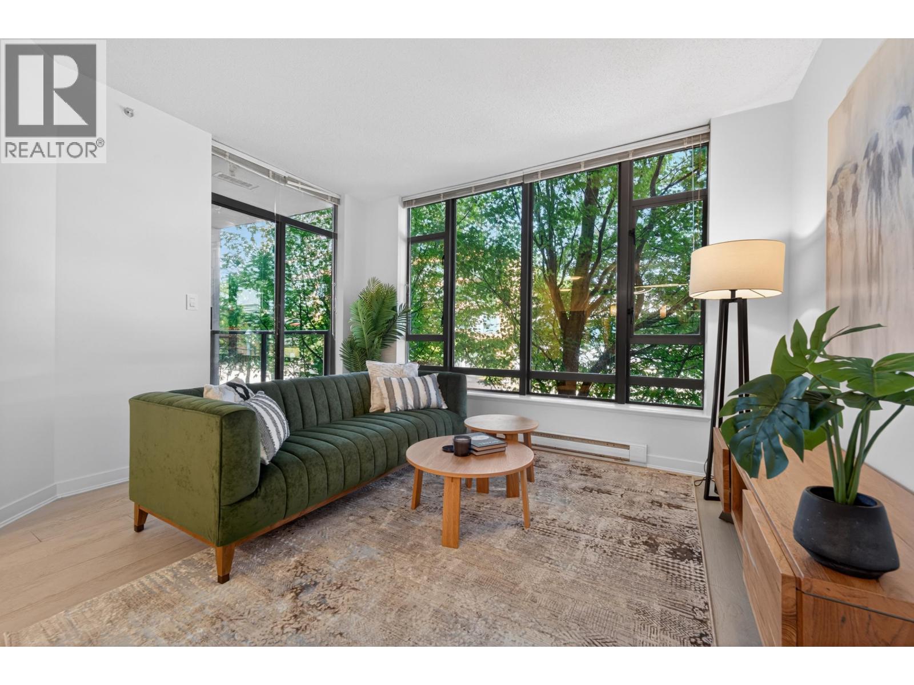
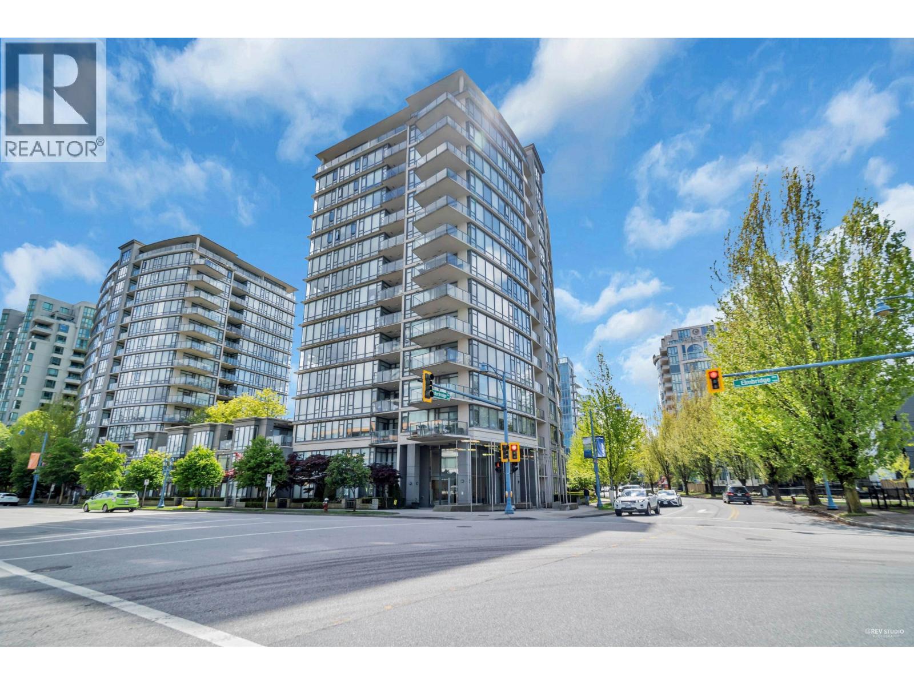
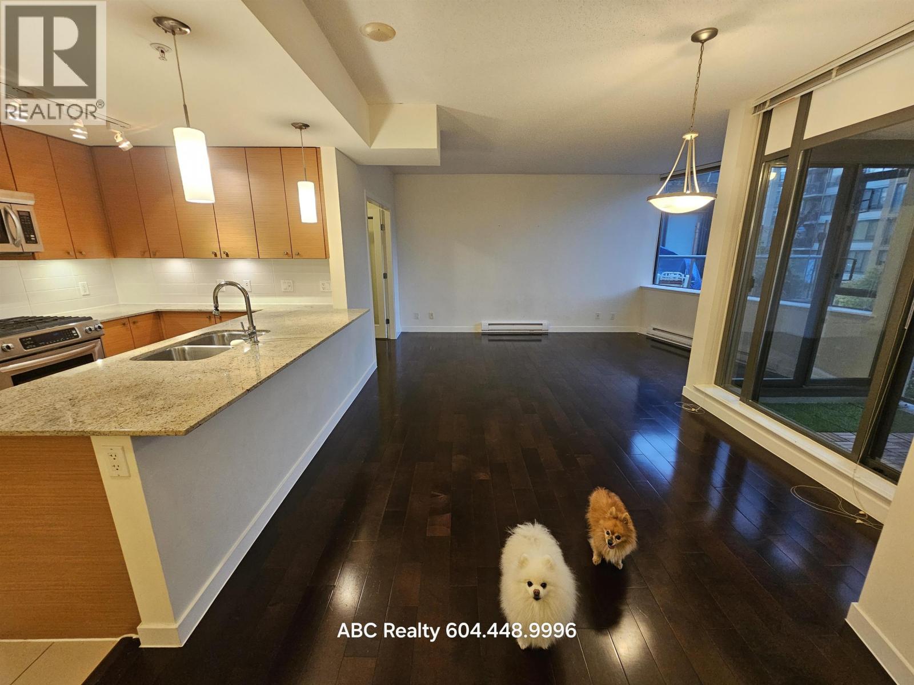
Flo - 6888 Alderbridge Way was built in 2008 by the famous developer -- Onni. Unbeatable Location! This East Facing with City View upper unit well maintained and have lots of nature lights, and Partially new renovated. Open kitchen with GAS cooktop, Ample Cabinets, S.S appliances, and large granite countertop. Modern new laminate flooring. Spacious bedroom with 2 closets, large east exposure balcony with city view. Central location, steps to Richmond Center, Olympic Oval, Community Center, Shopping Center, T&T and Skytrain. School catchment: Brighouse Elementary, and Richmond Secondary which provides IB program. This location, you can find everything you need within a few minutes walking distance. This unit won't last long, don't miss it, book your private showing today!
Property Details
- Property Type
- Apartment Unit
- Style
- Upper Unit
- Title to Land
- Freehold Strata
- Year Built
- 2008
- Area
- Richmond · Brighouse
- View
- City View
- Exposure
- East
- Outdoor
- Balcony(s)
- Heating / Cooling
- Electric
- Flooring
- Laminate,Tile,Carpet
- Construction
- Concrete
- Parking
- Garage Underbuilding (1 stall)
- Water Supply
- City/Municipal
- Kitchens
- 1
- Units in Development
- 309
Financial
- Garbage Pickup
- Gardening
- Management
- Recreation Facility
- Snow removal
- Water
Rooms 5
Features & Appliances
- ✨ClthWsh/Dryr/Frdg/Stve/DW
- 🚗Garage Door Opener
- Pets Allowed w/Rest.
- Rentals Allwd w/Restrctns
For Sale in Flo & Complex
↑ Back to top| Date | Address | Status | Bed | Bath | Price | Sqft | DOM | Strata Fee | Tax | Listed By |
|---|---|---|---|---|---|---|---|---|---|---|
| 2026-09-18 | 1507 7360 Elmbridge Way | Active | 1 | 1 | $479,900 ($818/sf) | 587 | 0 | $354 | $1,743 (2026) | Oakwyn Realty Ltd. |
| 2026-09-09 | 1007 6888 Alderbridge Way | Active | 1 | 1 | $499,000 ($836/sf) | 597 | 0 | $354 | $1,719 (2025) | Royal Pacific Lions Gate Realty Ltd. |
| 2026-07-17 | 502 7360 Elmbridge Way | Active | 1 | 1 | $475,000 ($788/sf) | 603 | 0 | $355 | $1,665 (2025) | Dracco Pacific Realty |
| 2026-07-14 | 809 7360 Elmbridge Way | Active | 1 | 1 | $479,000 ($720/sf) | 665 | 0 | $400 | $1,842 (2025) | LeHomes Realty Premier |
| 2026-06-23 | 1208 7360 Elmbridge Way | Active | 2 | 2 | $599,000 ($657/sf) | 912 | 0 | $535 | $2,450 (2025) | Royal First Realty |
| 2026-06-18 | 202 7362 Elmbridge Way | Active | 2 | 2 | $588,000 ($698/sf) | 842 | 0 | $2,213 (2025) | RE/MAX Crest Realty | |
| 2026-05-25 | 1509 7360 Elmbridge Way | Active | 1 | 1 | $499,900 ($751/sf) | 666 | 0 | $400 | $1,901 (2025) | Sutton Group Seafair Realty |
| 2026-04-10 | 1207 7362 Elmbridge Way | Active | 1 | 1 | $498,888 ($836/sf) | 597 | 0 | $355 | $1,735 (2025) | Sutton Premier Realty |
| 2026-02-26 | 301 7362 Elmbridge Way | Active | 1 | 1 | $568,000 ($705/sf) | 806 | 0 | $490 | $2,034 (2025) | ABC Realty |
| Avg | $520,743 ($747/sf) | 697 |
Nearby Buildings with Active Listings
↑ Back to top



Book a Showing

- Abbotsford - 447
- Agassiz - 28
- Burnaby - 54
- Burnaby East - 78
- Burnaby North - 367
- Burnaby South - 348
- Campbell River - 1
- Chilliwack - 221
- Cloverdale - 194
- Comox Valley - 10
- Coquitlam - 566
- Delta - 10
- Duncan - 42
- Esquimalt - 59
- Gulf Islands - 6
- Harrison Hot Springs - 13
- Harrison Mills - 1
- Hope - 22
- Ladner - 110
- Langford - 156
- Langley - 541
- Maple Ridge - 312
- Mill Bay - 2
- Mission - 65
- New Westminster - 444
- North Delta - 29
- North Island - 2
- North Saanich - 8
- North Surrey - 412
- North Vancouver - 747
- Oak Bay - 44
- Osoyoos - 1
- Parksville / Qualicum - 7
- Penticton - 8
- Pitt Meadows - 75
- Port Alberni - 2
- Port Coquitlam - 268
- Port Moody - 268
- Richmond - 1161
- Saanich East - 232
- Saanich West - 92
- Sardis - 154
- Sidney - 152
- Sooke - 39
- South Surrey White Rock - 719
- Surrey - 667
- Tsawwassen - 98
- Vancouver East - 1003
- Vancouver West - 2495
- Victoria - 666
- View Royal - 46
- West Vancouver - 231



