318 10866 CITY PKWY
- 1 Beds
- 1 Baths
- 530 Sqft
- 0.00 Lot (ft)
- 1 Parking
- Built 2002
 1/22
1/22




Property Description
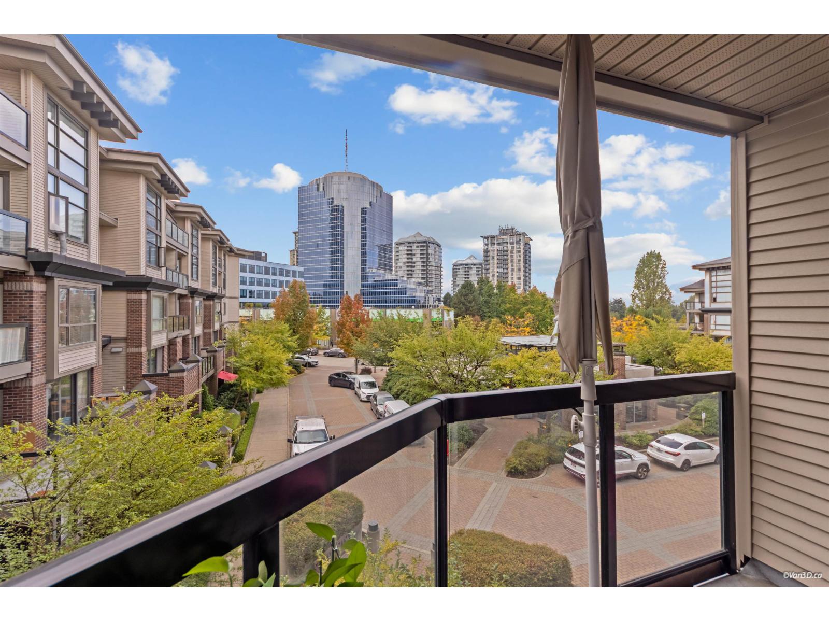
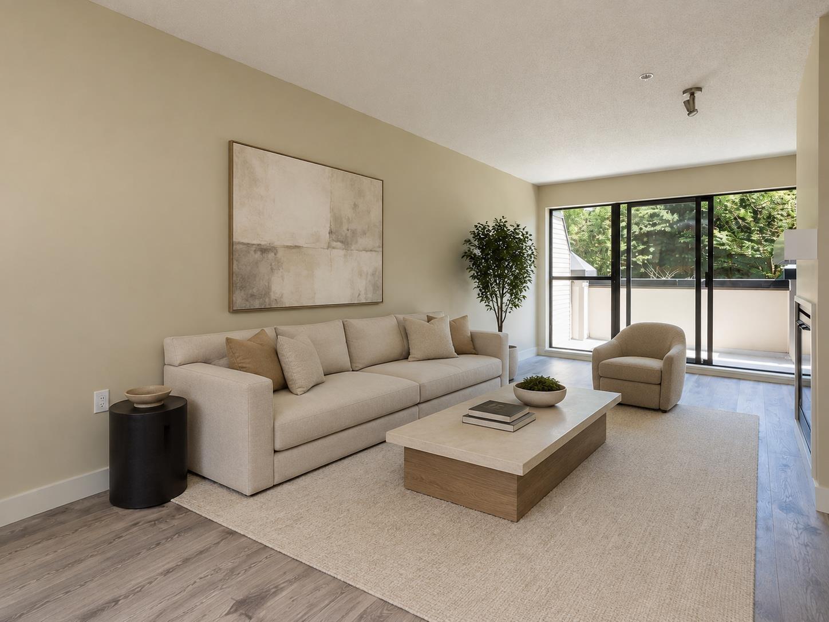
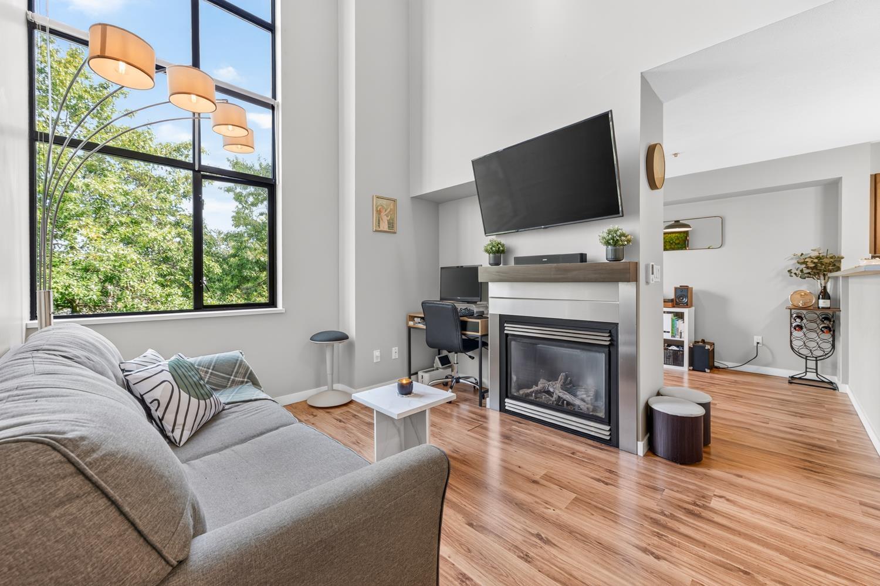
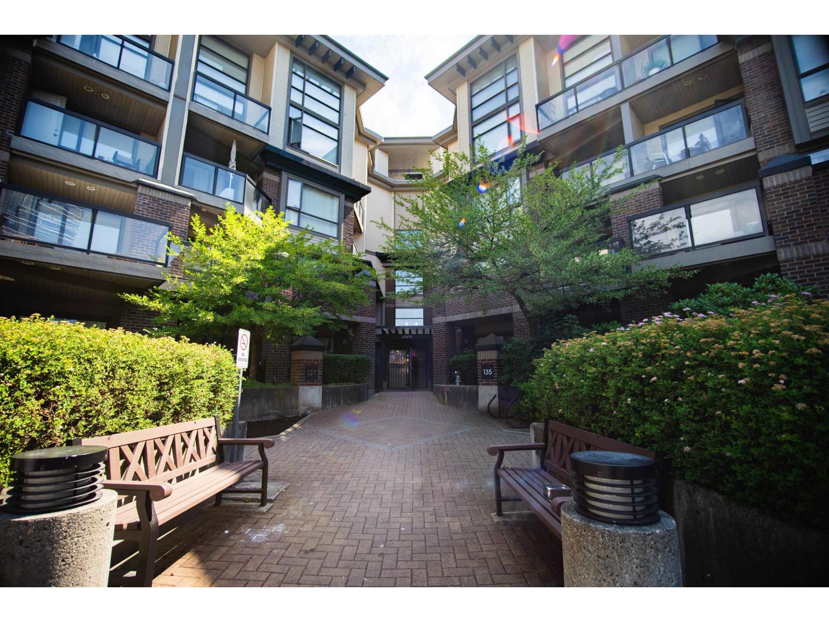
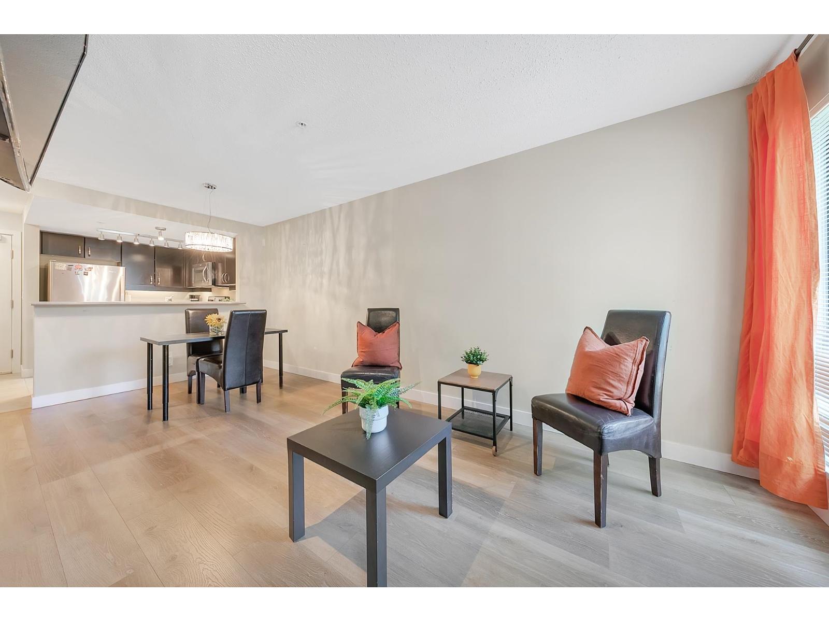
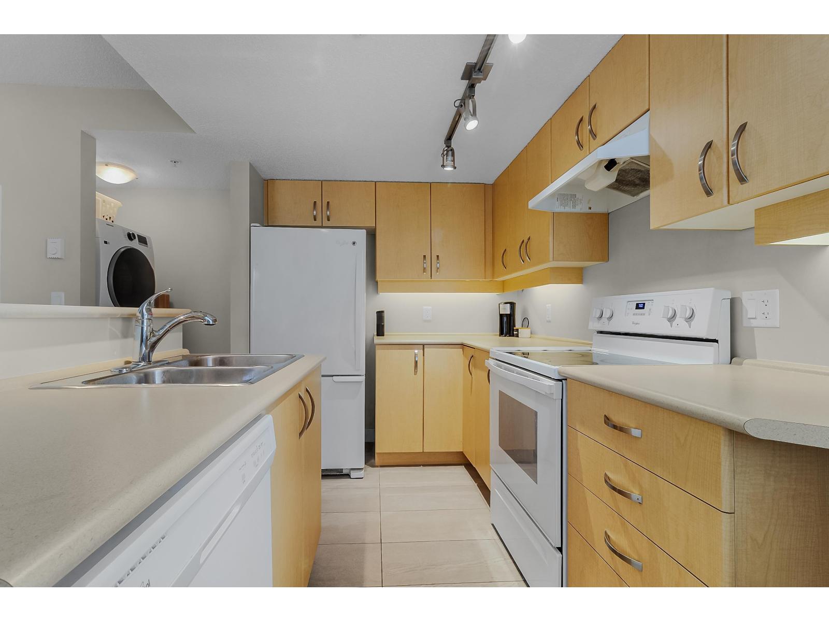
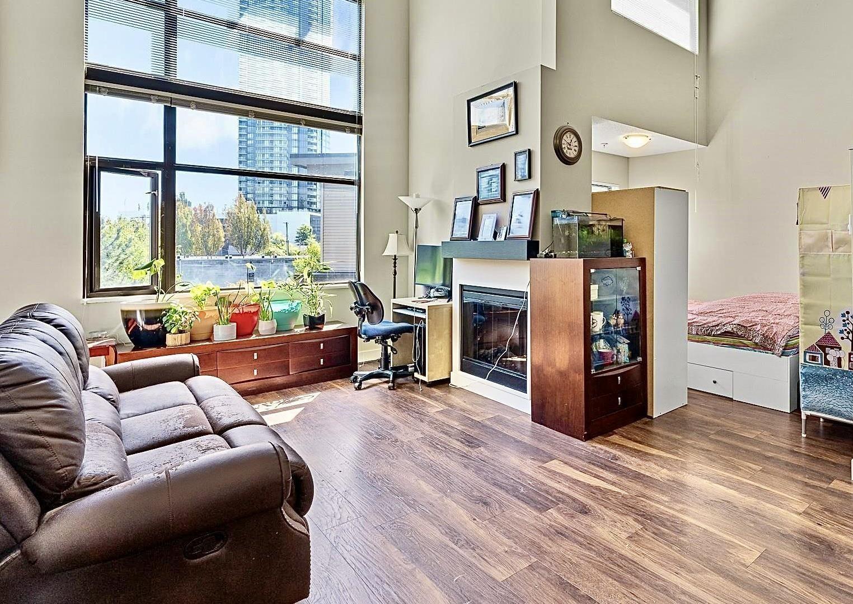
INVESTORS/1st TIME BUYERS ALERT! Welcome to ACCESS! Recently updated unit with 1bed/1bath condo with a cheater ensuite unit is located in a very desirable location of Whalley. This home features a spacious master bedroom, private deck, gas fireplace, in-suite laundry, locker, and secured underground parking. This complex also has exceptional amenities including a clubhouse, exercise room, pool table, T.V. and sauna & hot tub. Surrounding the home are conveniences such as TD Bank, Nesters Market, Shoppers Drug Mart & only a few minutes to Gateway Skytrain. Around the corner is Central City Shopping Centre & SFU. O/H - Feb 19th / 20th - 1pm - 3 pm by appointment ONLY. RENTALS & PET ALLOWED - 2 dogs/cats (1 dog & 1 cat / 2 dogs or 2 cats)...Low maintenance $277.56. Don't miss it!
Property Details
- Property Type
- Apartment Unit
- Style
- 1 Storey
- Title to Land
- Freehold Strata
- Year Built
- 2002
- Area
- North Surrey · Whalley
- Outdoor
- Balcony(s)
- Heating / Cooling
- Baseboard,Electric
- Flooring
- Laminate,Mixed,Tile
- Construction
- Frame - Wood
- Parking
- Garage; Underground,Visitor Parking (1 stall)
- Water Supply
- City/Municipal
- Kitchens
- 1
- Fireplaces
- 1
- Units in Development
- 192
Financial
- Caretaker
- Garbage Pickup
- Gardening
- Gas
- Hot Water
- Recreation Facility
- Snow removal
Rooms 5
Features & Appliances
- ✨ClthWsh/Dryr/Frdg/Stve/DW
- ✨Disposal - Waste
- 🚗Garage Door Opener
- Pets Allowed
- Rentals Allowed
Location & Parcel
↑ Back to topFor Sale in Access & Complex
↑ Back to top| Date | Address | Status | Bed | Bath | Price | Sqft | DOM | Strata Fee | Tax | Listed By |
|---|---|---|---|---|---|---|---|---|---|---|
| 2026-09-23 | 329 10838 City Parkway | Active | 1 | 1 | $339,900 ($644/sf) | 528 | 0 | $315 | $1,778 (2026) | Sutton Premier Realty |
| 2026-09-03 | 416 10866 City Parkway | Active | 1 | 1 | $459,000 ($607/sf) | 756 | 0 | $464 | $2,157 (2026) | Laboutique Realty |
| 2026-07-28 | 124 10838 City Parkway | Active | 1 | 1 | $354,999 ($631/sf) | 563 | 0 | $297 | $1,891 (2025) | Woodhouse Realty |
| 2026-06-09 | 334 10838 City Parkway | Active | 1 | 1 | $349,000 ($650/sf) | 537 | 0 | $335 | $1,747 (2024) | RE/MAX Select Realty |
| 2026-06-01 | 331 10838 City Parkway | Active | 0 | 1 | $299,900 ($637/sf) | 471 | 0 | $275 | $1,662 (2025) | Homelife Advantage Realty Ltd. |
| 2026-04-10 | 452 10838 City Parkway | Active | 2 | 2 | $598,000 ($529/sf) | 1131 | 0 | $626 | $2,695 (2025) | Evergreen West Realty |
| Avg | $400,133 ($603/sf) | 664 |
Nearby Buildings with Active Listings
↑ Back to top
Book a Showing

- Abbotsford - 447
- Agassiz - 28
- Burnaby - 54
- Burnaby East - 78
- Burnaby North - 367
- Burnaby South - 348
- Campbell River - 1
- Chilliwack - 221
- Cloverdale - 194
- Comox Valley - 10
- Coquitlam - 566
- Delta - 10
- Duncan - 42
- Esquimalt - 59
- Gulf Islands - 6
- Harrison Hot Springs - 13
- Harrison Mills - 1
- Hope - 22
- Ladner - 110
- Langford - 156
- Langley - 541
- Maple Ridge - 312
- Mill Bay - 2
- Mission - 65
- New Westminster - 444
- North Delta - 29
- North Island - 2
- North Saanich - 8
- North Surrey - 412
- North Vancouver - 747
- Oak Bay - 44
- Osoyoos - 1
- Parksville / Qualicum - 7
- Penticton - 8
- Pitt Meadows - 75
- Port Alberni - 2
- Port Coquitlam - 268
- Port Moody - 268
- Richmond - 1161
- Saanich East - 232
- Saanich West - 92
- Sardis - 154
- Sidney - 152
- Sooke - 39
- South Surrey White Rock - 719
- Surrey - 667
- Tsawwassen - 98
- Vancouver East - 1003
- Vancouver West - 2495
- Victoria - 666
- View Royal - 46
- West Vancouver - 231



