47 2533 152 ST
- 2 Beds
- 2 Baths
- 1,603 Sqft
- 0.00 Lot (ft)
- 2 Parking
- Built 1991
 1/40
1/40




Property Description
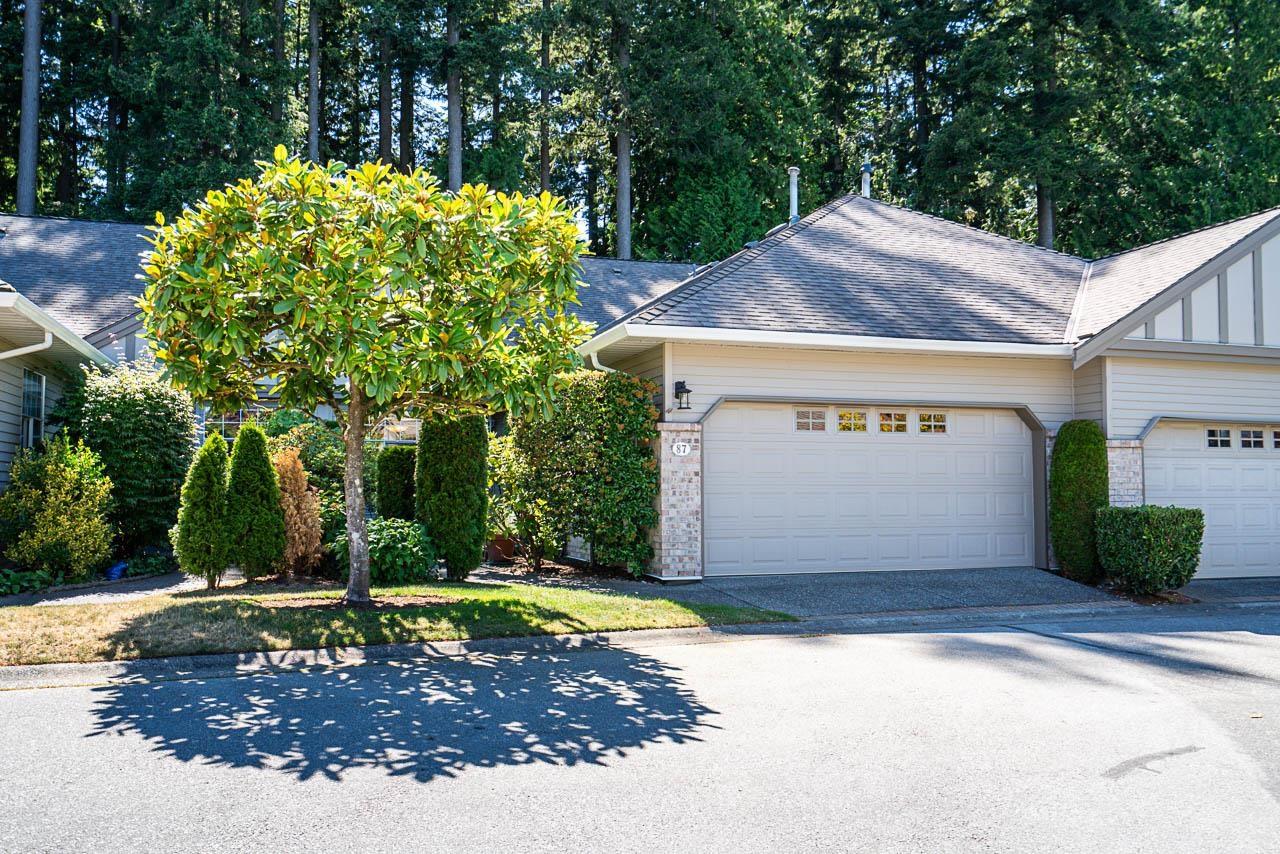
Rarely available Canterbury Plan in the Peninsula's most highly sought after complex, Bishops Green. The best in Rancher one level living. Ideally located in the spacious grounds with a quiet and sunny west exposed outlook. Over 1600 sqft of living space, two bedroom, two bath, and family room off the kitchen make it the ideal floor plan. Vaulted ceiling in the living and dining room add to the spacious feeling, and updated flooring, kitchen, baths, and fixtures complete the package and make it move-in ready. California Shutters, gorgeous B/I wall unit in family room, spacious kitchen and eating area with sliders to beautifully landscaped patio area, and amenities including clubhouse, lap pool, gym, guest suites, and workshop make this the lifestyle you deserve.
Property Details
- Property Type
- Townhouse
- Style
- 1 Storey,Rancher/Bungalow
- Title to Land
- Freehold Strata
- Year Built
- 1991
- Area
- South Surrey White Rock · Sunnyside Park Surrey
- Outdoor
- Patio(s)
- Heating / Cooling
- Hot Water,Radiant
- Flooring
- Hardwood,Tile,Carpet
- Construction
- Frame - Wood
- Parking
- Garage; Double (2 stalls)
- Water Supply
- City/Municipal
- Kitchens
- 1
- Fireplaces
- 2
- Units in Development
- 120
Financial
- Caretaker
- Garbage Pickup
- Gardening
- Management
- Recreation Facility
- Snow removal
Rooms 7
Features & Appliances
- ✨ClthWsh/Dryr/Frdg/Stve/DW
- 🪟Drapes/Window Coverings
- 🚗Garage Door Opener
- 🍲Microwave
- 🧹Vacuum - Built In
- Age Restrictions
- Pets Allowed w/Rest.
Location & Parcel
↑ Back to topFor Sale in Bishops Green & Complex
↑ Back to top| Date | Address | Status | Bed | Bath | Price | Sqft | DOM | Strata Fee | Tax | Listed By |
|---|---|---|---|---|---|---|---|---|---|---|
| 2026-06-23 | 87 2533 152 Street | Active | 2 | 2 | $1,095,000 ($701/sf) | 1562 | 0 | $484 | (2025) | Macdonald Realty (Surrey/152) |
| Avg | $1,095,000 ($701/sf) | 1562 |
Nearby Buildings with Active Listings
↑ Back to top
Book a Showing

- Abbotsford - 447
- Agassiz - 28
- Burnaby - 54
- Burnaby East - 78
- Burnaby North - 367
- Burnaby South - 348
- Campbell River - 1
- Chilliwack - 221
- Cloverdale - 194
- Comox Valley - 10
- Coquitlam - 566
- Delta - 10
- Duncan - 42
- Esquimalt - 59
- Gulf Islands - 6
- Harrison Hot Springs - 13
- Harrison Mills - 1
- Hope - 22
- Ladner - 110
- Langford - 156
- Langley - 541
- Maple Ridge - 312
- Mill Bay - 2
- Mission - 65
- New Westminster - 444
- North Delta - 29
- North Island - 2
- North Saanich - 8
- North Surrey - 412
- North Vancouver - 747
- Oak Bay - 44
- Osoyoos - 1
- Parksville / Qualicum - 7
- Penticton - 8
- Pitt Meadows - 75
- Port Alberni - 2
- Port Coquitlam - 268
- Port Moody - 268
- Richmond - 1161
- Saanich East - 232
- Saanich West - 92
- Sardis - 154
- Sidney - 152
- Sooke - 39
- South Surrey White Rock - 719
- Surrey - 667
- Tsawwassen - 98
- Vancouver East - 1003
- Vancouver West - 2495
- Victoria - 666
- View Royal - 46
- West Vancouver - 231



