CONCORDE PLACEListing Information
Sold · MLS® R2651631
1743 RUFUS DR
North Vancouver · Westlynn V7J 3L8
$1,760,000 (Sold Tue Feb 22 2022 00:00:00 GMT+0000 (Coordinated Universal Time))
- 3 Beds
- 3 Baths
- 2,228 Sqft
- 0.00 Lot (ft)
- 2 Parking
- Built 1982
 1/38
1/38



★ Building Specialist
Les Twarog
RE/MAX Crest Realty (Westside)
30+ Years Downtown & Westside Expert
604.671.7000
les@6717000.com
Property Description
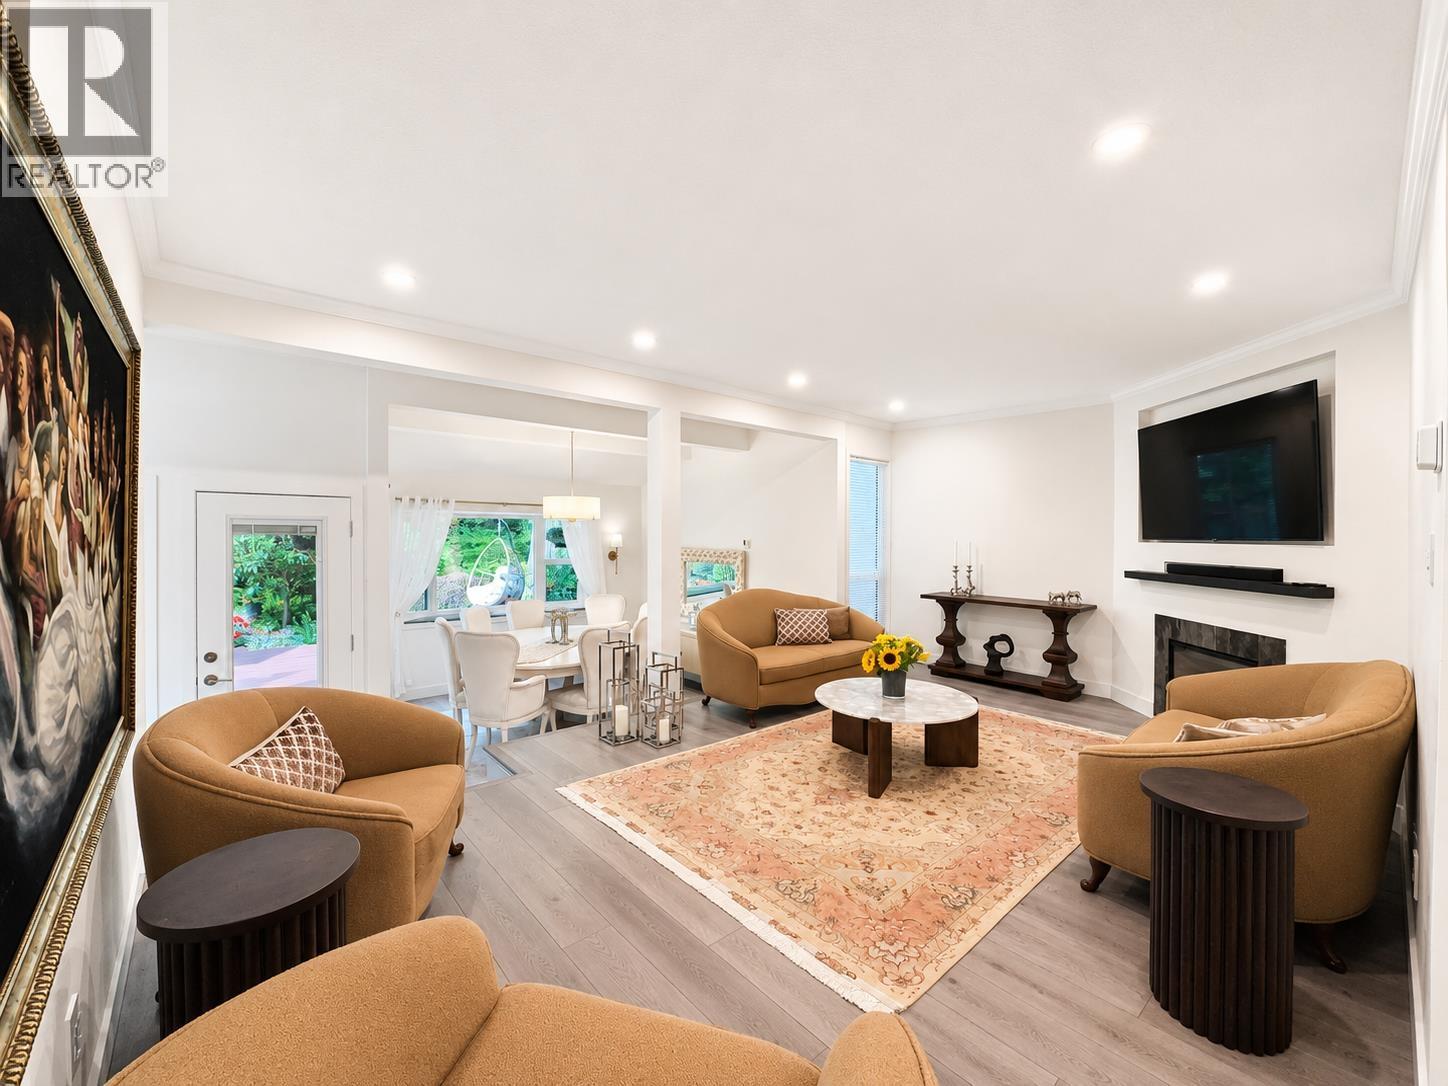
Look no further! A stunning designer townhouse that is large enough for a family. With over 2200 sq ft this luxury home has 3 large bedrooms and 3 bathrooms plus a finished 447 sq ft double garage. The modern kitchen is complete with induction range, stainless appliances and beautiful quartz countertops. Enjoy an open concept layout on the main floor with living area, separate dining room with vaulted ceilings, and a family room/office opening up to a large private patio and backyard that backs onto the forest. Downstairs you will find glass french doors opening up to a rec room for the kids to play and more storage that you can imagine. Call today for your private viewing as this one won't last!
Property Details
- Property Type
- Townhouse
- Style
- 2 Storey w/Bsmt.
- Title to Land
- Freehold Strata
- Year Built
- 1982
- Area
- North Vancouver · Westlynn
- Exposure
- West
- Outdoor
- Patio(s)
- Heating / Cooling
- Forced Air
- Flooring
- Laminate,Tile,Carpet
- Construction
- Frame - Wood
- Parking
- Garage; Double (2 stalls)
- Water Supply
- City/Municipal
- Kitchens
- 1
- Fireplaces
- 1
- Units in Development
- 24
Financial
List Price$1,760,000
Gross Taxes$3,625 · 2021
Maintenance Fee$474/mo
✦ Included in the Maintenance Fee
- Garbage Pickup
- Gardening
- Heat
- Management
- Sewer
- Water
Rooms 12
Laundry
Recreation Room
Master Bedroom
Bedroom
Walk-In Closet
Master Bedroom
Living Room
Dining Room
Den
Eating Area
Kitchen
Foyer
Features & Appliances
✦ Appliances & Features
- 🧺Clothes Washer/Dryer
- 🧺Dishwasher
- 🪟Drapes/Window Coverings
- 🚗Garage Door Opener
- 🍲Microwave
- 🧊Refrigerator
- 🔒Security System
- 🍳Stove
✦ Bylaws & Pets
- Pets Allowed
- Rentals Allowed
For Sale in Concorde Place & Complex
↑ Back to top| Date | Address | Status | Bed | Bath | Price | Sqft | DOM | Strata Fee | Tax | Listed By |
|---|---|---|---|---|---|---|---|---|---|---|
| 2026-08-18 | 1741 Rufus Drive | Active | 4 | 3 | $1,649,000 ($694/sf) | 2375 | 0 | $493 | $4,936 (2026) | Royal LePage Sussex |
| Avg | $1,649,000 ($694/sf) | 2375 |
Nearby Buildings with Active Listings
↑ Back to topThe Bayberry
1963 Cedar Village Cres. · North Vancouver
Mountain Estates
1910 Cedar Village Cres. · North Vancouver
YORKWOOD PARK
2347 Mountain Hwy. · North Vancouver
Juniper
2632 Library Ln. · North Vancouver
Taluswood by Polygon
2651 Library Ln. · North Vancouver
Branches
1111 EAST 27th St. · North Vancouver
Canyon Springs
2665 Mountain Hwy. · North Vancouver
River Rock
1005 Lynn Valley Rd. · North Vancouver
Where this information comes from:
Listing details, room sizes, features and financials are from the active MLS® listing
R2651631, Real Estate Board of Greater Vancouver, listed by Keller Williams Realty VanCentral (Nicole Rieveley-Moore).
Listed Feb 10, 2022. Feed last updated Feb 25, 2022.
Building-level information is from the BCCondos.net building database.
Measurements are provided by the listing brokerage and are approximate — buyer to verify all data.
Book a Showing
1743 RUFUS DRIVE · Concorde Place · MLS® R2651631 · with Les Twarog

Les TwarogUsually replies within minutes
Building List Count by City
- Abbotsford - 447
- Agassiz - 28
- Burnaby - 54
- Burnaby East - 78
- Burnaby North - 367
- Burnaby South - 348
- Campbell River - 1
- Chilliwack - 221
- Cloverdale - 194
- Comox Valley - 10
- Coquitlam - 566
- Delta - 10
- Duncan - 42
- Esquimalt - 59
- Gulf Islands - 6
- Harrison Hot Springs - 13
- Harrison Mills - 1
- Hope - 22
- Ladner - 110
- Langford - 156
- Langley - 541
- Maple Ridge - 312
- Mill Bay - 2
- Mission - 65
- New Westminster - 444
- North Delta - 29
- North Island - 2
- North Saanich - 8
- North Surrey - 412
- North Vancouver - 747
- Oak Bay - 44
- Osoyoos - 1
- Parksville / Qualicum - 7
- Penticton - 8
- Pitt Meadows - 75
- Port Alberni - 2
- Port Coquitlam - 268
- Port Moody - 268
- Richmond - 1161
- Saanich East - 232
- Saanich West - 92
- Sardis - 154
- Sidney - 152
- Sooke - 39
- South Surrey White Rock - 719
- Surrey - 667
- Tsawwassen - 98
- Vancouver East - 1003
- Vancouver West - 2495
- Victoria - 666
- View Royal - 46
- West Vancouver - 231
Pages
About


MLS®, REALTOR® and the associated logos are trademarks of The Canadian Real Estate Association


The listing data is provided under copyright by the Chilliwack & District Real Estate Board, Fraser Valley Real Estate Board or Real Estate Board of Greater Vancouver.
The listing data is deemed reliable but is not guaranteed accurate by the Chilliwack & District Real Estate Board, Fraser Valley Real Estate Board, Real Estate Board of Greater Vancouver, nor BCCondos.