MATTHEWS HOUSEListing Information
Sold · MLS® R2649453
308 4885 VALLEY DR
Vancouver · Quilchena · Vancouver West V6J 5M7
$910,000 (Sold Fri Feb 18 2022 00:00:00 GMT+0000 (Coordinated Universal Time))
- 2 Beds
- 1 Baths
- 753 Sqft
- 0.00 Lot (ft)
- 1 Parking
- Built 2005
 1/2
1/2


★ Building Specialist
Les Twarog
RE/MAX Crest Realty (Westside)
30+ Years Downtown & Westside Expert
604.671.7000
les@6717000.com
Property Description
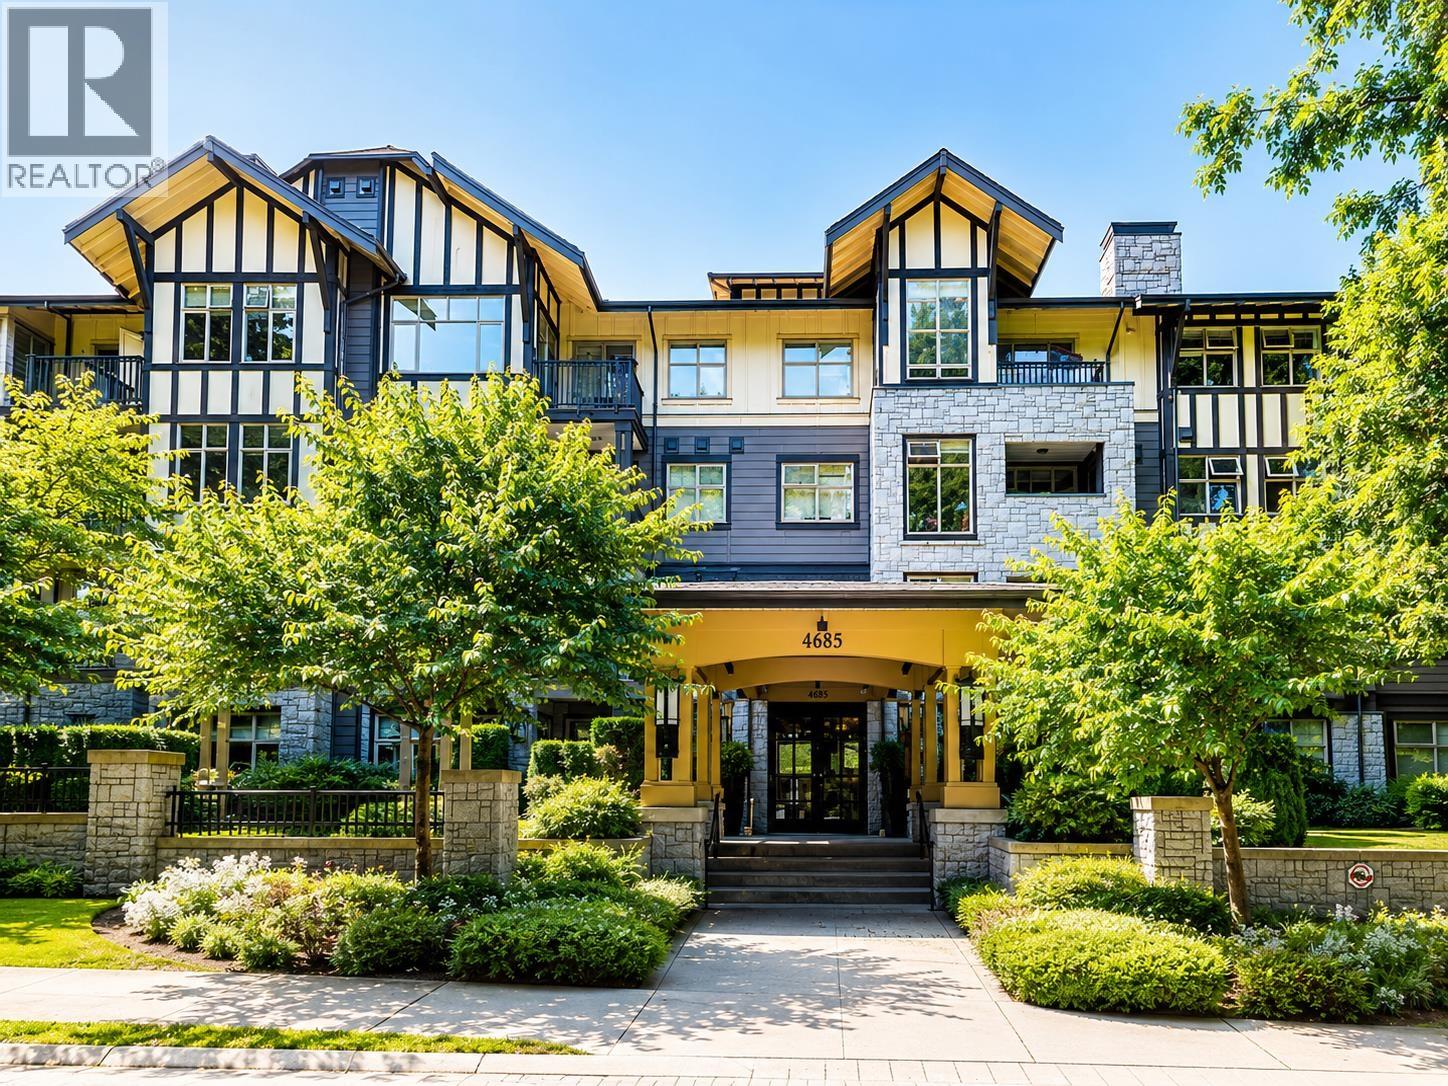
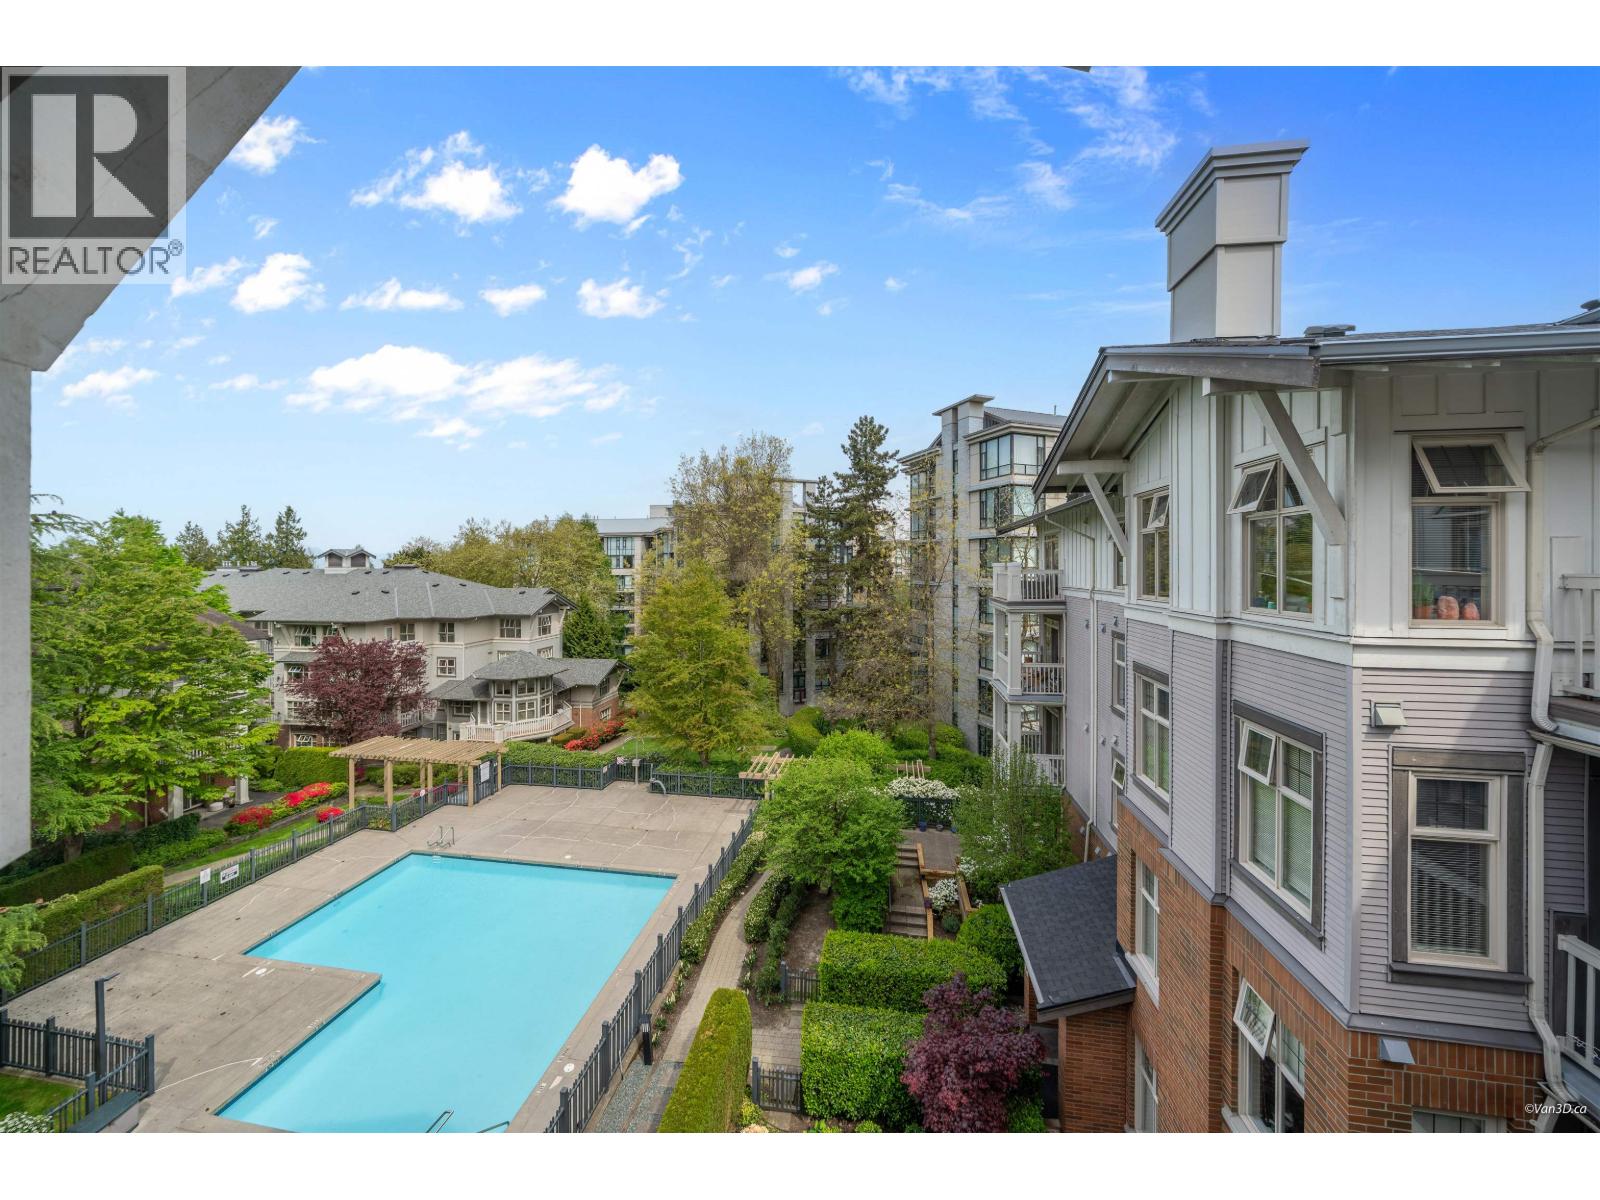
BEST LOCATION IN VAN WEST! One of the best projects by reputable POLYGON, Mclure House is just mins walk from everything such as Shaughnessy Elementary, Prince of Wales Secondary and Point Grey Secordary,Kerrisdale community & many more!! Quelchena Park is right in front of the building. This end corner suite is super quiet and bright overlooking the inner garden. Lots of windows to enjoy the surrounding view!! Very functional layout with 1 large bedroom, another sunny bedroom, 1 small den and large living room. The whole suite was just renovated 1 year ago with new appliances, new floor and new painting, total cost close to $50k. Call for your private showing!!
Property Details
- Property Type
- Apartment Unit
- Style
- Corner Unit,End Unit
- Title to Land
- Freehold Strata
- Year Built
- 2005
- Area
- Vancouver West · Quilchena
- Outdoor
- Balcony(s)
- Heating / Cooling
- Baseboard,Electric
- Flooring
- Laminate,Tile
- Construction
- Frame - Wood
- Parking
- Garage; Underground,Visitor Parking (1 stall)
- Water Supply
- City/Municipal
- Kitchens
- 1
- Fireplaces
- 1
Financial
List Price$910,000
Gross Taxes$2,232 · 2021
Maintenance Fee$424/mo
✦ Included in the Maintenance Fee
- Electricity
- Gardening
- Hot Water
- Management
- Recreation Facility
Rooms 6
Foyer
Kitchen
Den
Living Room
Bedroom
Master Bedroom
Features & Appliances
✦ Appliances & Features
- ✨ClthWsh/Dryr/Frdg/Stve/DW
- ✨Disposal - Waste
- 🪟Drapes/Window Coverings
- 🚗Garage Door Opener
- 🔒Security System
- 🚨Smoke Alarm
✦ Bylaws & Pets
- Pets Allowed w/Rest.
- Rentals Allwd w/Restrctns
Location & Parcel
↑ Back to topFor Sale in Matthews House & Complex
↑ Back to top| Date | Address | Status | Bed | Bath | Price | Sqft | DOM | Strata Fee | Tax | Listed By |
|---|---|---|---|---|---|---|---|---|---|---|
| 2026-07-31 | 209 4885 Valley Drive | Active | 3 | 2 | $1,360,000 ($1213/sf) | 1121 | 0 | $754 | $4,124 (2026) | Optimum Realty Inc. |
| 2026-07-10 | 205 4885 Valley Drive | Active | 2 | 2 | $899,000 ($1095/sf) | 821 | 0 | $557 | $3,131 (2025) | Panda Luxury Homes |
| 2026-05-11 | 404 4883 Maclure Mews | Active | 2 | 2 | $945,000 ($1165/sf) | 811 | 0 | $549 | $3,156 (2025) | RE/MAX City Realty |
| Avg | $1,068,000 ($1163/sf) | 918 |
Nearby Buildings with Active Listings
↑ Back to topMarguerite House
4685 Valley Dr. · Vancouver
Devonshire House
2083 33rd Ave. · Vancouver
Alexandra House
4625 Valley Dr. · Vancouver
Arbutus West
4379 Arbutus St. · Vancouver
Boulevard Private Residences
5325 WEST Boulevard Blvd. · Vancouver
Ashleigh Court
2121 WEST 38th Ave. · Vancouver
The Briar
2140 Briar Ave. · Vancouver
Sydney on West Twelfth
2065 WEST 12th Ave. · Vancouver
Where this information comes from:
Listing details, room sizes, features and financials are from the active MLS® listing
R2649453, Real Estate Board of Greater Vancouver, listed by RA Realty Alliance Inc. (Peter Li).
Listed Feb 4, 2022. Feed last updated Mar 14, 2022.
Building-level information is from the BCCondos.net building database.
Measurements are provided by the listing brokerage and are approximate — buyer to verify all data.

Book a Showing
308 4885 VALLEY DRIVE · Matthews House · MLS® R2649453 · with Les Twarog

Les TwarogUsually replies within minutes
Building List Count by City
- Abbotsford - 447
- Agassiz - 28
- Burnaby - 54
- Burnaby East - 78
- Burnaby North - 367
- Burnaby South - 348
- Campbell River - 1
- Chilliwack - 221
- Cloverdale - 194
- Comox Valley - 10
- Coquitlam - 566
- Delta - 10
- Duncan - 42
- Esquimalt - 59
- Gulf Islands - 6
- Harrison Hot Springs - 13
- Harrison Mills - 1
- Hope - 22
- Ladner - 110
- Langford - 156
- Langley - 541
- Maple Ridge - 312
- Mill Bay - 2
- Mission - 65
- New Westminster - 444
- North Delta - 29
- North Island - 2
- North Saanich - 8
- North Surrey - 412
- North Vancouver - 747
- Oak Bay - 44
- Osoyoos - 1
- Parksville / Qualicum - 7
- Penticton - 8
- Pitt Meadows - 75
- Port Alberni - 2
- Port Coquitlam - 268
- Port Moody - 268
- Richmond - 1161
- Saanich East - 232
- Saanich West - 92
- Sardis - 154
- Sidney - 152
- Sooke - 39
- South Surrey White Rock - 719
- Surrey - 667
- Tsawwassen - 98
- Vancouver East - 1003
- Vancouver West - 2495
- Victoria - 666
- View Royal - 46
- West Vancouver - 231
Pages
About


MLS®, REALTOR® and the associated logos are trademarks of The Canadian Real Estate Association


The listing data is provided under copyright by the Chilliwack & District Real Estate Board, Fraser Valley Real Estate Board or Real Estate Board of Greater Vancouver.
The listing data is deemed reliable but is not guaranteed accurate by the Chilliwack & District Real Estate Board, Fraser Valley Real Estate Board, Real Estate Board of Greater Vancouver, nor BCCondos.