CHELSEA HOUSEListing Information
Sold · MLS® R2649234
306 2780 WARE ST
Abbotsford · Central Abbotsford V2S 7C7
$410,000 (Sold Tue Feb 15 2022 00:00:00 GMT+0000 (Coordinated Universal Time))
- 1 Beds
- 1 Baths
- 718 Sqft
- 0.00 Lot (ft)
- 1 Parking
- Built 1990
 1/24
1/24



★ Building Specialist
Les Twarog
RE/MAX Crest Realty (Westside)
30+ Years Downtown & Westside Expert
604.671.7000
les@6717000.com
Property Description
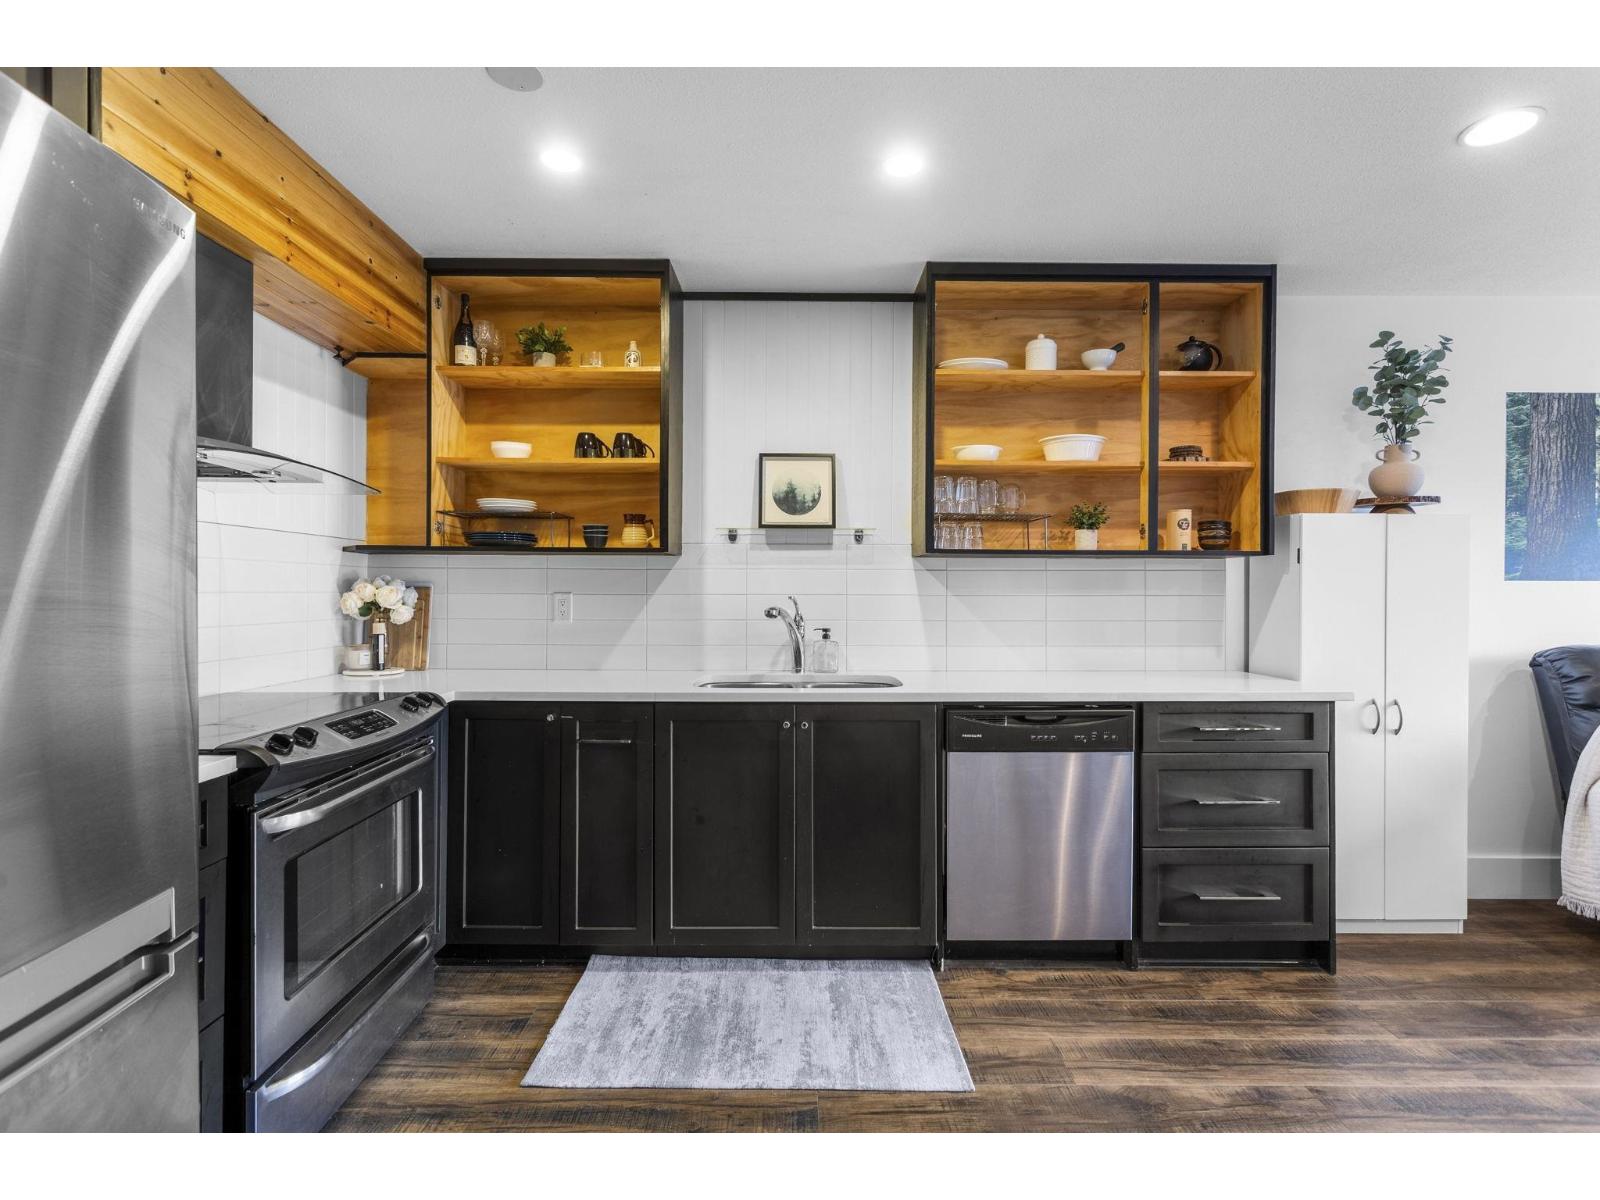
This is a beautifully renovated 1 bedroom, 1 bathroom condo, centrally located in Abbotsford. The reno's include new quartz counter and white cabinetry in kitchen, updated bathroom vanity, updated flooring throughout, some updated appliances, updated electrical work including light fixtures and baseboard heaters, and updated plumbing throughout the unit. This unit has a bright, open layout with a good sized master bedroom and very private balcony to sit and enjoy the summer. Close proximity to Seven Oaks Mall, Mill Lake and more. Rentals allowed, as well as 1 dog or 1 cat (up to 25 lbs). Call today to view!
Property Details
- Property Type
- Apartment Unit
- Style
- Inside Unit,Upper Unit
- Title to Land
- Freehold Strata
- Year Built
- 1990
- Area
- Abbotsford · Central Abbotsford
- Outdoor
- Balcony(s)
- Heating / Cooling
- Baseboard
- Flooring
- Laminate,Other,Tile
- Construction
- Frame - Wood
- Parking
- Garage; Underground (1 stall)
- Water Supply
- City/Municipal
- Kitchens
- 1
- Units in Development
- 4
Financial
List Price$410,000
Gross Taxes$1,088 · 2021
Maintenance Fee$280/mo
✦ Included in the Maintenance Fee
- Garbage Pickup
- Management
- Sewer
- Snow removal
- Water
Rooms 4
Kitchen
Living Room
Laundry
Bedroom
Features & Appliances
✦ Appliances & Features
- ✨ClthWsh/Dryr/Frdg/Stve/DW
✦ Bylaws & Pets
- Pets Allowed w/Rest.
- Rentals Allowed
For Sale in CHELSEA HOUSE & Complex
↑ Back to top| Date | Address | Status | Bed | Bath | Price | Sqft | DOM | Strata Fee | Tax | Listed By |
|---|---|---|---|---|---|---|---|---|---|---|
| 2026-09-02 | 310 2780 Ware Street | Active | 1 | 1 | $265,000 ($378/sf) | 701 | 0 | $313 | $1,444 (2025) | Royal LePage Little Oak Realty |
| Avg | $265,000 ($378/sf) | 701 |
Nearby Buildings with Active Listings
↑ Back to topSommerset Ridge
33165 Old Yale Rd. · Abbotsford
Britten Properties
33123 George Ferguson Way · Abbotsford
Valley View Terrace
2750 Fuller St. · Abbotsford
The Fairlane
2750 Fairlane St. · Abbotsford
Tiffany Place
33090 George Ferguson Way · Abbotsford
The Maples
2575 Ware St. · Abbotsford
Mill District
2555 Ware St. · Abbotsford
The Carlisle
33030 George Ferguson Way · Abbotsford
Where this information comes from:
Listing details, room sizes, features and financials are from the active MLS® listing
R2649234, Fraser Valley Real Estate Board, listed by Sutton Group-West Coast Realty (Abbotsford) (Sat Swaich - PREC).
Listed Feb 7, 2022. Feed last updated Feb 28, 2022.
Building-level information is from the BCCondos.net building database.
Measurements are provided by the listing brokerage and are approximate — buyer to verify all data.
Book a Showing
306 2780 WARE STREET · CHELSEA HOUSE · MLS® R2649234 · with Les Twarog

Les TwarogUsually replies within minutes
Building List Count by City
- Abbotsford - 447
- Agassiz - 28
- Burnaby - 54
- Burnaby East - 78
- Burnaby North - 367
- Burnaby South - 348
- Campbell River - 1
- Chilliwack - 221
- Cloverdale - 194
- Comox Valley - 10
- Coquitlam - 566
- Delta - 10
- Duncan - 42
- Esquimalt - 59
- Gulf Islands - 6
- Harrison Hot Springs - 13
- Harrison Mills - 1
- Hope - 22
- Ladner - 110
- Langford - 156
- Langley - 541
- Maple Ridge - 312
- Mill Bay - 2
- Mission - 65
- New Westminster - 444
- North Delta - 29
- North Island - 2
- North Saanich - 8
- North Surrey - 412
- North Vancouver - 747
- Oak Bay - 44
- Osoyoos - 1
- Parksville / Qualicum - 7
- Penticton - 8
- Pitt Meadows - 75
- Port Alberni - 2
- Port Coquitlam - 268
- Port Moody - 268
- Richmond - 1161
- Saanich East - 232
- Saanich West - 92
- Sardis - 154
- Sidney - 152
- Sooke - 39
- South Surrey White Rock - 719
- Surrey - 667
- Tsawwassen - 98
- Vancouver East - 1003
- Vancouver West - 2495
- Victoria - 666
- View Royal - 46
- West Vancouver - 231
Pages
About


MLS®, REALTOR® and the associated logos are trademarks of The Canadian Real Estate Association


The listing data is provided under copyright by the Chilliwack & District Real Estate Board, Fraser Valley Real Estate Board or Real Estate Board of Greater Vancouver.
The listing data is deemed reliable but is not guaranteed accurate by the Chilliwack & District Real Estate Board, Fraser Valley Real Estate Board, Real Estate Board of Greater Vancouver, nor BCCondos.