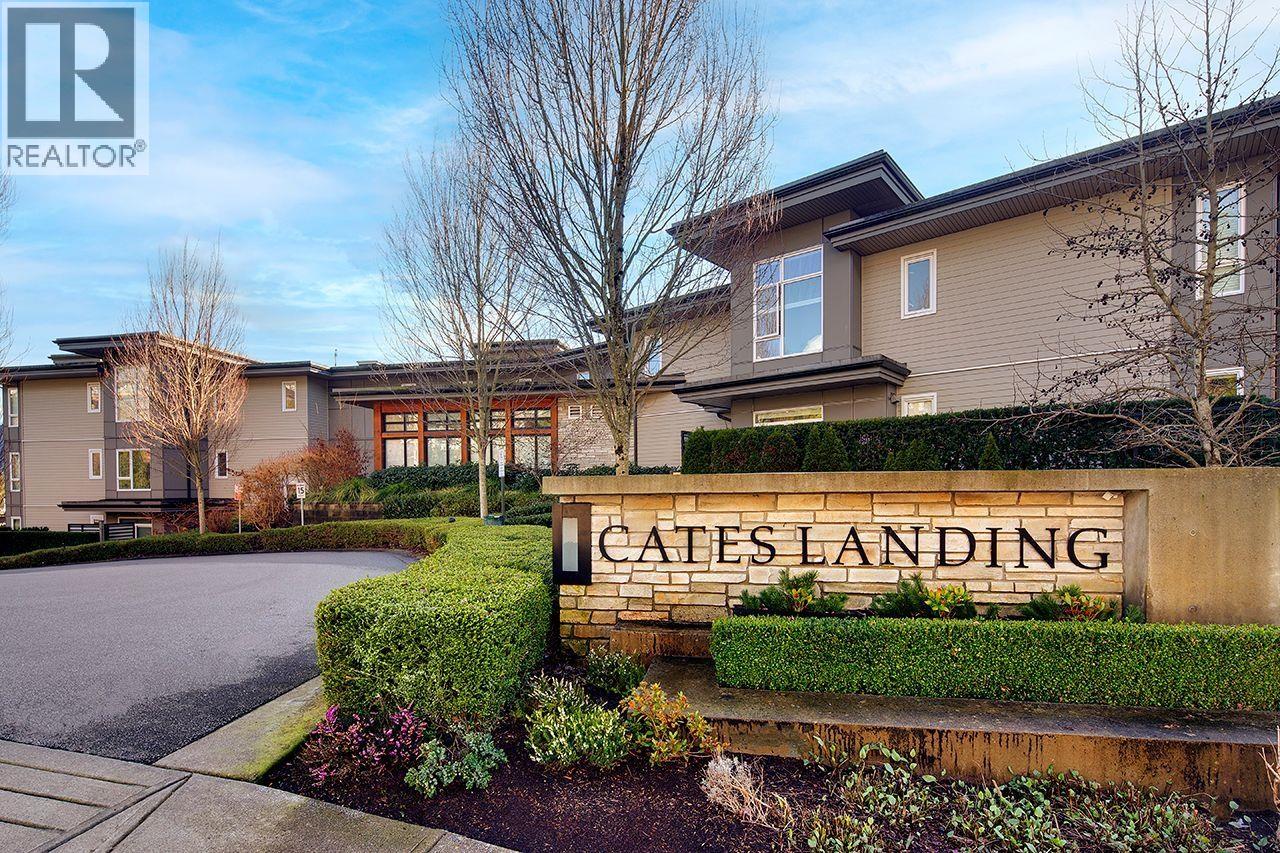
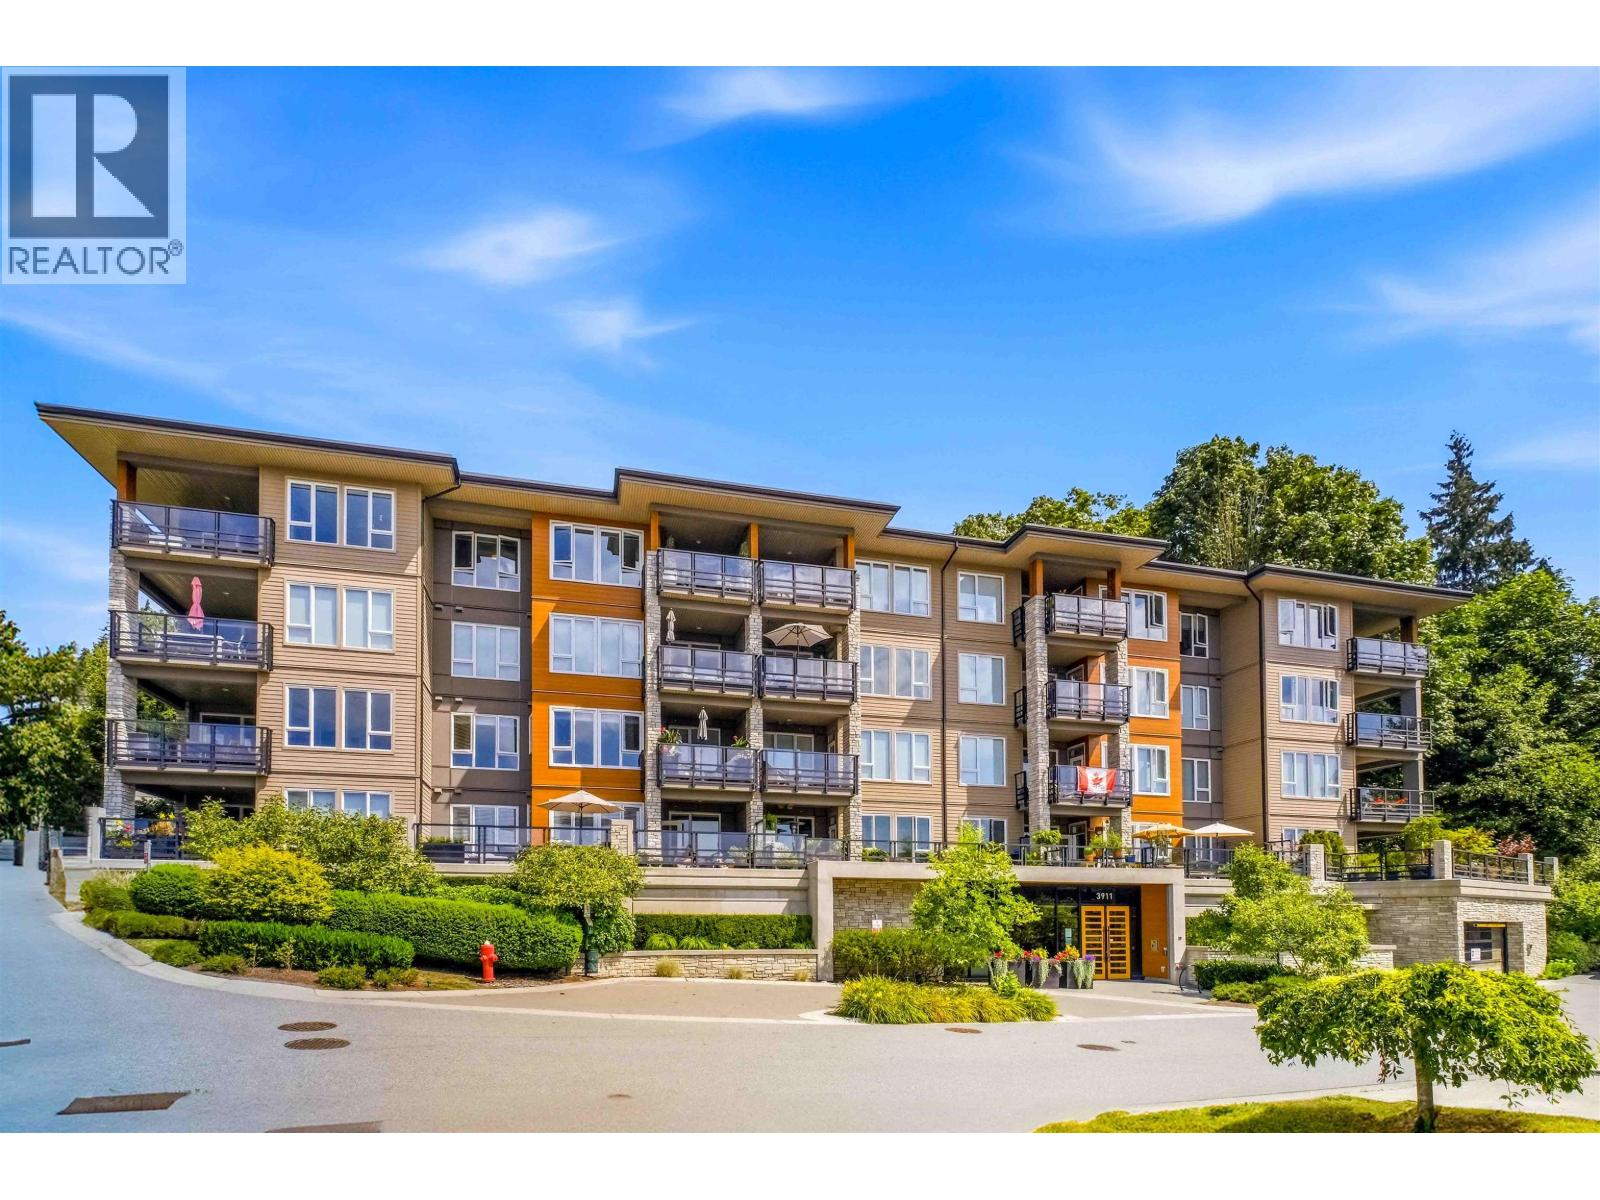
403 3911 CATES LANDING WAY
- 2 Beds
- 3 Baths
- 1,480 Sqft
- 0.00 Lot (ft)
- 2 Parking
- Built 2018
 1/35
1/35




Property Description
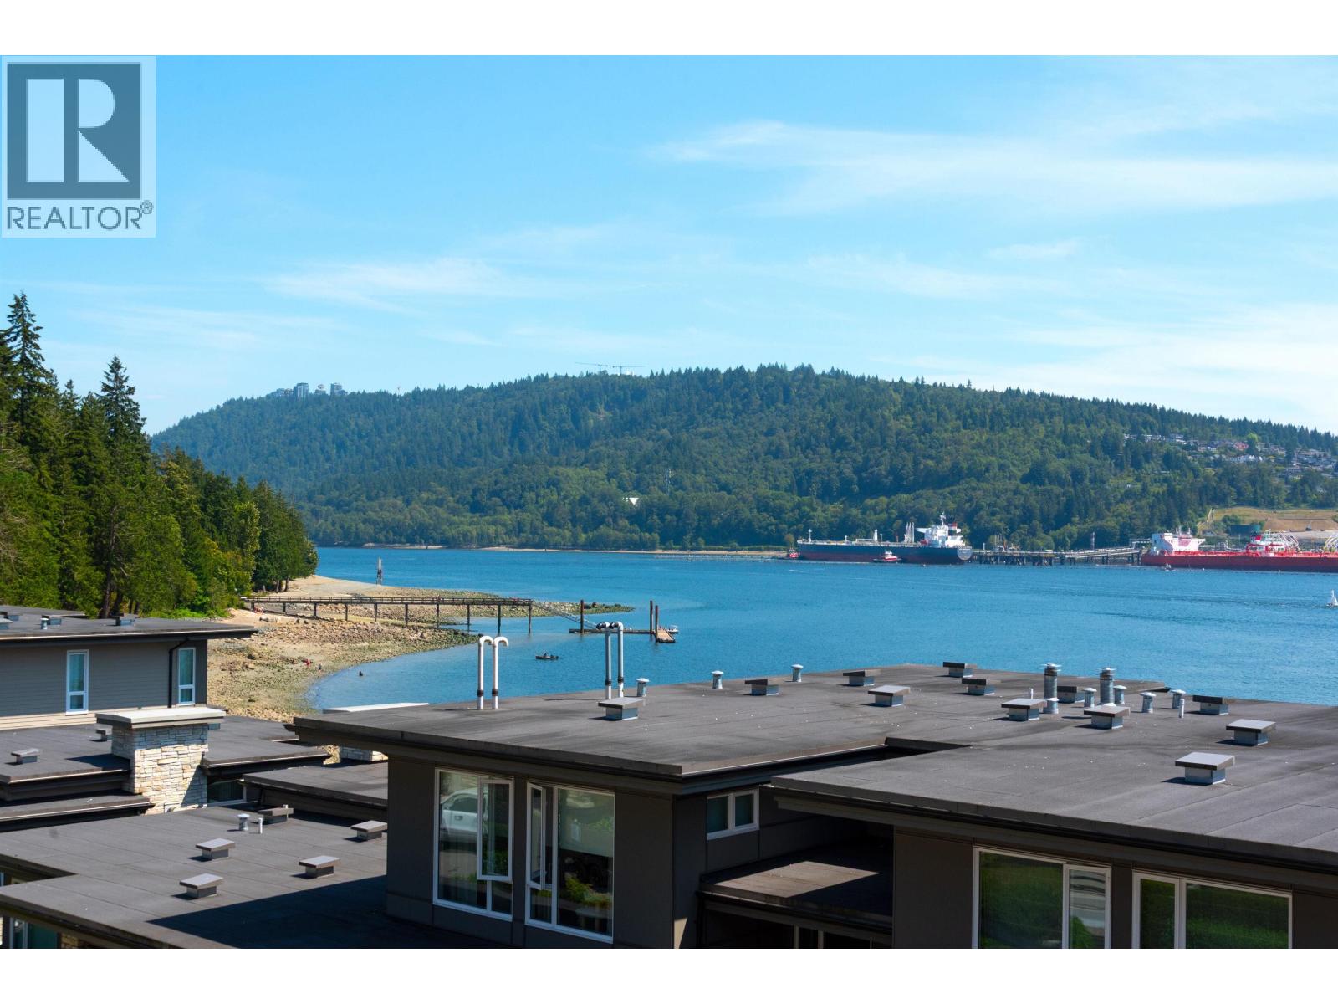
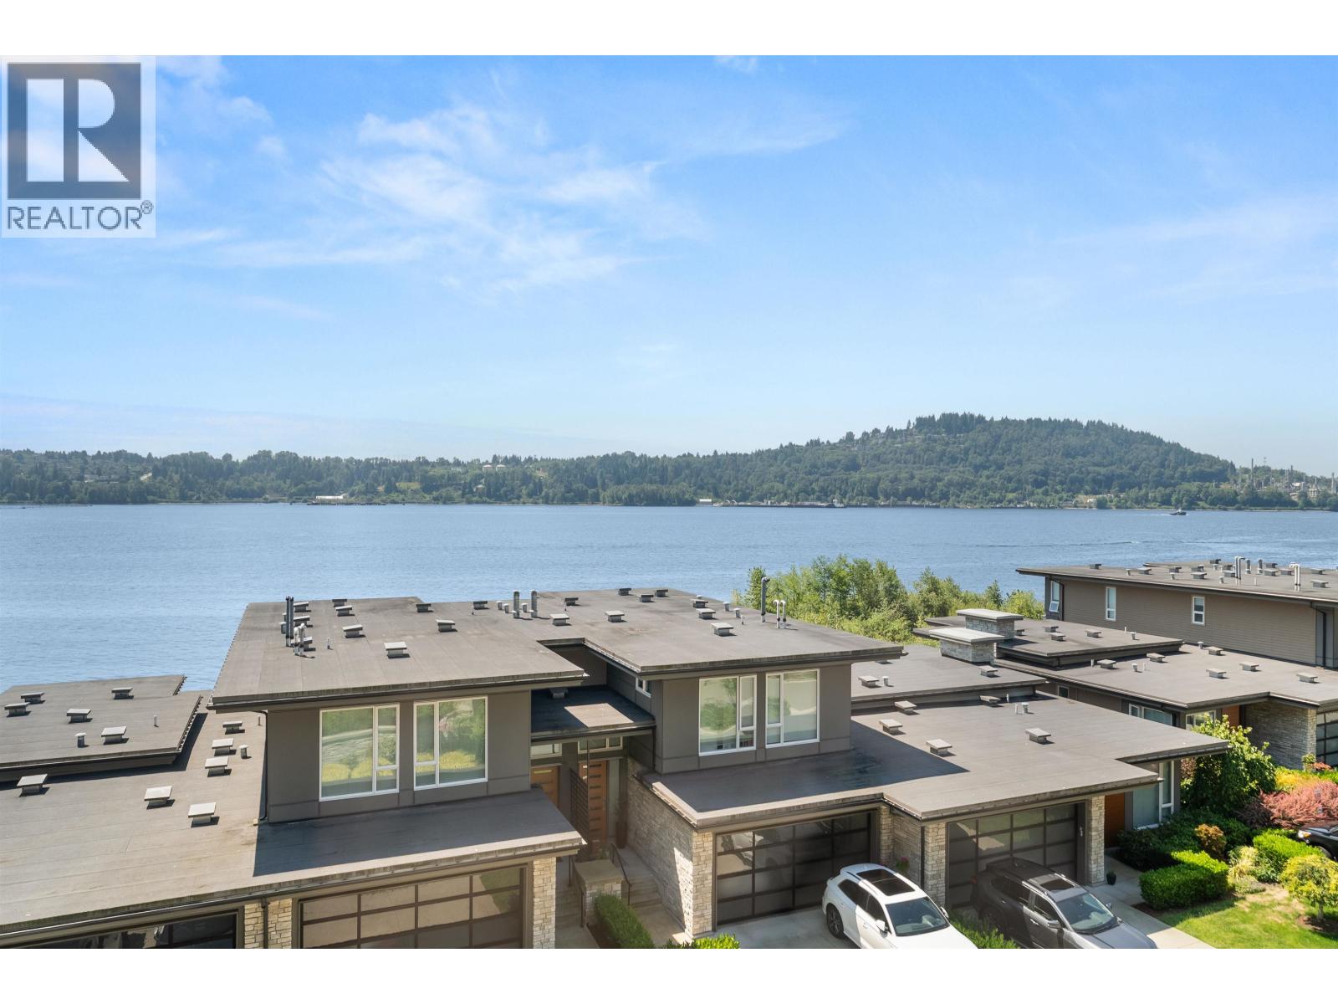
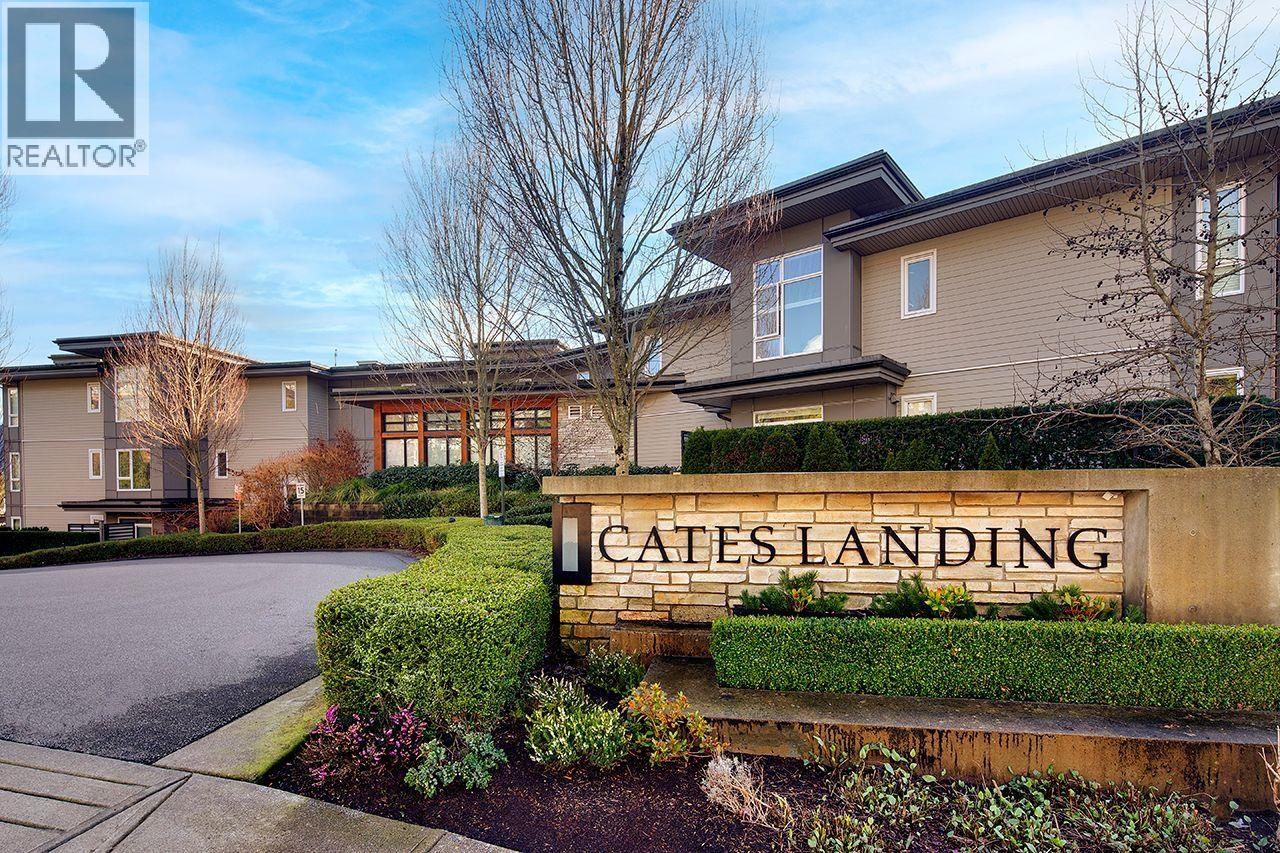
A Touch of Class in coveted Cates Landing!! This stunning PENTHOUSE has spectacular ocean views and is one of the largest most desirable units in this sought after WATERFRONT development by Polygon. Prepare to be wowed by the attention to detail with the addition of H/W floors thru-out, upgraded countertops, electric blinds, numerous built-ins, closet organizers, designer light fixtures & much more! Open plan layout in main living will inspire with its close in water views, open plan kitchen complete with S/S appliances, generous island, & extra large living & dining areas that lead out to a covered balcony ideal for entertaining. Spa-inspired baths, radiant-in-floor heat, 2 side by side parking spots plus storage! Steps to Cates Park and minutes to Deep Cove! Open House Sunday Feb 6th 1-3
Property Details
- Property Type
- Apartment Unit
- Style
- Corner Unit,Penthouse
- Title to Land
- Freehold Strata
- Year Built
- 2018
- Area
- North Vancouver · Roche Point
- View
- Close In Ocean Views
- Outdoor
- Balcny(s) Patio(s) Dck(s)
- Heating / Cooling
- Hot Water,Radiant
- Construction
- Frame - Wood
- Parking
- Garage Underbuilding (2 stalls)
- Water Supply
- City/Municipal
- Kitchens
- 1
- Fireplaces
- 1
Financial
- Caretaker
- Garbage Pickup
- Gardening
- Gas
- Heat
- Hot Water
- Management
- Sewer
- Snow removal
- Water
Rooms 8
Features & Appliances
- ✨ClthWsh/Dryr/Frdg/Stve/DW
- 🪟Drapes/Window Coverings
- 🚗Garage Door Opener
- 🍲Microwave
- 🚨Smoke Alarm
- 🧯Sprinkler - Fire
- Pets Allowed w/Rest.
- Rentals Allowed
For Sale in Cates Landing & Complex
↑ Back to top| Date | Address | Status | Bed | Bath | Price | Sqft | DOM | Strata Fee | Tax | Listed By |
|---|---|---|---|---|---|---|---|---|---|---|
| 2026-09-21 | 207 3825 Cates Landing Way | Active | 2 | 2 | $1,098,000 ($1090/sf) | 1007 | 0 | $627 | $5,059 (2024) | RE/MAX Masters Realty |
| 2026-09-08 | 305 3873 Cates Landing Way | Active | 2 | 2 | $1,298,800 ($1164/sf) | 1116 | 0 | $687 | $3,964 (2025) | Century 21 In Town Realty |
| 2026-07-24 | 203 3911 Cates Landing Way | Active | 2 | 3 | $1,595,000 ($1088/sf) | 1466 | 0 | $910 | $5,459 (2026) | Sutton Group-West Coast Realty |
| 2026-07-15 | 305 3911 Cates Landing Way | Active | 2 | 2 | $1,299,000 ($1158/sf) | 1122 | 0 | $687 | $5,784 (2025) | Babych Group Realty Vancouver Ltd. |
| 2026-06-17 | 207 3825 Cates Landing Way | Active | 2 | 2 | $1,149,000 ($1141/sf) | 1007 | 0 | $627 | $5,059 (2024) | RE/MAX Masters Realty |
| 2026-05-26 | 306 3873 Cates Landing Way | Active | 3 | 2 | $1,598,800 ($1327/sf) | 1205 | 0 | $768 | $4,328 (2025) | Century 21 In Town Realty |
| Avg | $1,339,767 ($1161/sf) | 1154 |
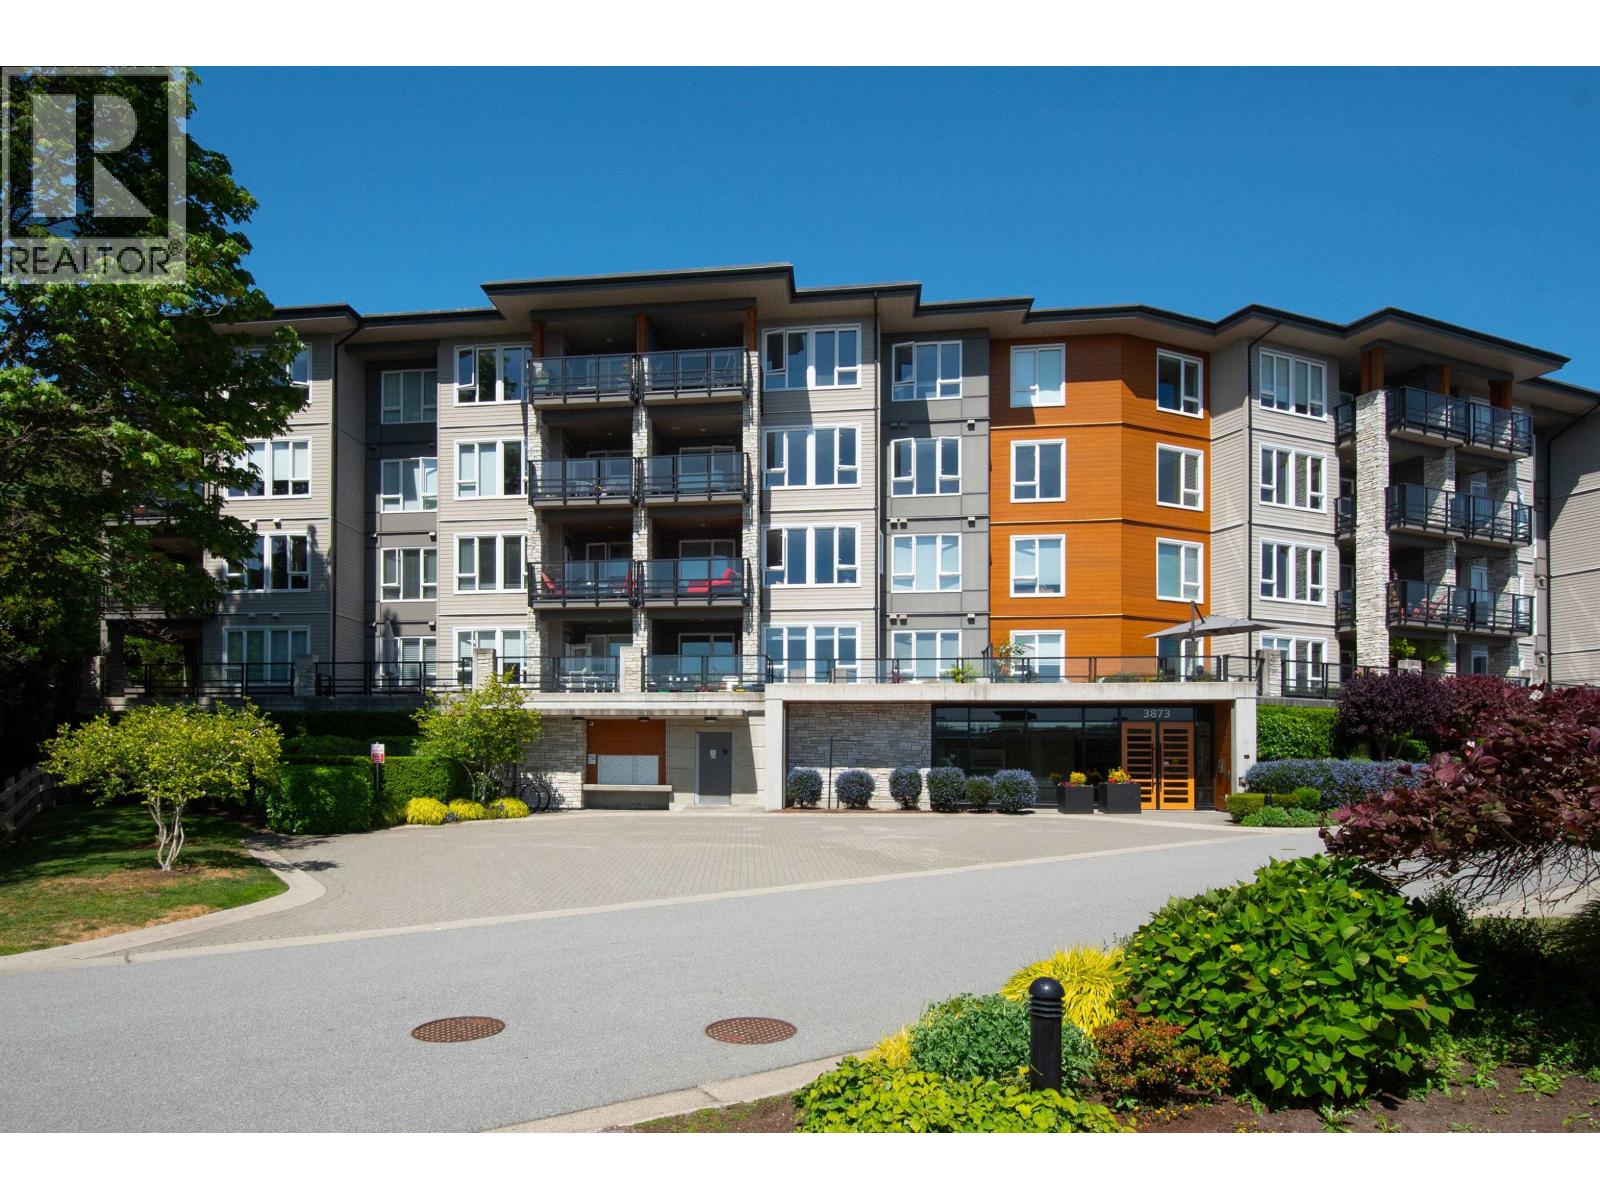
Nearby Buildings with Active Listings
↑ Back to top
Book a Showing

- Abbotsford - 447
- Agassiz - 28
- Burnaby - 54
- Burnaby East - 78
- Burnaby North - 367
- Burnaby South - 348
- Campbell River - 1
- Chilliwack - 221
- Cloverdale - 194
- Comox Valley - 10
- Coquitlam - 566
- Delta - 10
- Duncan - 42
- Esquimalt - 59
- Gulf Islands - 6
- Harrison Hot Springs - 13
- Harrison Mills - 1
- Hope - 22
- Ladner - 110
- Langford - 156
- Langley - 541
- Maple Ridge - 312
- Mill Bay - 2
- Mission - 65
- New Westminster - 444
- North Delta - 29
- North Island - 2
- North Saanich - 8
- North Surrey - 412
- North Vancouver - 747
- Oak Bay - 44
- Osoyoos - 1
- Parksville / Qualicum - 7
- Penticton - 8
- Pitt Meadows - 75
- Port Alberni - 2
- Port Coquitlam - 268
- Port Moody - 268
- Richmond - 1161
- Saanich East - 232
- Saanich West - 92
- Sardis - 154
- Sidney - 152
- Sooke - 39
- South Surrey White Rock - 719
- Surrey - 667
- Tsawwassen - 98
- Vancouver East - 1003
- Vancouver West - 2495
- Victoria - 666
- View Royal - 46
- West Vancouver - 231



