24 14555 68 AVE
- 3 Beds
- 3 Baths
- 1,285 Sqft
- 0.00 Lot (ft)
- 2 Parking
- Built 2017
 1/20
1/20




Property Description
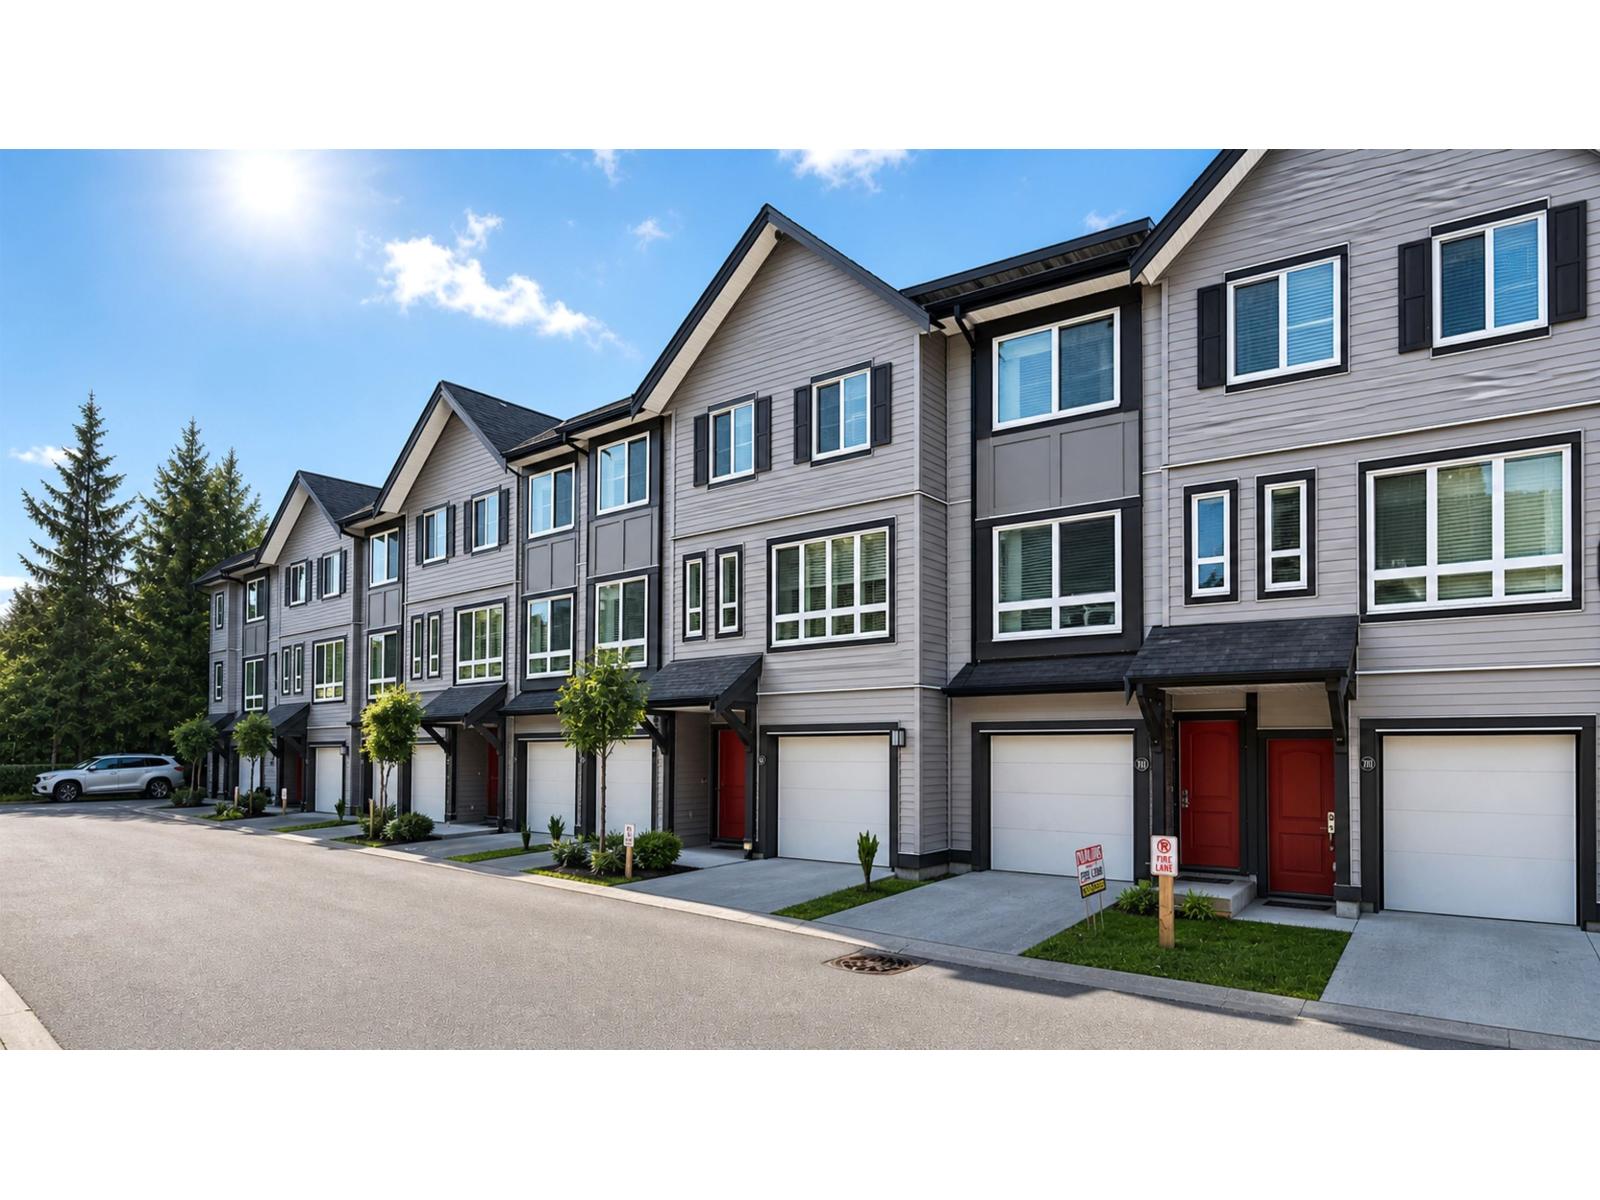
Extremely rare corner, end unit 2 story townhome with extra windows. This spacious 3 bed, 3 bath townhome is ideally located near great schools with the best floor plan. Enjoy the luxurious kitchen with large bright windows. This unit has the best floorpan with high celings and plenty of windows, & is situated in the best location in the entire complex. with the largest yard. The master bedroom has a huge walk in closet with a private balcony. The kitchen has granite counter tops, stainless steel appliances, a breakfast bar and a powder wash on the main floor. Enjoy views of the mountains and city from the living room and upstairs bedroom, double side by side garage plus extra parking in front at the main entrance which is convenient, this unit will go fast. Act quickly.
Property Details
- Property Type
- Townhouse
- Style
- Corner Unit,End Unit
- Title to Land
- Freehold Strata
- Year Built
- 2017
- Area
- Surrey · East Newton
- View
- City And Mountain
- Outdoor
- Balcony(s),Fenced Yard
- Heating / Cooling
- Electric
- Flooring
- Mixed,Carpet
- Construction
- Frame - Wood
- Parking
- Add. Parking Avail.,Garage; Double,Visitor Parking (2 stalls)
- Water Supply
- City/Municipal
- Kitchens
- 1
Financial
- Garbage Pickup
- Gardening
- Recreation Facility
- Snow removal
Rooms 7
Features & Appliances
- ✨ClthWsh/Dryr/Frdg/Stve/DW
- Pets Allowed w/Rest.
- Rentals Allowed
Location & Parcel
↑ Back to topFor Sale in Sync & Complex
↑ Back to top| Date | Address | Status | Bed | Bath | Price | Sqft | DOM | Strata Fee | Tax | Listed By |
|---|---|---|---|---|---|---|---|---|---|---|
| 2026-07-20 | 35 14555 68 Avenue | Active | 3 | 3 | $758,000 ($541/sf) | 1402 | 0 | $327 | $3,364 (2025) | Century 21 Coastal Realty Ltd. |
| 2026-07-09 | 72 14555 68 Avenue | Active | 3 | 3 | $739,900 ($575/sf) | 1286 | 0 | $327 | $3,405 (2025) | Keller Williams Bold Realty |
| Avg | $748,950 ($557/sf) | 1344 |
Nearby Buildings with Active Listings
↑ Back to top

Book a Showing

- Abbotsford - 447
- Agassiz - 28
- Burnaby - 54
- Burnaby East - 78
- Burnaby North - 367
- Burnaby South - 348
- Campbell River - 1
- Chilliwack - 221
- Cloverdale - 194
- Comox Valley - 10
- Coquitlam - 566
- Delta - 10
- Duncan - 42
- Esquimalt - 59
- Gulf Islands - 6
- Harrison Hot Springs - 13
- Harrison Mills - 1
- Hope - 22
- Ladner - 110
- Langford - 156
- Langley - 541
- Maple Ridge - 312
- Mill Bay - 2
- Mission - 65
- New Westminster - 444
- North Delta - 29
- North Island - 2
- North Saanich - 8
- North Surrey - 412
- North Vancouver - 747
- Oak Bay - 44
- Osoyoos - 1
- Parksville / Qualicum - 7
- Penticton - 8
- Pitt Meadows - 75
- Port Alberni - 2
- Port Coquitlam - 268
- Port Moody - 268
- Richmond - 1161
- Saanich East - 232
- Saanich West - 92
- Sardis - 154
- Sidney - 152
- Sooke - 39
- South Surrey White Rock - 719
- Surrey - 667
- Tsawwassen - 98
- Vancouver East - 1003
- Vancouver West - 2495
- Victoria - 666
- View Royal - 46
- West Vancouver - 231



