501 1235 QUAYSIDE DR
- 2 Beds
- 2 Baths
- 1,371 Sqft
- 0.00 Lot (ft)
- 1 Parking
- Built 1990
 1/15
1/15




Property Description
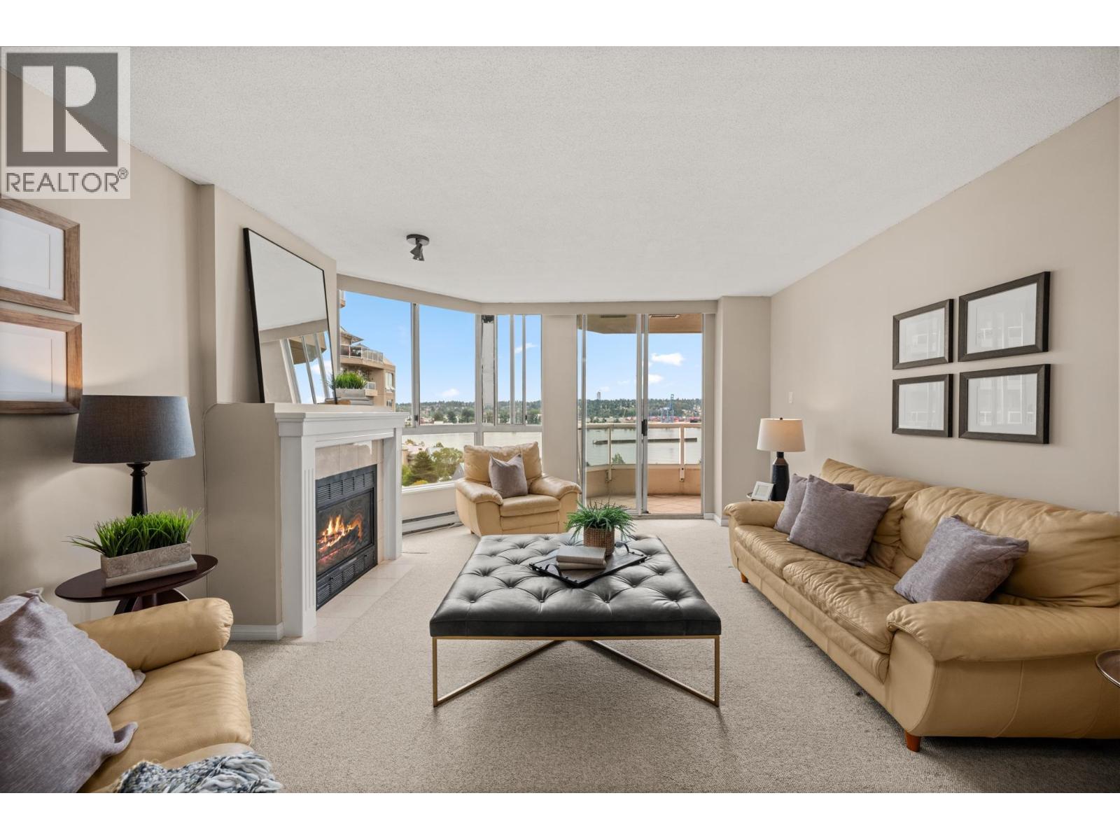
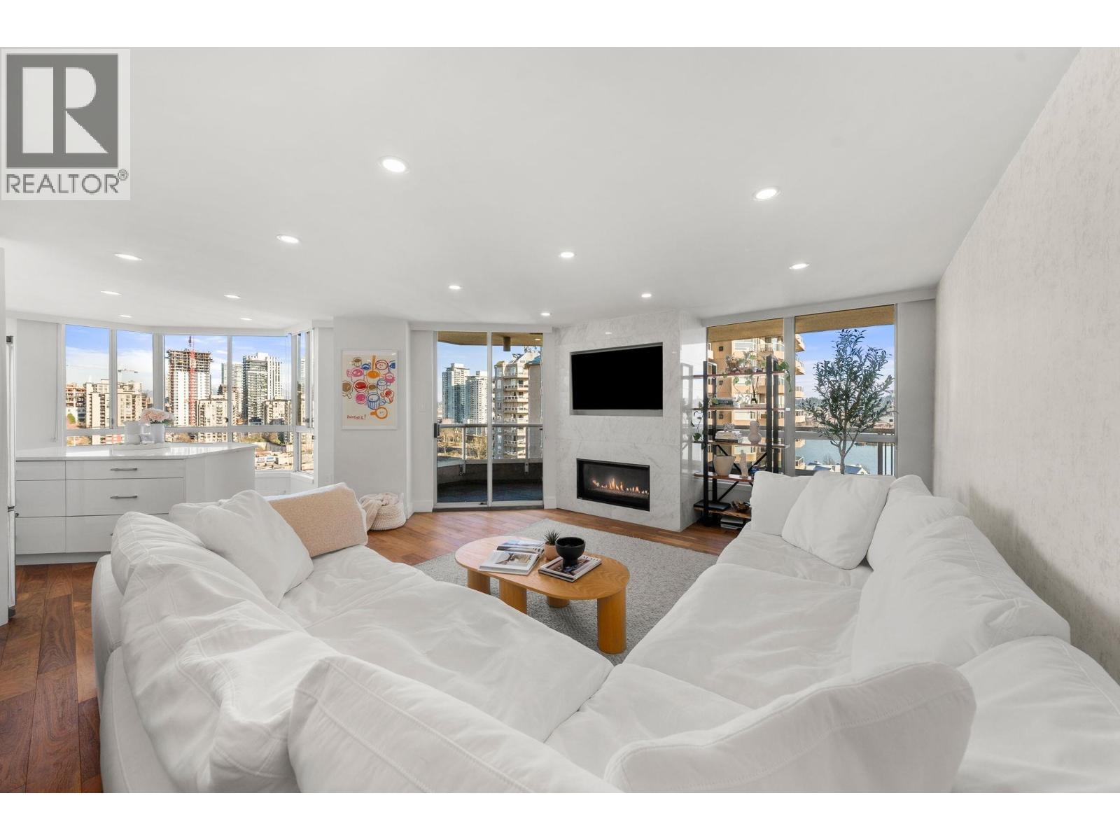
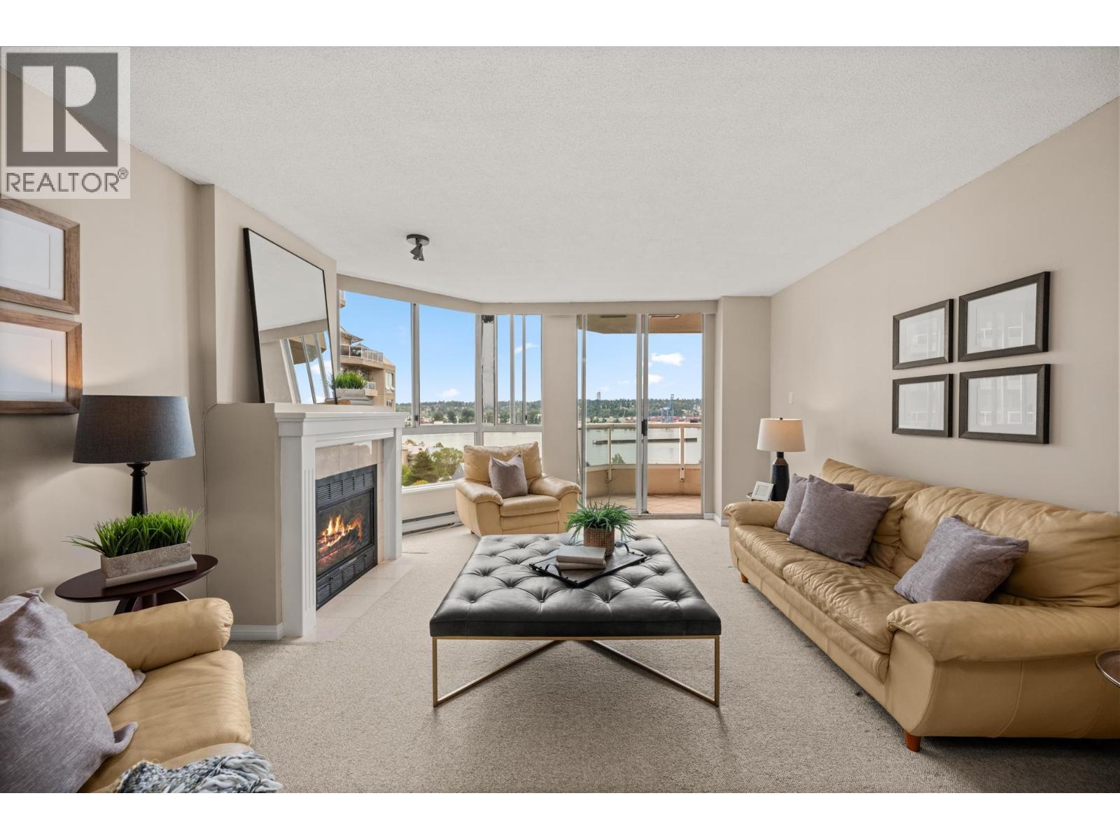
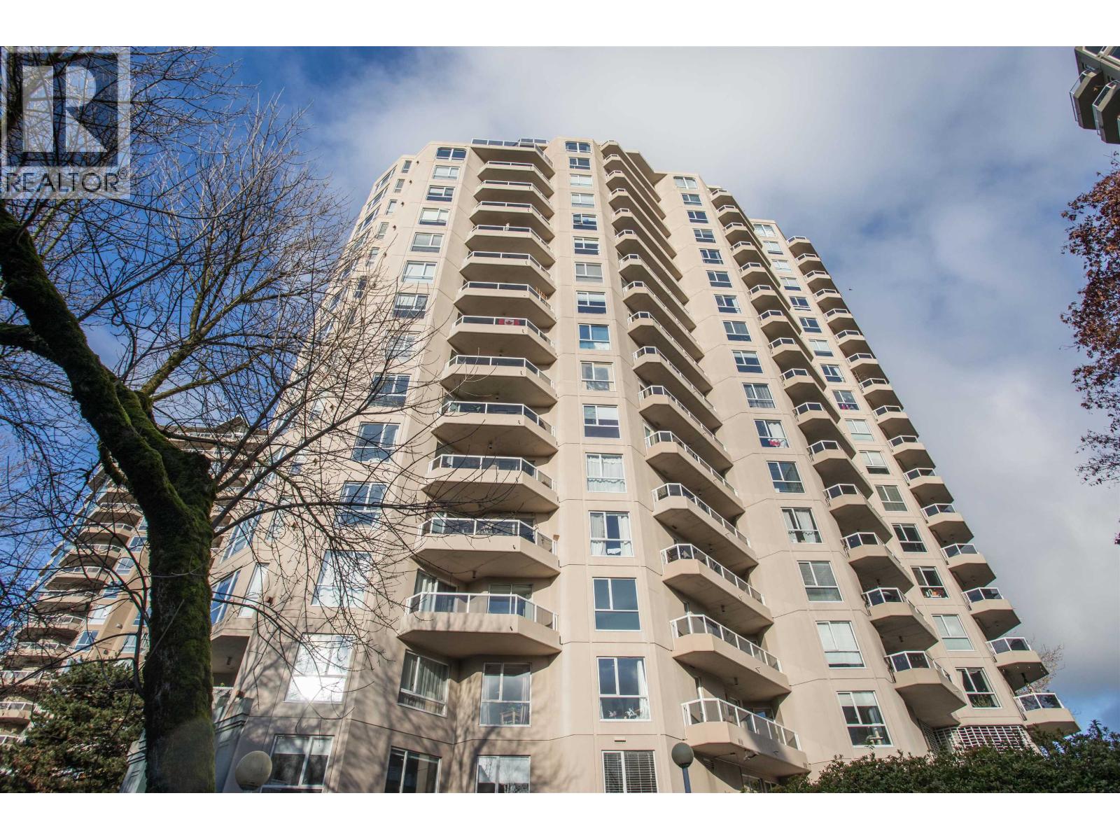
Welcome to Riviera - a concrete highrise nestled in the heart of the Quay combining exceptional convenience & riverfront living. Perfect for downsizers & young families w/ over 1,300sqft of living space. Unlike many homes in the area, this 2 bed + 2 bath unit has Southern exposure away from all rail lines; drenching the entire home in natural light. Open floor plan ft gourmet kitchen w/ Vicostone quartz counters, custom Cobblestone cabinetry & s/s appliances. Home is beautifully finished w/ crown moldings & high end lighting. Rarely found large rooms to accomodate house sized furniture. Steps away from the Quay, boardwalk, Public Market, Douglas College & Plaza 88 shopping center. Easy access to transit, pet-friendly building & resort-like amenities incl pool, hot tub & gym. A lovely unit!
Property Details
- Property Type
- Apartment Unit
- Style
- 1 Storey
- Title to Land
- Freehold NonStrata
- Year Built
- 1990
- Area
- New Westminster · Quay
- View
- Quayside Drive
- Exposure
- South
- Outdoor
- Balcony(s)
- Heating / Cooling
- Electric,Natural Gas
- Flooring
- Wall/Wall/Mixed
- Construction
- Concrete
- Parking
- Garage; Underground (1 stall)
- Water Supply
- City/Municipal
- Kitchens
- 1
- Fireplaces
- 1
- Units in Development
- 307
Financial
- Caretaker
- Garbage Pickup
- Gardening
- Gas
- Hot Water
- Management
- Recreation Facility
- Sewer
- Water
Rooms 7
Features & Appliances
- ✨ClthWsh/Dryr/Frdg/Stve/DW
- 🪟Drapes/Window Coverings
- Pets Allowed w/Rest.
- Rentals Allowed
For Sale in Dolce & Complex
↑ Back to top| Date | Address | Status | Bed | Bath | Price | Sqft | DOM | Strata Fee | Tax | Listed By |
|---|---|---|---|---|---|---|---|---|---|---|
| 2026-09-23 | 1505 1235 Quayside Drive | Active | 2 | 2 | $669,900 ($497/sf) | 1347 | 0 | $628 | $3,330 (2025) | RE/MAX All Points Realty |
| 2026-09-08 | 1704 1245 Quayside Drive | Active | 3 | 3 | $929,000 ($628/sf) | 1479 | 0 | $675 | $3,840 (2025) | Royal LePage Sussex |
| 2026-07-28 | 1505 1235 Quayside Drive | Active | 2 | 2 | $679,900 ($505/sf) | 1347 | 0 | $628 | $3,330 (2025) | RE/MAX All Points Realty |
| 2026-06-01 | 1003 1185 Quayside Drive | Active | 2 | 1 | $519,000 ($642/sf) | 809 | 0 | $371 | $2,279 (2025) | Homelife Benchmark Realty Corp. |
| 2025-10-01 | 405 1185 Quayside Drive | Active | 4 | 2 | $778,000 ($516/sf) | 1507 | 0 | $705 | $3,421 (2025) | Royal Pacific Realty (Kingsway) Ltd. |
| Avg | $715,160 ($551/sf) | 1298 |
Nearby Buildings with Active Listings
↑ Back to top
Book a Showing

- Abbotsford - 447
- Agassiz - 28
- Burnaby - 54
- Burnaby East - 78
- Burnaby North - 367
- Burnaby South - 348
- Campbell River - 1
- Chilliwack - 221
- Cloverdale - 194
- Comox Valley - 10
- Coquitlam - 566
- Delta - 10
- Duncan - 42
- Esquimalt - 59
- Gulf Islands - 6
- Harrison Hot Springs - 13
- Harrison Mills - 1
- Hope - 22
- Ladner - 110
- Langford - 156
- Langley - 541
- Maple Ridge - 312
- Mill Bay - 2
- Mission - 65
- New Westminster - 444
- North Delta - 29
- North Island - 2
- North Saanich - 8
- North Surrey - 412
- North Vancouver - 747
- Oak Bay - 44
- Osoyoos - 1
- Parksville / Qualicum - 7
- Penticton - 8
- Pitt Meadows - 75
- Port Alberni - 2
- Port Coquitlam - 268
- Port Moody - 268
- Richmond - 1161
- Saanich East - 232
- Saanich West - 92
- Sardis - 154
- Sidney - 152
- Sooke - 39
- South Surrey White Rock - 719
- Surrey - 667
- Tsawwassen - 98
- Vancouver East - 1003
- Vancouver West - 2495
- Victoria - 666
- View Royal - 46
- West Vancouver - 231



