2901 4808 HAZEL ST
- 3 Beds
- 2 Baths
- 1,155 Sqft
- 0.00 Lot (ft)
- 2 Parking
- Built 2008
 1/27
1/27




Property Description
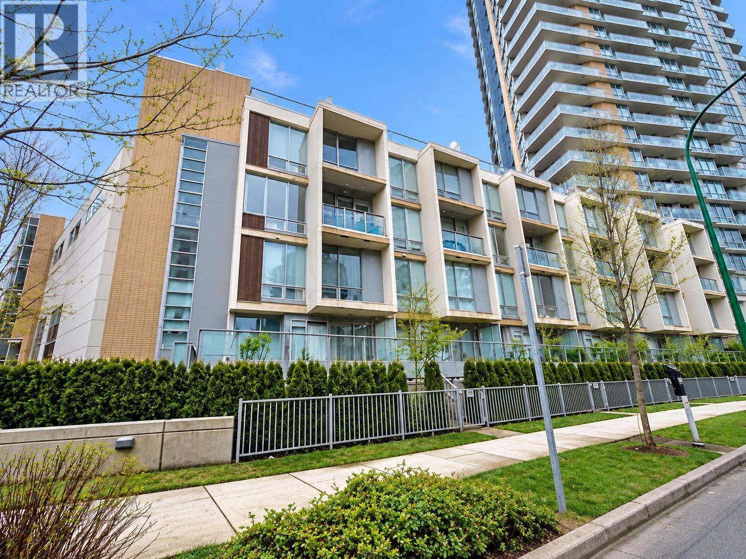
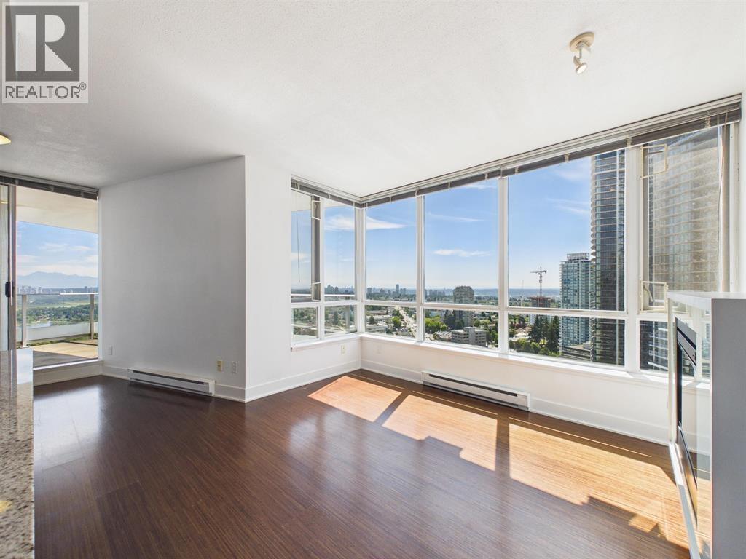
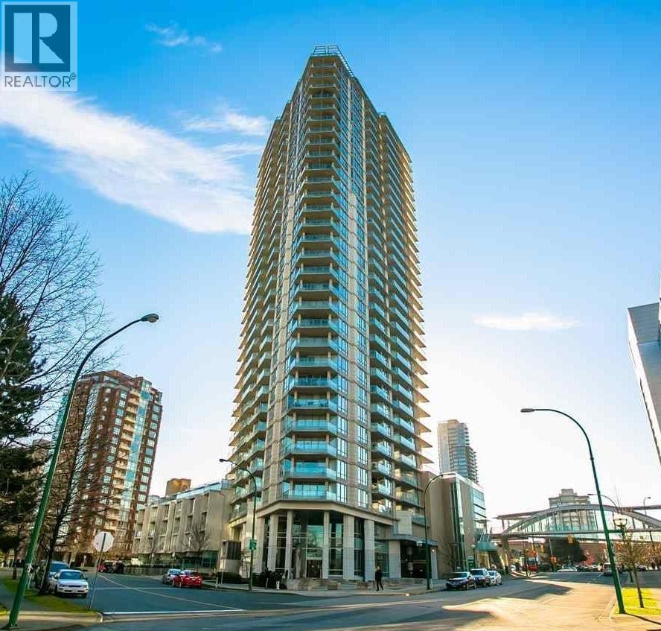
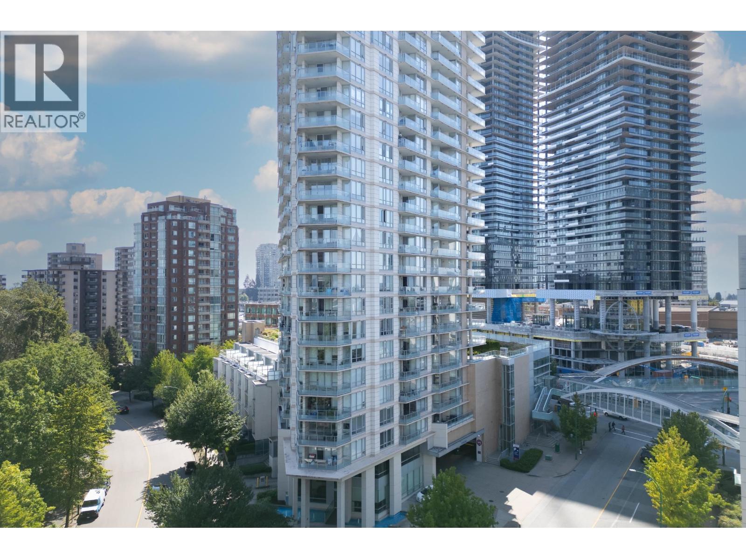
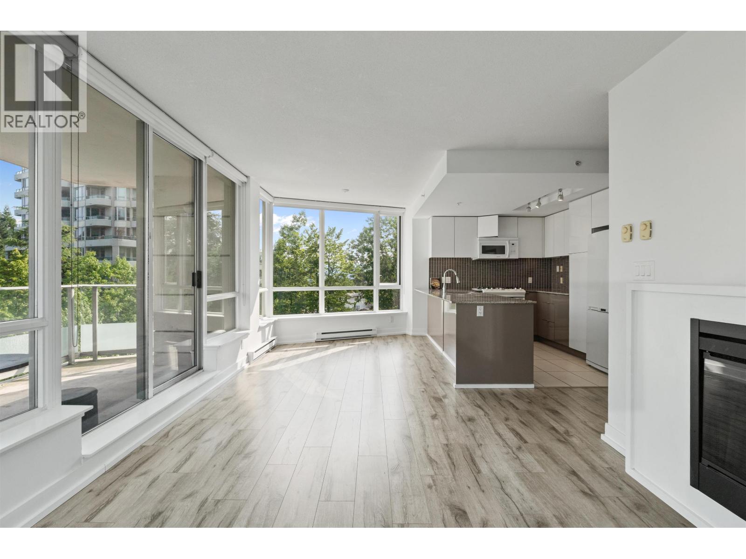
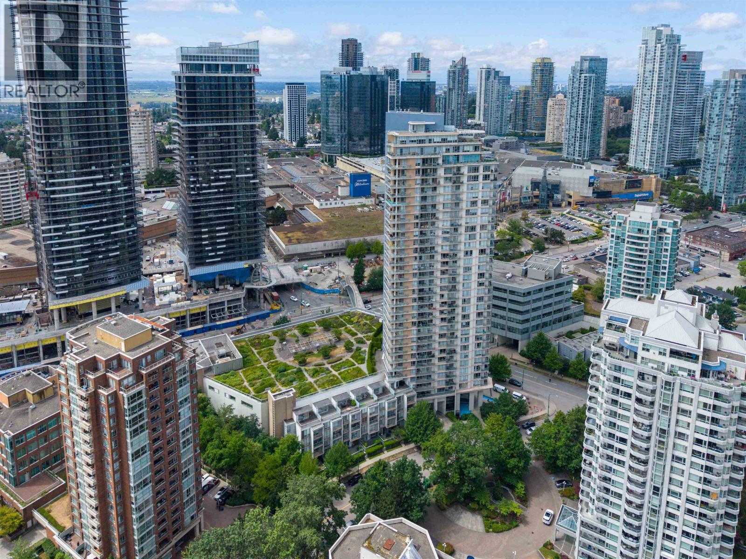
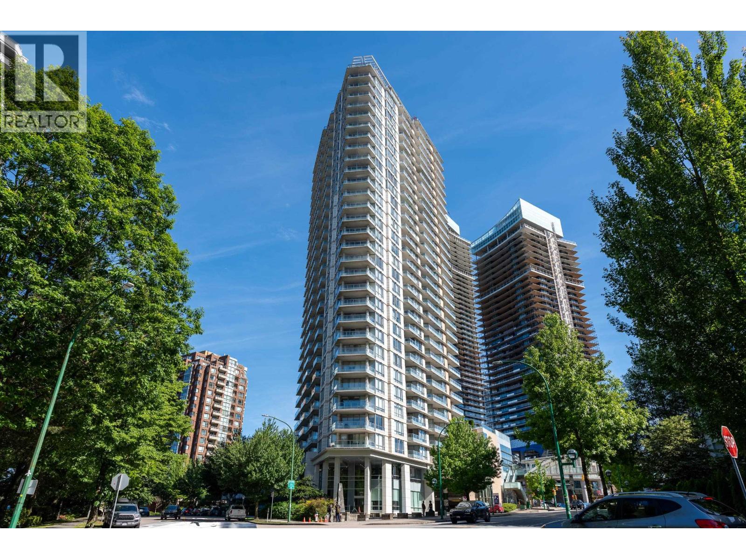
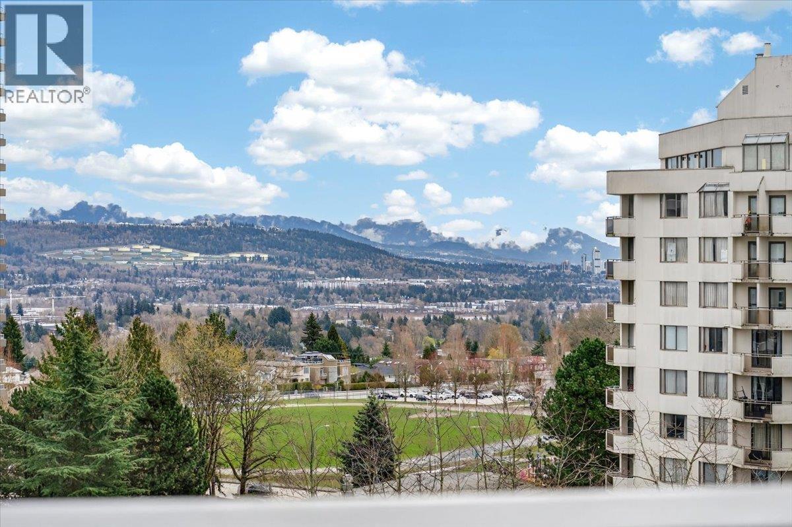
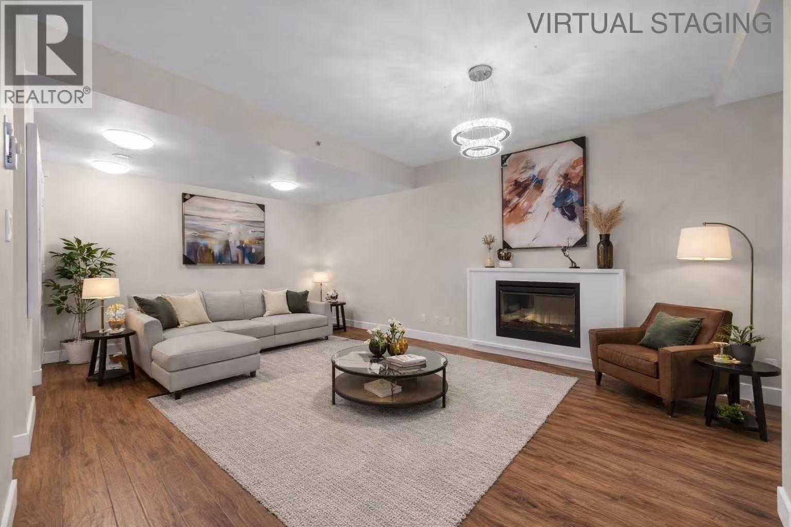
LOCATION, LOCATION, LOCATION. Rare find opportunity to own this fantastic property at Centrepoint built by reputable Intracorp. You can enjoy the BREATHTAKING MOUNTAIN & DEER LAKE & CITY view from EVERY bedroom and living room. It comes with 3 bedrooms plus DEN/OFFICE with 1155 SF of living space, plus two balconies. Master bedroom has huge walk in closet. This sophisticated residence offers abundance of NATURAL light, high ceilings, tastefully designed gourmet KITCHEN cabinetry. LOTS of storage space as well!! It also equipped with fitness/bike room, Media/Party/Sauna room& a massive Rooftop Garden. STEPS to Metropolis Mall, transit Crystal Mall, Bonsor Recreation complex, Burnaby Public Library. Best high school in Burnaby. Step to Marlborough elementary school.
Property Details
- Property Type
- Apartment Unit
- Style
- Inside Unit
- Title to Land
- Freehold Strata
- Year Built
- 2008
- Area
- Burnaby South · Forest Glen BS
- Exposure
- Southwest
- Outdoor
- Balcny(s) Patio(s) Dck(s)
- Heating / Cooling
- Baseboard,Electric
- Construction
- Concrete
- Parking
- Garage; Underground (2 stalls)
- Water Supply
- Community
- Kitchens
- 1
Financial
- Caretaker
- Garbage Pickup
- Gardening
- Gas
- Hot Water
- Management
- Recreation Facility
Rooms 7
Features & Appliances
- ✨ClthWsh/Dryr/Frdg/Stve/DW
- 🍲Microwave
- Pets Allowed w/Rest.
- Rentals Allowed
For Sale in Centrepoint & Complex
↑ Back to top| Date | Address | Status | Bed | Bath | Price | Sqft | DOM | Strata Fee | Tax | Listed By |
|---|---|---|---|---|---|---|---|---|---|---|
| 2026-09-24 | 210 4808 Hazel Street | Active | 2 | 2 | $849,000 ($796/sf) | 1066 | 0 | $495 | $2,582 (2025) | Stonehaus Realty Corp. |
| 2026-09-14 | 1906 4808 Hazel Street | Active | 2 | 2 | $748,000 ($849/sf) | 881 | 0 | $392 | $2,338 (2025) | Sutton Group Seafair Realty |
| 2026-09-09 | 3106 4808 Hazel Street | Active | 2 | 2 | $748,800 ($851/sf) | 880 | 0 | $392 | $2,415 (2025) | Nu Stream Realty Inc. |
| 2026-08-18 | 2107 4808 Hazel Street | Active | 1 | 1 | $479,800 ($865/sf) | 555 | 0 | $1,507 (2025) | Oakwyn Realty Ltd. | |
| 2026-07-20 | 302 4808 Hazel Street | Active | 2 | 2 | $728,000 ($703/sf) | 1036 | 0 | $459 | $2,507 (2025) | eXp Realty |
| 2026-06-29 | 2401 4808 Hazel Street | Active | 3 | 2 | $958,000 ($826/sf) | 1160 | 0 | $511 | $2,883 (2025) | Royal Pacific Realty (Kingsway) Ltd. |
| 2026-06-15 | 906 4808 Hazel Street | Active | 2 | 2 | $768,000 ($873/sf) | 880 | 0 | $392 | $2,287 (2025) | Multiple Realty Ltd. |
| 2026-04-06 | 803 4808 Hazel Street | Active | 1 | 1 | $570,000 ($944/sf) | 604 | 0 | $268 | $1,593 (2025) | RE/MAX City Realty |
| 2026-03-16 | 4818 Hazel Street | Active | 2 | 2 | $958,000 ($818/sf) | 1171 | 0 | $506 | $2,713 (2025) | Nu Stream Realty Inc. |
| Avg | $756,400 ($827/sf) | 915 |
Nearby Buildings with Active Listings
↑ Back to top
Book a Showing

- Abbotsford - 447
- Agassiz - 28
- Burnaby - 54
- Burnaby East - 78
- Burnaby North - 367
- Burnaby South - 348
- Campbell River - 1
- Chilliwack - 221
- Cloverdale - 194
- Comox Valley - 10
- Coquitlam - 566
- Delta - 10
- Duncan - 42
- Esquimalt - 59
- Gulf Islands - 6
- Harrison Hot Springs - 13
- Harrison Mills - 1
- Hope - 22
- Ladner - 110
- Langford - 156
- Langley - 541
- Maple Ridge - 312
- Mill Bay - 2
- Mission - 65
- New Westminster - 444
- North Delta - 29
- North Island - 2
- North Saanich - 8
- North Surrey - 412
- North Vancouver - 747
- Oak Bay - 44
- Osoyoos - 1
- Parksville / Qualicum - 7
- Penticton - 8
- Pitt Meadows - 75
- Port Alberni - 2
- Port Coquitlam - 268
- Port Moody - 268
- Richmond - 1161
- Saanich East - 232
- Saanich West - 92
- Sardis - 154
- Sidney - 152
- Sooke - 39
- South Surrey White Rock - 719
- Surrey - 667
- Tsawwassen - 98
- Vancouver East - 1003
- Vancouver West - 2495
- Victoria - 666
- View Royal - 46
- West Vancouver - 231



