801 2435 KINGSWAY
- 2 Beds
- 2 Baths
- 822 Sqft
- 0.00 Lot (ft)
- 1 Parking
- Built 2021
 1/28
1/28




Property Description
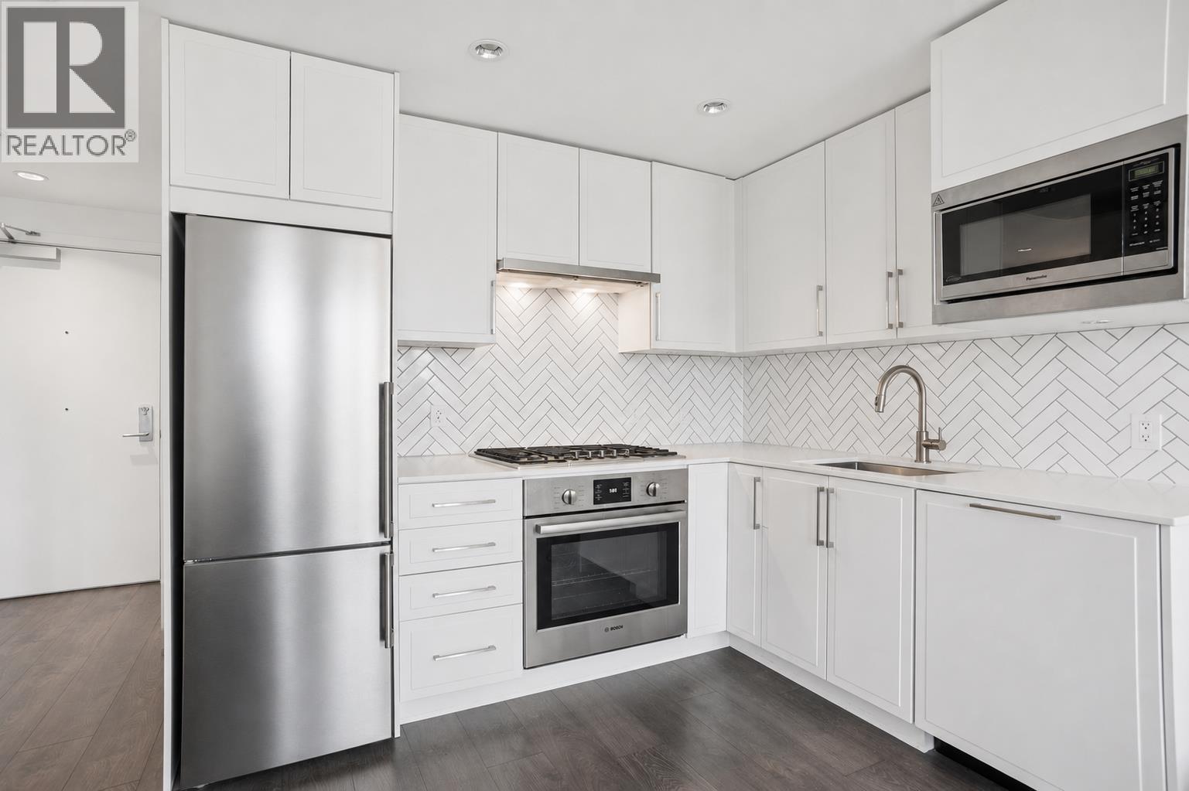
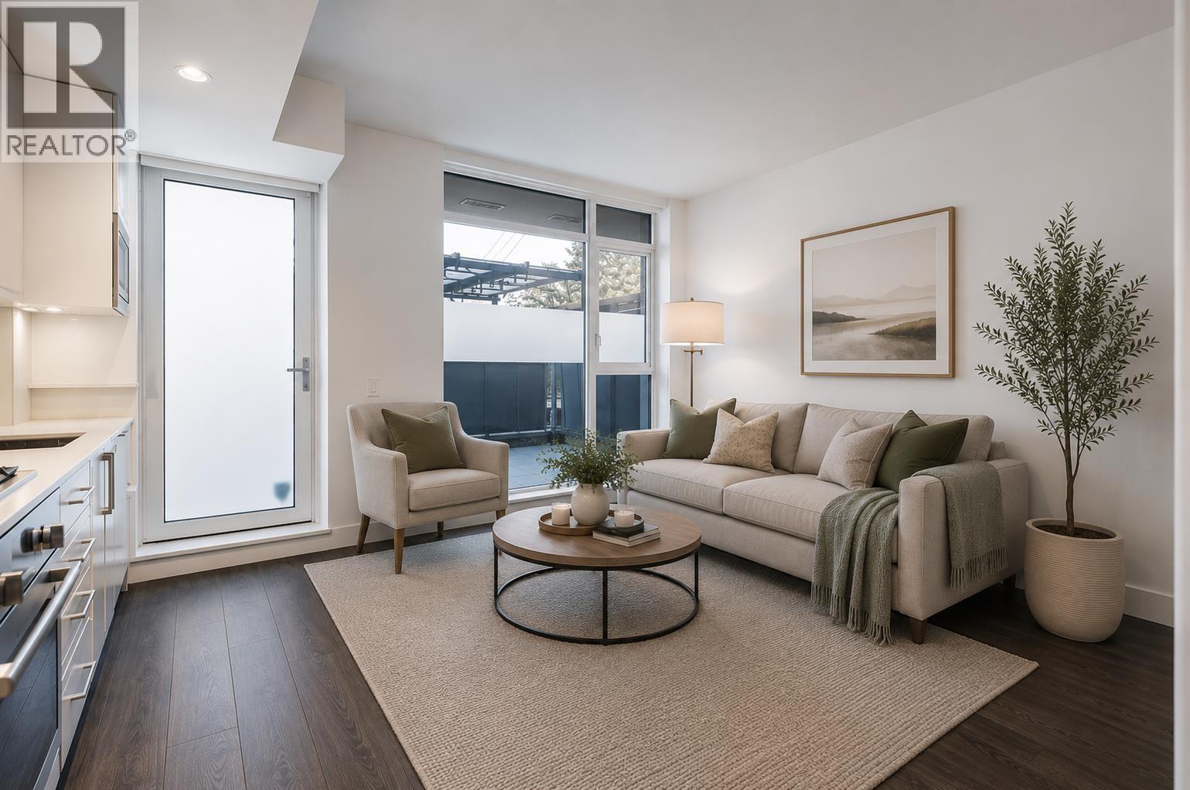
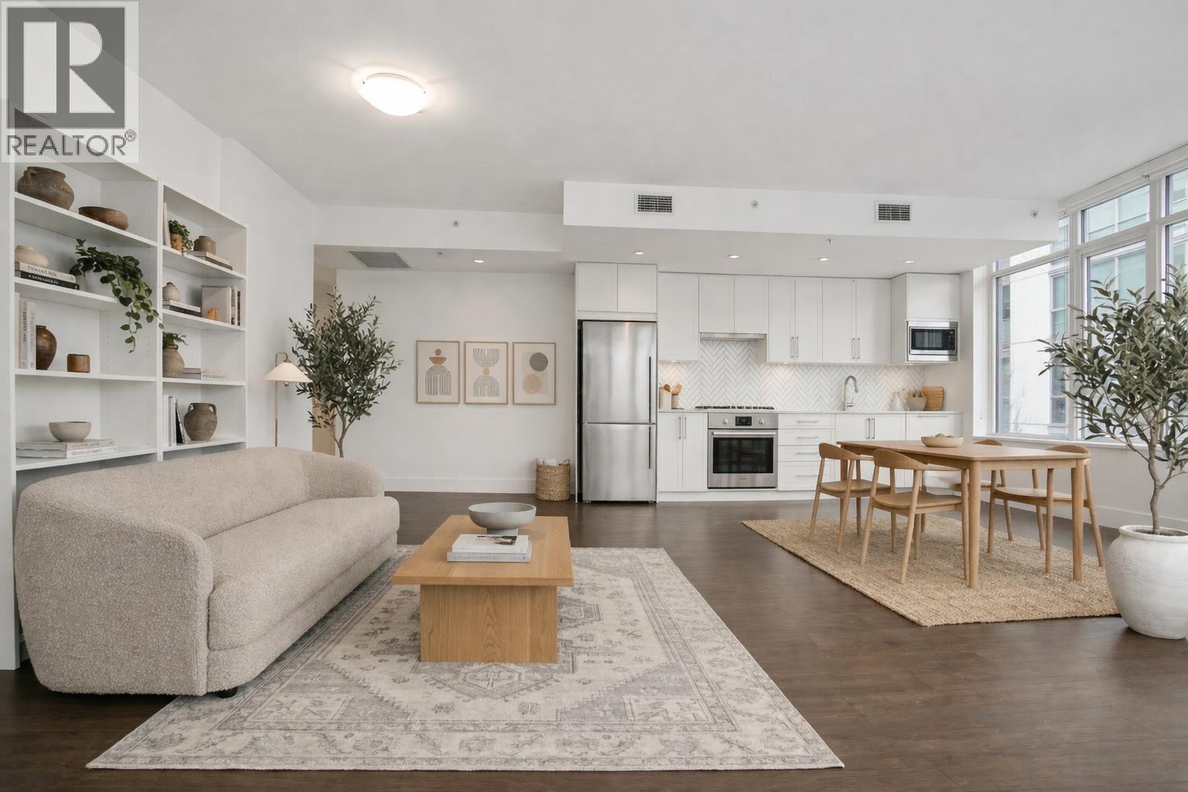
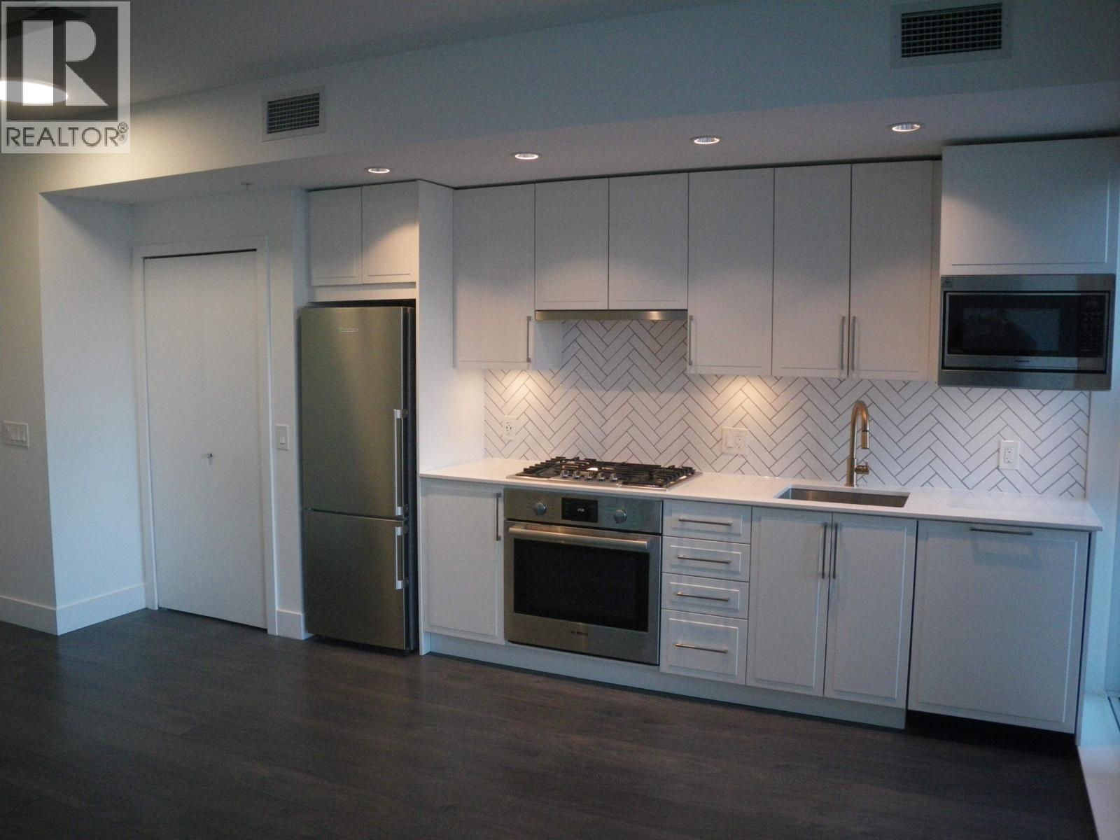
Welcome to The Windsor, Norquay Village's brand new concrete mid-rise by local, reputable developer Imani. This 2bed 2bath corner unit offers unobstructed panoramic views stretching from Downtown to Metrotown & beyond. Kitchen features Bosch & Blomberg appliances & quartz c/tops; laminate flooring; carpet in beds. Plenty of closet space inc. large walk-in in primary bed. A/C for summer comfort in this quiet view unit located away from Kingsway. 1 parking & 1 storage inc. Amenities: grd.flr. lounge; fitness facility; bike storage; kid's playground. Conveniently located for shopping inc. T&T, Shoppers & more. Close to parks & Gladstone Secondary & Norquay Elementary (Mandarin emersion) Schools. Walking distance to skytrain & buses outside bldg. Open Jan 28 5-7pm;Jan 29 & 30 from 11am-1pm
Property Details
- Property Type
- Apartment Unit
- Style
- Corner Unit,Upper Unit
- Title to Land
- Freehold Strata
- Year Built
- 2021
- Area
- Vancouver East · Collingwood VE
- View
- Panoramic City & Mountain
- Exposure
- Northeast
- Outdoor
- Balcony(s)
- Heating / Cooling
- Forced Air,Natural Gas
- Flooring
- Laminate,Tile,Carpet
- Construction
- Concrete
- Parking
- Garage Underbuilding,Visitor Parking (1 stall)
- Water Supply
- Community
- Kitchens
- 1
- Units in Development
- 125
Financial
- Garbage Pickup
- Gardening
- Gas
- Hot Water
- Management
- Recreation Facility
- Snow removal
- Water
Rooms 5
Features & Appliances
- ❄️Air Conditioning
- 🧺Clothes Washer/Dryer
- 🧺Dishwasher
- 🪟Drapes/Window Coverings
- 🍲Microwave
- 🔥Oven - Built In
- 🍳Range Top
- 🧊Refrigerator
- 🚨Smoke Alarm
- 🧯Sprinkler - Fire
- Pets Allowed w/Rest.
- Rentals Allwd w/Restrctns
Location & Parcel
↑ Back to topFor Sale in The Windsor & Complex
↑ Back to top| Date | Address | Status | Bed | Bath | Price | Sqft | DOM | Strata Fee | Tax | Listed By |
|---|---|---|---|---|---|---|---|---|---|---|
| 2026-09-15 | 507 2435 Kingsway | Active | 1 | 1 | $538,000 ($920/sf) | 585 | 0 | $403 | $2,092 (2026) | Rennie & Associates Realty Ltd. |
| 2026-08-17 | 204 2435 Kingsway | Active | 1 | 1 | $505,000 ($956/sf) | 528 | 0 | $350 | $2,002 (2026) | Oakwyn Realty Ltd. |
| 2026-07-28 | 302 2455 Kingsway | Active | 3 | 2 | $999,999 ($827/sf) | 1209 | 0 | $678 | $3,165 (2025) | Rennie & Associates Realty Ltd. |
| 2026-02-12 | 316 2435 Kingsway | Active | 1 | 1 | $478,000 ($824/sf) | 580 | 0 | $377 | $1,846 (2025) | Sutton Group-West Coast Realty |
| Avg | $630,250 ($868/sf) | 726 |
Nearby Buildings with Active Listings
↑ Back to top
Book a Showing

- Abbotsford - 447
- Agassiz - 28
- Burnaby - 54
- Burnaby East - 78
- Burnaby North - 367
- Burnaby South - 348
- Campbell River - 1
- Chilliwack - 221
- Cloverdale - 194
- Comox Valley - 10
- Coquitlam - 566
- Delta - 10
- Duncan - 42
- Esquimalt - 59
- Gulf Islands - 6
- Harrison Hot Springs - 13
- Harrison Mills - 1
- Hope - 22
- Ladner - 110
- Langford - 156
- Langley - 541
- Maple Ridge - 312
- Mill Bay - 2
- Mission - 65
- New Westminster - 444
- North Delta - 29
- North Island - 2
- North Saanich - 8
- North Surrey - 412
- North Vancouver - 747
- Oak Bay - 44
- Osoyoos - 1
- Parksville / Qualicum - 7
- Penticton - 8
- Pitt Meadows - 75
- Port Alberni - 2
- Port Coquitlam - 268
- Port Moody - 268
- Richmond - 1161
- Saanich East - 232
- Saanich West - 92
- Sardis - 154
- Sidney - 152
- Sooke - 39
- South Surrey White Rock - 719
- Surrey - 667
- Tsawwassen - 98
- Vancouver East - 1003
- Vancouver West - 2495
- Victoria - 666
- View Royal - 46
- West Vancouver - 231



